At CladdingTesting.com, we provide a structured approach to assessing external wall systems. Our process moves from non-invasive visual inspections to detailed intrusive testing, ensuring that any remediation work is based on physical evidence rather than assumptions. Whether a building requires minor repairs to address water ingress or a wholesale recladding project to meet new fire safety standards, the objective remains the same: a safe, compliant, and durable façade.
This guide outlines the technical requirements for cladding safety in Wales, the methodologies used to test existing systems, and the logistical considerations for delivering replacement projects in occupied high-rise environments.
Key Takeaways#
- Regulatory Compliance: The Welsh Government has distinct building safety regulations, including the Building Safety (Wales) Act 2023, which places specific duties on "Accountable Persons."
- Testing Methodology: Professional assessment involves EWS1 surveys, intrusive sampling, and laboratory analysis of core materials to determine combustibility.
- Remediation Options: Not every defect requires full replacement; targeted repairs or cavity barrier remediation may be sufficient depending on the risk profile.
- High-Rise Expertise: Projects on occupied buildings in Welsh urban centres like Cardiff, Swansea, and Newport require specialised access solutions and resident communication strategies.
- Funding Pathways: Accessing the Welsh Building Safety Fund is often a critical step for residential blocks requiring significant remediation.
- Long-Term Integrity: Testing should address not just fire safety, but also structural fixings, weatherproofing, and thermal performance.
Understanding the Legal Landscape in Wales#
While building safety is a UK-wide concern, the legislative framework in Wales has its own specific nuances. Property professionals must navigate the requirements set out by the Welsh Government, which differ in application and oversight from those in England. The primary focus is on "Relevant Buildings"—typically those over 11 metres or 18 metres in height, depending on the specific safety fund or regulation being applied.
The role of the Accountable Person and the Principal Accountable Person is central to new Welsh legislation. These individuals are legally responsible for assessing and managing building safety risks, specifically fire spread and structural failure. Failure to provide a valid safety case or neglecting necessary cladding testing can lead to significant legal and financial repercussions.
The Welsh Building Safety Fund#
The Welsh Government has established specific routes for funding the remediation of "orphan buildings" and those where developers have not stepped up. Unlike some private schemes, the Welsh approach often involves a direct interface between the government and the building owners to ensure that Cladding Testing and Replacement in Wales is carried out without passing life-changing costs onto leaseholders.
However, securing this funding requires rigorous documentation. A professional cladding testing report is usually the first piece of evidence required to prove that a building’s external wall system poses a risk. This report must be technical, objective, and prepared by a qualified fire engineer or building surveyor.
The Technical Process of Cladding Testing#
Cladding testing is not a single event but a series of investigative steps. The goal is to identify the exact composition of the external wall system (EWS), including the outer rainscreen, the insulation behind it, the cavity barriers, and the substrate fixings. We use a graduated approach to minimize disruption while ensuring accuracy.
Stage 1: Desktop Study and Visual Inspection#
We begin by reviewing As-Built drawings, Operation and Maintenance (O&M) manuals, and previous fire risk assessments. A visual inspection from ground level or using high-resolution drones allows us to identify obvious signs of façade failure, such as dislodged panels, failed seals, or evidence of water ingress. While useful, a visual check cannot confirm the internal composition of a panel or the presence of cavity barriers.
Stage 2: Intrusive Sampling and Site Investigation#
To understand what is happening behind the panels, we perform intrusive "opening up" works. This involves removing small sections of the cladding at various heights and orientations (e.g., near windows, at floor levels, and around corners). This allows our team to:
• Verify the type of insulation material (e.g., PIR, phenolic, or mineral wool).
• Check for the presence, orientation, and correct installation of cavity barriers.
• Assess the condition of the supporting rail system and fixings for corrosion or fatigue.
Stage 3: Laboratory Analysis#
Where the identity of a material is uncertain, samples are sent for laboratory testing. This includes bomb calorimeter tests to determine the calorific value of the material or FTIR spectroscopy to identify polymer types. These results are critical for determining the Euroclass rating of the materials, which dictates whether they meet current Welsh Building Regulations.
Why Does Cladding Fail?#
While fire safety is the most publicised reason for Cladding Testing and Replacement in Wales, it is not the only cause of façade failure. Our investigations often reveal underlying issues that compromise the building’s longevity and the safety of the public below. Understanding these failure points is essential for determining whether a building needs localized cladding repair or a complete overhaul.
Combustible Core Materials#
The most significant risk is the presence of Aluminium Composite Material (ACM) with a polyethylene core or High-Pressure Laminate (HPL) panels. These materials can facilitate rapid fire spread across the exterior of a building. In Wales, the removal of these high-risk materials is a priority for the government’s safety programmes.
Missing or Defective Cavity Barriers#
A cavity barrier is designed to close the gap between the cladding and the inner wall in the event of a fire, preventing a "chimney effect." We frequently find that these barriers were either never installed, are the wrong size for the cavity, or are interrupted by services like pipes and cables. Even if the outer cladding is non-combustible, missing cavity barriers represent a major safety defect.
Structural and Fixing Issues#
Environmental factors in coastal Welsh cities like Cardiff and Swansea can lead to accelerated corrosion of fixing brackets. High wind loads can cause "oil canning" or panel rattling, which eventually leads to fatigue failure of the rivets or bolts. Testing ensures that the panels are not at risk of falling from the building, which is a significant liability for property managers.
Once the testing phase is complete, we provide a detailed report outlining the findings. We do not believe in a "one size fits all" approach. The data will dictate whether the building requires targeted repairs, broader remediation, or a full recladding project.
Targeted Cladding Repairs#
If the testing shows that the core system is compliant but there are localised defects, cladding repair is the most cost-effective and least disruptive route. This might involve:
• Replacing individual damaged or dented panels.
• Resealing joints to prevent water ingress and internal damp.
• Strengthening or replacing corroded fixings and brackets.
• Re-installing cavity barriers in specific locations where they were found to be missing.
Remediation is a middle ground between repair and replacement. It typically involves keeping the existing outer rainscreen but replacing the internal components that do not meet safety standards. For example, if a building has non-combustible panels but combustible insulation, it may be possible to remove the panels, swap the insulation for mineral wool, and then re-install the original panels.
Full Cladding Replacement (Recladding)#
When the existing system is fundamentally unsafe or has reached the end of its design life, cladding replacement is the necessary solution. This involves the complete removal of the existing façade down to the structural substrate and the installation of a new, fully compliant system. This route offers the opportunity to improve the building’s thermal performance and modernise its aesthetic appearance.
Logistics of Recladding in Occupied Buildings#
Most Cladding Testing and Replacement in Wales projects take place on buildings that remain fully occupied. This presents unique logistical challenges that require a highly coordinated approach. We specialise in managing these complexities to ensure safety and minimise the impact on residents’ lives.
Access Solutions#
Choosing the right access method is critical for both cost and efficiency. Depending on the building's height and footprint, we may use:
• Mast Climbers: Ideal for tall, linear elevations, providing a stable platform for heavy materials.
• Traditional Scaffolding: Offers full access to all areas but can be intrusive and requires significant ground space.
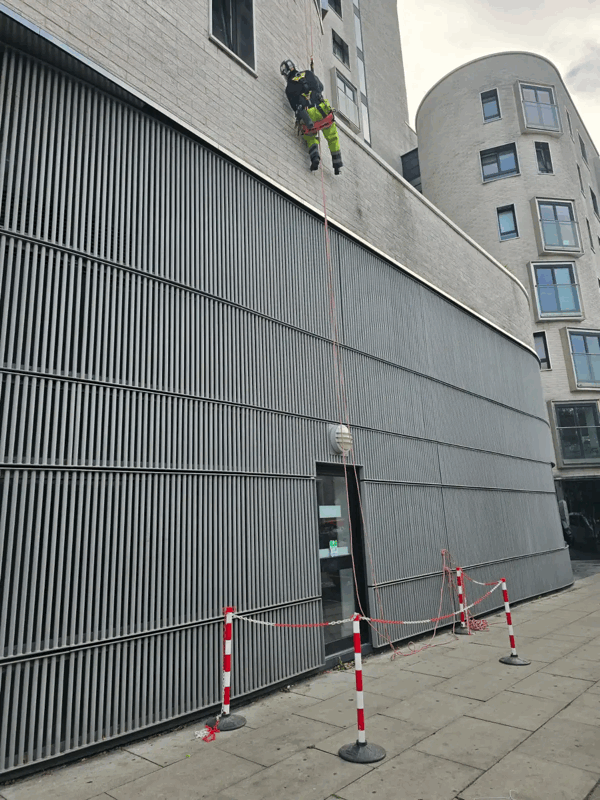
• Rope Access: Useful for initial cladding testing and minor repairs, though less practical for full replacement works.
Resident Safety and Communication#
Working on someone's home is a major responsibility. We implement strict fire safety protocols during the construction phase, especially when the building’s existing "stay put" policy might be under review. This includes temporary fire detection systems and clear escape route management. Regular resident briefings and clear signage help manage expectations regarding noise, dust, and privacy.
Weather and Coastal Considerations#
Wales is known for its challenging weather. High winds and heavy rainfall can delay projects and increase the risk of water ingress once the outer skin of the building is removed. We utilise weather-tight temporary seals and plan our sequencing to ensure that only manageable sections of the building are exposed at any one time.
The Impact of the Building Safety (Wales) Act#
The legislative environment in Wales is evolving. The Building Safety (Wales) Act has introduced more stringent oversight for "higher-risk buildings." This includes the requirement for a Building Assessment Certificate, which the regulator will only issue if they are satisfied that the building is being managed safely.
For those managing property portfolios, this means that Cladding Testing and Replacement in Wales is no longer an optional task to be deferred. It is a statutory requirement to identify and mitigate risks. Our team works alongside fire engineers and surveyors to ensure that the technical data we provide supports your safety case and meets the expectations of the Welsh Building Safety Regulator.
Insurance and Valuation Issues#
Building owners often contact us because they are unable to secure insurance or because residents cannot sell their flats. The EWS1 (External Wall System) process remains a key requirement for lenders. A building that has undergone professional testing and has a clear remediation plan in place is far more "lendable" than one with unknown risks. By providing clear, evidence-based reports, we help restore confidence in the asset’s value.
Case Study Dynamics: Cardiff Bay and Beyond#
High-density residential areas like Cardiff Bay contain a high concentration of multi-storey buildings constructed during the early 2000s. Many of these utilize composite systems that are now under scrutiny. We have seen a variety of outcomes in these areas:
• Successful Remediation: Buildings where only the cavity barriers needed upgrading, saving millions in potential costs.
• Complex Recladding: Projects where the original developer has returned to fund the complete removal of HPL panels.
• Phased Repairs: Commercial buildings where water ingress was the primary driver for a systematic panel replacement programme.
Each building tells a different story. Our role is to ensure that the story is understood through technical data before any construction contracts are signed.
Selecting a Partner for Cladding Works#
When dealing with Cladding Testing and Replacement in Wales, the choice of partner is critical. This is not standard construction work; it is forensic engineering combined with complex logistics. A specialist should demonstrate:
- Technical Competence: A deep understanding of EWS1 requirements and the BS 8414 fire test standards.
- Experience in High-Rise: A proven track record of managing mast climbers, wind loads, and vertical logistics.
- Resident Focus: Clear policies for working in occupied spaces and managing tenant liaison.
- Regulatory Knowledge: Familiarity with the specific forms and funding applications used by the Welsh Government.
At CladdingTesting.com, we act as the bridge between identifying a problem and delivering the solution. We work with managing agents and developers to ensure that the scope of work is exactly what the building needs—no more and no less.
The Path Forward for Building Owners#
The complexity of Cladding Testing and Replacement in Wales can be daunting for property professionals. However, by following a logical, evidence-based approach, the risks can be managed and the building’s integrity restored. The first step is always to move from the unknown to the known.
By conducting thorough testing, you eliminate the guesswork. You gain a clear understanding of the risks, the required remediation steps, and the potential costs. Whether your building requires a minor fixing upgrade or a total façade replacement, the goal is to create a safe environment for all occupants and a secure asset for the owner.
If you are responsible for a building in Wales and have concerns about its external wall system, CladdingTesting.com provides the technical expertise and practical experience to guide you from initial investigation through to project completion. We focus on identifying the underlying defects and delivering solutions that ensure long-term performance and compliance.