
Glossary · Two-word term
Thermal Performance
In short
how well a building material or system resists heat transfer
Thermal performance measures how effectively a building's external wall system resists heat transfer. It is a critical factor in UK building regulations, influencing energy efficiency, occupant comfort, and the long-term structural integrity of the cladding assembly.
Last updated
On this page
Thermal Performance
Definition and Fundamentals of Thermal Performance
In the context of the built environment, thermal performance refers to how well a building material or system resists heat transfer. Within the cladding industry, this measurement relates to the ability of the external wall assembly to regulate the passage of heat between the internal and external environments. A system with high thermal performance minimises heat loss during colder periods and reduces solar heat gain during warmer periods, thereby contributing to the overall energy efficiency of the structure.
Thermal performance is not determined by a single component but by the collective behaviour of the entire wall build-up. This includes the external rainscreen or facing material, the ventilation cavity, the insulation layer, the vapour membranes, and the structural backing wall. The interaction between these layers dictates how the building responds to temperature differentials. In the UK, this is typically quantified through thermal transmittance, or U-values, which measure the rate of heat transfer through a specific area of the building fabric.
Role in External Wall Systems (EWS)
The external wall system is the primary barrier between a building’s occupants and the outdoor climate. Its thermal performance is intrinsically linked to the thickness and type of insulation specified within the cavity. However, the efficacy of this insulation can be compromised by the presence of thermal bridges—highly conductive elements, such as metal cladding rails, brackets, or masonry ties, that penetrate the insulation layer.
When assessing the thermal performance of an EWS, professionals must consider the "as-built" reality versus the "as-designed" specification. Discrepancies often arise due to gaps in insulation, compressed mineral wool, or the omission of thermal breaks between metal components. These defects can lead to localised cold spots, which not only reduce the overall thermal efficiency of the building but can also facilitate interstitial condensation, potentially impacting the long-term integrity of the cladding sub-structure.
Regulatory Context in England and Wales
The thermal performance of buildings in England and Wales is governed primarily by Part L of the Building Regulations (Conservation of fuel and power). These regulations set minimum standards for the energy efficiency of both new builds and existing buildings undergoing significant renovation or "material change of use." For cladding replacement projects—often necessitated by the removal of combustible materials—Part L requires that the replacement system meets contemporary thermal standards, provided this is technically, functionally, and economically feasible.
Regulatory compliance is typically demonstrated through Standard Assessment Procedure (SAP) calculations for residential buildings or Simplified Building Energy Model (SBEM) calculations for non-domestic structures. When an external wall is refurbished, the "renovated thermal element" must usually be upgraded to achieve a target U-value specified in the Approved Documents. This creates a complex interface between fire safety requirements and energy efficiency mandates, as the choice of non-combustible insulation materials may necessitate increased cavity depths to achieve the required thermal resistance.
Thermal Performance in Remediation and Repair
During cladding remediation projects, thermal performance is a critical factor in the design of the replacement system. When existing cladding is removed, the opportunity arises to assess the condition and efficacy of the original insulation. In many instances, the remediation process involves replacing older insulation with modern non-combustible alternatives, such as stone wool or glass fibre, which may have different thermal properties than the materials they replace.
The technical challenge in these scenarios often involves maintaining the original building line. Because non-combustible insulation can sometimes require a greater thickness to achieve the same U-value as synthetic foam boards, designers must carefully balance the depth of the wall zone with the requirements for fire breaks and ventilation cavities. Furthermore, the reinstatement of fire cavity barriers must be handled with precision to ensure they do not create unintended thermal bridges or obstruct the necessary airflow that prevents moisture build-up within the system.
Considerations for Building Owners and Managers
For those responsible for the management of high-rise or complex buildings, such as Resident Management Companies (RMC) or Right to Manage (RTM) directors, understanding thermal performance is essential for long-term asset management. The thermal efficiency of the cladding system directly influences the operational costs for residents, specifically regarding heating and cooling expenditure.
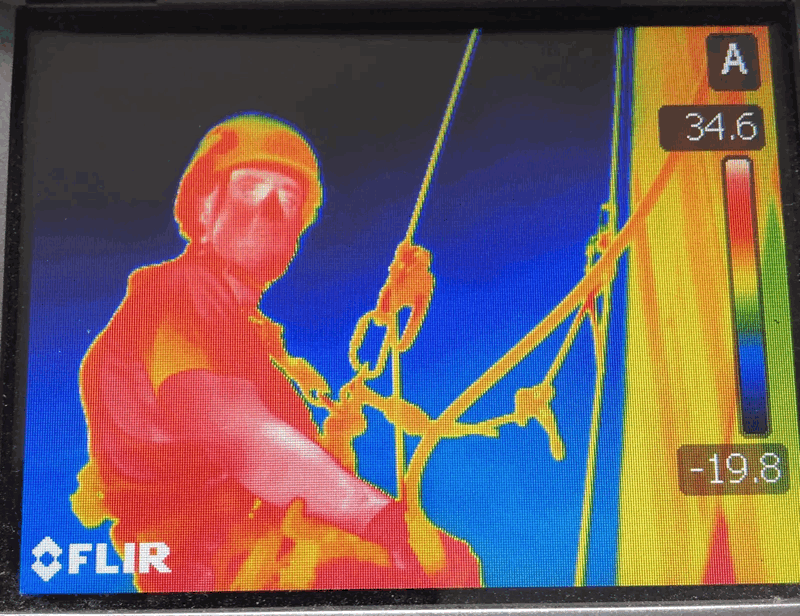
Building owners should be aware that thermal performance is frequently evaluated during the EWS1 (External Wall System) survey process, although the primary focus of such surveys is fire safety. A poorly performing thermal envelope can lead to internal issues such as surface condensation and mould growth, which may be misidentified as damp or water ingress. Professional assessments of the building fabric often utilise thermographic surveys—using infrared cameras—to identify areas of heat loss or failing insulation without the need for immediate invasive investigation.
Thermal Performance
Common Misunderstandings and Technical Limitations
A frequent misunderstanding in the industry is the conflation of "insulation" with "thermal performance." While insulation is the primary component, the performance of the system is equally dependent on airtightness and the mitigation of thermal bridging. A building can have thick insulation but still exhibit poor thermal performance if the joints between panels are not correctly sealed or if the structural supports create significant heat paths.
Another common misconception relates to the "performance gap"—the difference between the theoretical U-value calculated during the design phase and the actual energy consumption measured once the building is occupied. Factors such as poor installation quality, unforeseen site conditions, and the degradation of materials over time can all contribute to a system failing to meet its intended thermal targets.
| Term | Definition | Unit of Measure |
|---|---|---|
| U-Value | Rate of heat transfer through a structure | W/m²K |
| R-Value | Thermal resistance of a specific material layer | m²K/W |
| Lambda (λ) | Thermal conductivity of a material | W/mK |
| Thermal Bridge | A path of least resistance for heat transfer | N/A |
| Psi (ψ) Value | Linear thermal transmittance across a junction | W/mK |
Closely Related Terminology
To accurately discuss thermal performance, several related technical terms are employed by surveyors and engineers:
- Thermal Transmittance (U-value): The mathematical calculation of heat loss through a square metre of a building element for every degree of temperature difference between the inside and outside.
- Thermal Conductivity (Lambda): A property of a specific material indicating how easily heat passes through it. Lower values indicate better insulating properties.
- Interstitial Condensation: Moisture that forms within the layers of the wall system (rather than on the surface) when warm, moist air meets a cold surface below the dew point.
- Air Permeability: The unintentional leakage of air through gaps and cracks in the building envelope, which can significantly undermine thermal performance.
- Thermal Mass: The ability of a material to absorb, store, and release heat, which can help stabilise internal temperatures.
In summary, thermal performance is a multi-faceted metric that defines the energy efficiency and environmental comfort of a building. In the UK cladding sector, it remains a central pillar of regulatory compliance and a key consideration in the lifecycle of external wall maintenance and replacement.
Thermal Performance