
cladding investigation
Cladding Investigation
A cladding investigation is a technical assessment of a building’s external wall system to identify defects, material composition, and compliance with safety standards. This process involves physical inspections, intrusive testing, and material analysis to determine if the façade is structurally sound, fire-safe, and performing as intended.
Independent
UK-wide coverage
Survey options
Clear reporting
On this page
Book a cladding investigation survey
A cladding investigation is a technical assessment of a building’s external wall system to identify defects, material composition, and compliance with safety standards. This process involves physical inspections, intrusive testing, and material analysis to determine if the façade is structurally sound, fire-safe, and performing as intended.
- Visual Inspection: Reviewing the exterior for signs of damage or deterioration.
- Intrusive Testing: Creating "opening up" works to inspect hidden cavities and insulation.
- Material Identification: Sampling panels and cores to verify chemical composition (e.g., ACM vs. solid aluminium).
- Cavity Barrier Check: Confirming the presence and correct installation of fire stops.
- Structural Integrity: Assessing fixings, rails, and support brackets for corrosion or failure.
- Compliance Review: Evaluating the system against current UK building regulations and fire safety codes.
Key Takeaways
- Safety First: Investigations are the essential first step in ensuring resident safety and legal compliance for high-rise buildings.
- Evidence-Based: A thorough facade investigation provides the factual data needed to avoid unnecessary, full-scale recladding costs.
- Regulatory Alignment: Reports facilitate compliance with the Building Safety Act 2022 and EWS1 requirements.
- Tailored Solutions: Detailed findings allow for targeted repairs rather than "one size fits all" replacements.
- Risk Management: Identifying water ingress or structural fatigue early prevents long-term asset devaluation.
The Necessity of Technical Cladding Investigations
In the current UK property landscape, the external envelope is under more scrutiny than ever before. For building owners and managing agents, a cladding investigation is not merely a box-ticking exercise; it is a fundamental risk management tool.
The complexity of modern external wall systems means that what is visible on the surface rarely tells the whole story. Hidden behind the decorative panels are intricate layers of insulation, vapour membranes, cavity barriers, and structural framing. If any of these components are missing, incorrectly installed, or composed of non-compliant materials, the entire building is at risk.
Understanding the Regulatory Context
Following significant changes in UK building legislation, specifically regarding buildings over 11 metres and 18 metres, the responsibility for façade safety is clearly defined. An external wall investigation is often the only way to satisfy the requirements of the Building Safety Regulator.
Managing agents must ensure that their portfolios meet the "functional requirements" of Building Regulations. Without a documented cladding defect investigation, it is virtually impossible to secure professional indemnity insurance or clear a building for mortgage lending (EWS1).
Commercial and Insurance Implications
Incomplete data regarding a building’s cladding can lead to stalled property sales and astronomical insurance premiums. By commissioning a formal cladding testing programme, owners can provide insurers with a clear roadmap of the building’s condition. This transparency often leads to more favourable terms, as it demonstrates proactive management of potential hazards.
Types of Cladding Defect Investigation
Not every building requires the same level of scrutiny. The scope of a cladding investigation is usually determined by the building’s age, height, and known history of performance issues. We categorise these assessments into three primary levels.
Level 1: Non-Intrusive Visual Surveys
This involves high-level photography, drone surveys, and ground-level inspections. We look for surface-level defects such as warping panels, discolouration, failing sealants, or loose fixings. While useful for general maintenance, a visual survey cannot confirm fire safety or the condition of the internal cavity.
Level 2: Targeted Intrusive Inspections
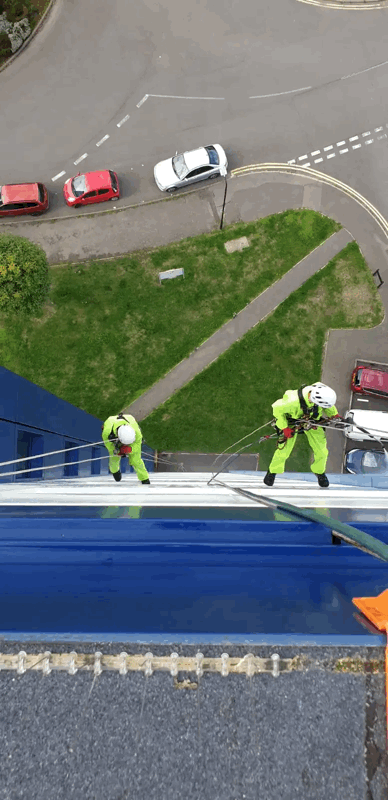
This is the standard for most cladding investigations. Our team uses MEWPs (Mobile Elevated Work Platforms) or industrial rope access to remove specific panels at key locations—such as floor levels, around windows, and at compartment walls. This allows us to inspect cavity barriers and insulation types directly.
Level 3: Full Forensic Analysis
Reserved for buildings with known systemic failures or complex multi-material façades. This level includes extensive sampling for laboratory testing, moisture probes to detect hidden water ingress, and structural pull-out tests to verify the load-bearing capacity of the sub-frame.
Commonly Identified Façade Failures
Through our extensive experience in cladding investigations, we have identified recurring themes in building envelope failure. These issues range from minor aesthetic concerns to critical life-safety risks.
1. Inadequate Cavity Barriers
The cavity barrier is the unsung hero of fire safety. It is designed to expand in the heat of a fire, sealing the gap between the cladding and the inner wall. We frequently find barriers that are poorly fitted, leaving gaps that could facilitate a "chimney effect" during a fire. In some cases, barriers are missing entirely, particularly around window and door openings.
2. Combustible Insulation and Membranes
Many buildings constructed prior to recent regulation changes utilised PIR or PUR foam insulation. While these materials have thermal benefits, they can be highly combustible. A facade investigation identifies these materials and assesses how they interact with the outer rainscreen. We also check the fire rating of "breather" membranes, which can sometimes contribute to rapid fire spread if they are not of limited combustibility.
3. Galvanic Corrosion and Fixing Failure
When dissimilar metals—such as aluminium panels and steel screws—are used without proper isolation, galvanic corrosion occurs. This weakens the fixings over time. In high-wind areas or on tall buildings, this creates a risk of panels detaching and falling. Our cladding defect investigation specifically looks for signs of "pitting" or white rust on these critical components.
4. Poor Interface Detailing
Water ingress is the most common cause of long-term structural decay. We often find that the interfaces where the cladding meets balconies, roofs, or windows have not been correctly flashed or sealed. Over time, trapped moisture rots the sub-structure and compromises the thermal efficiency of the building.
The Investigation Process: Step-by-Step
A systematic approach is vital to ensuring that the results of an external wall investigation are robust and legally defensible. At CladdingTesting.com, we follow a rigorous methodology tailored to high-rise environments.
Step 1: Desktop Study and Documentation Review
Before arriving on-site, we review O&M manuals, as-built drawings, and previous fire risk assessments. This helps us identify potential "weak spots" in the design and ensures our physical inspection is targeted and efficient.
Step 2: Access Logistics and Resident Liaison
High-rise buildings present significant logistical challenges. We coordinate the use of cradles, mast climbers, or abseil teams. Because many of our projects involve occupied residential blocks, we prioritise clear communication with residents to minimise disruption during the "opening up" phase of the works.
Step 3: On-Site Inspection and Sampling
Our specialists remove panels to inspect the "build-up" of the wall. We document every layer using high-resolution photography and video. If the material composition is unknown, we take small samples (approx. 50mm x 50mm) of the panels and insulation for independent laboratory analysis.
Step 4: Laboratory Testing
Samples are sent to UKAS-accredited laboratories. We test for calorific value (bomb calorimeter tests) and chemical composition. This is the only definitive way to distinguish between different grades of ACM (Aluminium Composite Material) or HPL (High-Pressure Laminate).
Step 5: The Technical Report
The final output is a comprehensive cladding investigation report. This document includes:
- Detailed photographic evidence of all inspected areas.
- Laboratory test results.
- A clear assessment of compliance with current regulations.
- A risk-weighted list of recommendations, ranging from "no action" to "immediate remediation."
Repair, Remediate, or Replace?
One of the most critical aspects of our work is providing a realistic path forward. We understand that full recladding is a massive financial and logistical undertaking. Therefore, our cladding investigations are designed to find the most proportionate solution.
When Repair is Appropriate
If the core safety systems (like cavity barriers) are functional and the materials are compliant, but the building suffers from localised damage, a repair strategy is recommended. This might include:
- Replacing dented or scratched rainscreen panels.
- Resealing joints to prevent water ingress.
- Tightening or replacing individual fixings.
- Cleaning and coating systems to extend the life of the finish.
The Case for Targeted Remediation
Remediation is the "middle ground." It involves fixing systemic issues without necessarily stripping the entire building. For example, if a facade investigation reveals that the cladding panels are safe but the cavity barriers were poorly installed, we can often perform "surgical" interventions. We remove specific rows of panels, install the missing fire stops, and then reinstate the original cladding.
Full Recladding and Replacement
In cases where the materials are inherently unsafe (such as Category 3 ACM) or where the entire system has reached the end of its design life, a full replacement is the only viable option. In these scenarios, CladdingTesting.com manages the transition from investigation to delivery, ensuring the new system meets all modern thermal and safety standards.
Book a cladding investigation survey
Navigating the Building Safety Fund (BSF)
For many residential building owners in the UK, the cost of remediation is a significant concern. The Building Safety Fund and the Cladding Safety Scheme (CSS) provide pathways for funding. However, an application cannot succeed without a professional cladding investigation and a supporting FRAEW (Fire Risk Appraisal of External Walls) carried out to PAS 9980 standards.
Our reports are structured to provide the exact data required by these funding bodies, helping to demonstrate that the proposed works are necessary and eligible for financial support.
Specialist Access and High-Rise Logistics
Performing a cladding investigation on a 20-storey tower block is vastly different from a low-rise commercial unit. The logistics of access are often the most complex part of the project. We employ several methods depending on the building's geometry and location.
- Industrial Rope Access (Abseiling): Often the quickest and least intrusive method for high-level visual inspections and light sampling.
- MEWPs (Cherry Pickers): Ideal for lower floors and areas where large panels need to be removed for inspection.
- Mast Climbers: Used when a larger team needs to stay at height for extended periods to perform detailed intrusive works.
- Cradles: Utilizing the building’s existing BMU (Building Maintenance Unit) where available and safe to do so.
Minimising Disruption in Occupied Buildings
We recognise that these buildings are people's homes and workplaces. Our teams are trained to work discreetly. We ensure that any "opened up" areas are temporary weather-sealed at the end of each day so that the building remains watertight and secure throughout the cladding investigation process.
Structural Integrity and Wind Loading
While fire safety is the primary driver for many cladding investigations, structural integrity is equally important. External wall systems are subject to significant wind loads, especially at the corners and upper storeys of tall buildings.
Our inspections check for:
- Pull-out Strength: Testing the strength of the fixings into the substrate (concrete or steel).
- Dead Loads: Ensuring the original structure can support the weight of the cladding system.
- Expansion and Contraction: Checking that the system has enough "play" to move with temperature changes without buckling or shearing fixings.
The Value of a Multi-Disciplinary Approach
Cladding is not a standalone element; it is part of a complex building envelope. A successful external wall investigation often requires input from multiple specialists. We work alongside:
- Fire Engineers: To interpret how the cladding system impacts the overall fire strategy of the building.
- Structural Engineers: To verify the safety of the sub-frame and fixings.
- Quantity Surveyors: To provide accurate costings for any recommended remedial works.
- Architects: To ensure that any replacement systems maintain the aesthetic intent of the original design while meeting modern codes.
Common Misconceptions in Cladding Investigations
There are several myths surrounding cladding investigations that can lead to unnecessary panic or, conversely, a dangerous sense of security.
"If it's not ACM, it's safe."
This is a dangerous assumption. While ACM (Aluminium Composite Material) was the catalyst for new regulations, many other materials—such as certain types of HPL, timber cladding, or even render systems with combustible insulation—can pose significant risks. A professional facade investigation looks at the whole system, not just the outer panel.
"A visual survey from the ground is enough."
Ground-level inspections are virtually useless for identifying fire safety risks. You cannot see a missing cavity barrier or identify the type of insulation behind a panel from 30 metres away. Intrusive testing is the only way to get the facts.
"Replacing the cladding will fix the leaks."
Not necessarily. Water ingress is often caused by poor detailing at windows or failed roof membranes. If you replace the cladding but don't address the underlying interface issues identified during the cladding defect investigation, the building will continue to suffer from damp and mould.
Future-Proofing Your Building
The UK's building regulations are not static. The move towards "Golden Thread" information management means that building owners must keep detailed records of their building's construction and maintenance. A thorough cladding investigation contributes significantly to this record-keeping, providing a baseline of data that will be invaluable for future inspections or property transactions.
Sustainability and Thermal Performance
Investigating your cladding is also an opportunity to assess thermal performance. Many older cladding systems have poor U-values, leading to high energy costs for residents. During our external wall investigation, we can assess the condition and thickness of existing insulation, providing recommendations on how to improve the building’s carbon footprint if remediation is required.
FAQs: Cladding Investigation
What is the difference between a cladding survey and a cladding investigation?
A survey is typically a visual assessment of the condition and extent of the cladding. A cladding investigation is a deeper, more technical process that includes intrusive "opening up" works and laboratory testing to verify exactly what the wall system is made of and how it was installed.
How long does a cladding investigation take?
For a medium-sized residential block, the on-site physical inspection usually takes 3 to 5 days. However, the entire process—including desktop reviews, laboratory analysis of samples, and the final technical report—typically spans 4 to 6 weeks.
Will an investigation damage my building?
Intrusive testing requires removing small sections of cladding or drilling small holes for borescope cameras. We ensure all areas are weather-proofed and made safe immediately after the inspection. In most cases, the panels are simply re-fixed, leaving no permanent visible damage.
Do I need an investigation if I already have an EWS1 form?
An EWS1 form is a summary document based on an assessment. If your EWS1 has expired or was based on insufficient data, a new cladding defect investigation may be required to support a new valuation or to plan remediation works required by the Building Safety Regulator.
Who is responsible for the cost of the investigation?
Generally, the "Accountable Person" or the building owner is responsible for commissioning the investigation. Depending on the lease terms and the nature of the defects found, costs may be recoverable through service charges, developer warranties, or government funds like the Building Safety Fund.
Can you investigate cladding during the winter?
Yes, though high winds or heavy rain can limit the use of certain access equipment like cradles or MEWPs. We monitor weather conditions closely to ensure the safety of our teams and to prevent water from entering the building envelope while panels are removed.
What happens if the investigation finds dangerous materials?
If high-risk materials are identified, we provide immediate guidance on "interim measures," such as a Waking Watch or changes to the building’s fire evacuation policy. We then work with you to develop a phased remediation or replacement plan to resolve the issue permanently.
Summary of Technical Standards
All our cladding investigations are carried out in accordance with industry-recognised standards and guidance, including:
- PAS 9980:2022: The code of practice for fire risk appraisal of external wall construction and cladding.
- The Building Safety Act 2022: Ensuring all works meet the new stringent safety and documentation requirements.
- BS 8414: Where full-scale fire testing data is available for specific systems, we correlate our findings with these results.
- Institution of Structural Engineers (IStructE) Guidance: For the assessment of existing cladding systems.
Next Steps for Property Professionals
If you are responsible for a building with an unknown or deteriorating external envelope, the first step is to establish the facts. A professional cladding investigation removes the guesswork, providing a clear, evidence-based report that protects both life and asset value.
At CladdingTesting.com, we specialise in the forensic analysis of complex façades. We provide the technical expertise needed to determine if your building requires simple repairs, targeted remediation, or a complete recladding solution. Contact our team to discuss your building’s requirements and to schedule an initial desktop review.
Book a cladding investigation survey
What it costs
Pricing depends on building height, access and scope
Reviews
What clients say
Verified 5-star Google reviews from building owners, managing agents and contractors.