
cladding fire rating
Cladding Fire Rating
Understanding a cladding fire rating is a critical requirement for anyone responsible for the safety and compliance of high-rise or complex building envelopes. In the UK, these ratings determine how a material reacts to fire, how quickly it contributes to heat release, and how much smoke or flaming droplets it produces during a thermal event.
On this page
13 min read
Last updated
Cladding Fire Rating
Understanding a cladding fire rating is a critical requirement for anyone responsible for the safety and compliance of high-rise or complex building envelopes. In the UK, these ratings determine how a material reacts to fire, how quickly it contributes to heat release, and how much smoke or flaming droplets it produces during a thermal event.
For building owners, managing agents, and developers, navigating these classifications is no longer optional. Following significant legislative changes, including the Building Safety Act 2022 and updates to Approved Document B, the technical performance of external wall systems is under intense scrutiny. A building’s safety profile depends not just on the outer decorative panel, but on the entire integrated system, including insulation, cavity barriers, and fixings.
Key Takeaways
- Safety First: The primary purpose of a cladding fire rating is to ensure the external wall does not contribute to rapid fire spread.
- Euroclass Standards: The UK primarily uses the BS EN 13501-1 classification system (A1 to F).
- Non-Combustibility: Buildings over 18 metres (and certain buildings over 11 metres) generally require materials rated A1 or A2-s1, d0.
- Holistic View: A rating applies to the complete wall system, not just the individual panel.
- Risk Management: Identifying a non-compliant rating does not always necessitate immediate total replacement; detailed cladding testing can determine if repairs or targeted remediation are viable.
What is a Cladding Fire Rating?
A cladding fire rating is a formal classification that defines how an external wall material or system performs when exposed to fire. It is derived from standardised laboratory tests that measure flammability, heat release, flame spread, and the production of smoke and toxic gases.
In the UK market, the most relevant standard is the Euroclass cladding rating system. This system provides a harmonised framework for comparing the fire performance of construction products, ensuring that property professionals can make informed decisions based on empirical data rather than manufacturer claims.
- Reaction to Fire: How a material contributes to the early stages of a fire.
- Fire Resistance: How long a system can contain a fire within a specific compartment (measured in minutes).
- System Interaction: How different components (insulation, rails, membranes) behave when combined.
The Euroclass Cladding Rating System Explained
The BS EN 13501-1 standard, often referred to as the Euroclass system, is the benchmark for cladding fire classification in the United Kingdom. It replaces older British Standards (such as Class 0) which are no longer considered sufficient for high-rise residential applications.
The classification is broken down into three main components: the main class, smoke production, and flaming droplets. Understanding these sub-indices is vital for ensuring total building compliance.
Main Class (A1 to F)
The main letter indicates the material’s contribution to fire.
A1: Non-combustible. These materials (like stone or concrete) do not contribute to fire at any stage.
A2: Limited combustibility. These materials have very low fuel content and will not significantly contribute to fire spread.
B through D: Combustible materials with varying degrees of contribution to fire.
E and F: Highly combustible materials that offer little to no resistance to ignition.
Smoke Production (s1, s2, s3)
This sub-classification measures the speed and quantity of smoke emitted.
s1: Little or no smoke production.
s2: Medium smoke production.
s3: Substantial smoke production.
s1 is the gold standard for high-occupancy buildings where visibility during evacuation is paramount.
Flaming Droplets (d0, d1, d2)
This measures whether the material produces flaming debris that could spread fire to lower levels or ignite secondary fires.
d0: No flaming droplets.
d1: Limited flaming droplets.
d2: Substantial flaming droplets.
A non combustible cladding fire rating usually requires a d0 status to prevent vertical fire spread.
Current UK Regulations and Height Thresholds
The UK government has introduced strict mandates regarding the fire resistant cladding rating required for buildings based on their height and use. These regulations primarily target "relevant buildings," which include flats, hospitals, and student accommodation.
Buildings Over 18 Metres
For buildings with a floor over 18 metres above ground level, the "Combustibles Ban" applies. External wall materials must generally achieve a Euroclass rating of A1 or A2-s1, d0. This ensures that the building envelope is constructed from materials of limited combustibility, significantly reducing the risk of a catastrophic façade fire.
Buildings Between 11 and 18 Metres
Buildings in this height bracket are subject to rigorous risk assessments. While the absolute ban on combustible materials is slightly more nuanced here, the industry trend and mortgage lender requirements increasingly demand materials that meet non combustible cladding fire rating standards. In many cases, if a building is found to have Class B or lower materials, a Fire Risk Appraisal of External Walls (FRAEW) will be required to determine if remediation is necessary.
Residential vs. Commercial Requirements
While residential buildings face the strictest oversight, commercial structures are also subject to the Building Regulations. Property managers must ensure that any refurbishments or repairs maintain or improve the existing fire safety profile of the façade. Using a specialist to conduct cladding testing is the most reliable way to verify the current state of a commercial building’s envelope.
The Importance of the Full Wall System
A common misconception in the industry is that the cladding fire rating refers only to the visible outer panel. In reality, fire behaves according to the entire wall assembly. A façade is a complex sandwich of components, each of which must be considered during a safety audit.
If you have an A1-rated aluminium panel but it is backed by flammable polymer insulation without adequate cavity barriers, the system as a whole may fail. This is why professional assessments at CladdingTesting.com look beyond the surface to identify hidden risks within the cavity.
Key Components of the External Wall System
- Outer Facade: The rainscreen or render finish (e.g., ACM, HPL, Zinc, Terracotta).
- Insulation: Often the largest volume of material in the cavity (e.g., mineral wool, PIR, Phenolic foam).
- Cavity Barriers: Crucial components designed to expand in heat and seal off the "chimney effect" in the event of a fire.
- Vapour Membranes: Often thin layers that, if highly combustible, can allow fire to track across the building face.
- Substructure: The aluminium or steel rails and fixings that hold the system in place.
Common Cladding Materials and Their Typical Ratings
Different materials offer vastly different levels of protection. When assessing a building, we categorise materials based on their historical performance and known cladding fire classification.
Aluminium Composite Material (ACM)
ACM consists of two thin sheets of aluminium bonded to a core. The core material is the deciding factor for safety.
PE Core: Polyethylene (highly combustible, often Class E/F). Generally requires immediate replacement on high-rise buildings.
FR Core: Fire-retardant (typically Class B). May require remediation depending on the building height and risk assessment.
A2 Core: Mineral-filled (Class A2). Considered safe for most applications.
High-Pressure Laminate (HPL)
HPL is made of wood or paper fibres compressed with resin. Most HPL panels are combustible (Class C or D), though "FR" grades can achieve Class B. Due to the way they burn, HPL systems on high-rise residential buildings are frequently earmarked for replacement or significant remediation.
Metal Rainscreens (Solid)
Solid aluminium, stainless steel, or zinc panels are typically A1 or A2-s1, d0. These are often the preferred choice for recladding projects because they provide a non combustible cladding fire rating without the risks associated with composite cores.
Render and EWI Systems
External Wall Insulation (EWI) systems vary based on the insulation used. Systems using mineral wool are usually A1/A2, whereas those using expanded polystyrene (EPS) are combustible and may pose a risk if not installed with proper fire breaks.
Cladding Fire Rating
How Fire Ratings are Investigated
If you are a building owner or managing agent, you cannot rely on "as-built" drawings alone. Often, the materials installed on-site differ from those specified in the original design. A systematic investigation is required to establish the true cladding fire rating of your building.
1. Desktop Study
We begin by reviewing O&M manuals, building plans, and material datasheets. However, these are treated as unverified evidence until physical inspection confirms their accuracy.
2. Site Inspection and Intrusive Testing
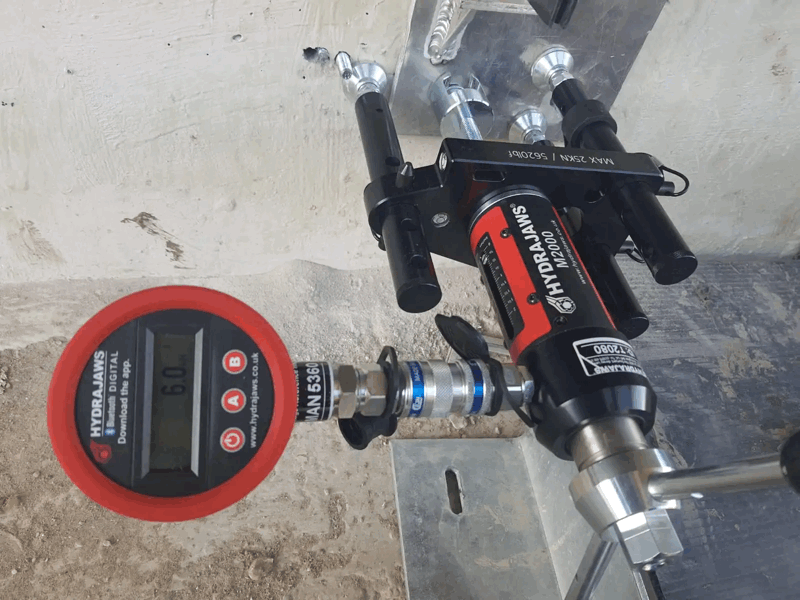
A specialist team will perform "openings" on the façade. This involves removing a small number of panels to inspect the cavity, insulation, and fire barriers. This allows us to see how the system was actually constructed.
3. Material Sampling and Laboratory Analysis
Samples of the cladding and insulation are taken and sent to UKAS-accredited laboratories. Here, they undergo "bomb calorimeter" tests or ignition tests to determine their exact Euroclass cladding rating. This provides the definitive proof needed for insurance and regulatory compliance.
4. EWS1 Surveys
The External Wall System (EWS1) process was designed to help lenders assess the risk of a building for mortgage purposes. The investigation steps mentioned above are central to providing a valuer with the confidence to issue a rating (typically A1, A2, B1, or B2).
Remediation vs. Replacement: Making the Right Decision
Finding a combustible material does not always mean the building must be stripped to the frame. At CladdingTesting.com, we advocate for a balanced, evidence-based approach to remediation.
When Repair is Possible
In some instances, the cladding panels themselves may be acceptable, but the fire resistant cladding rating of the system is compromised by missing or poorly installed cavity barriers. In these cases, localised repairs—installing proper fire stops and closing gaps—can bring the building up to a safe standard at a fraction of the cost of full replacement.
When Remediation is Necessary
Remediation involves more significant work, such as replacing specific "high-risk" areas of cladding (like those near exit routes) or swapping out combustible insulation while keeping the outer rainscreen. This is a common solution for buildings where the overall risk is moderate but specific defects must be addressed to meet safety standards.
When Full Recladding is the Only Option
If a building is over 18 metres and is clad in ACM PE or highly combustible HPL, full replacement is often the only route to safety and compliance. This involves a complete overhaul:
- Stripping all existing cladding and insulation.
- Inspecting and potentially repairing the building substrate.
- Installing new A1 or A2-rated insulation.
- Fitting a new, compliant rainscreen system with verified non combustible cladding fire rating credentials.
Practical Challenges in High-Rise Projects
Managing a recladding or remediation project on an occupied high-rise building is a complex logistical exercise. It is not just about the cladding fire rating; it is about how the work is executed.
Access and Logistics: Tall buildings often require mast climbers, cradles, or advanced scaffolding. In urban centres like London or Manchester, pavement licences and crane logistics must be managed meticulously to avoid blocking blue-light routes.
Resident Welfare: Working on occupied flats means dealing with noise, dust, and "shrouding" (the loss of light due to scaffolding). A professional contractor must have a clear strategy for resident communication and minimising disruption to daily life.
Weatherproofing: When you remove a building's skin, you leave it vulnerable to water ingress. Sequencing the work so that only manageable sections are exposed at one time is vital to protecting the interior of the apartments.
Façade Interfaces: A new cladding system must integrate perfectly with existing windows, balconies, and rooflines. Failure to manage these interfaces can lead to leaks and thermal bridging, creating new problems while solving the fire safety issue.
The Commercial Impact of Fire Ratings
For property professionals, the cladding fire rating is a significant financial metric. A building with a "B2" or "unclear" status on an EWS1 form is often unmortgageable, leading to "trapped" leaseholders and plummeting property values.
Insurance Premiums: Insurers have drastically increased premiums for buildings with known combustible cladding. Demonstrating a clear plan for remediation, backed by professional cladding testing, is often the only way to negotiate these costs down.
The Building Safety Fund (BSF): In the UK, the government has provided funds to cover the cost of replacing unsafe cladding on buildings over 18 metres. Accessing this fund requires technical proof of the current system’s failure to meet safety standards. A formal cladding fire classification report is a prerequisite for any application.
Legal Liability: Under the Defective Premises Act and the Building Safety Act, the window for claiming against original developers has been extended to 30 years. Accurate testing and rating data are essential for building owners looking to recover costs through legal channels.
Future Trends in Façade Safety
The industry is moving toward a "Golden Thread" of information. This means that every building will eventually have a digital record of every material used in its construction, including its cladding fire rating.
We are also seeing a shift toward system-wide testing (such as BS 8414). Rather than just testing a single panel in a small furnace, these large-scale tests involve building a full-size mock-up of a wall and setting it on fire to see how the flame spreads. This provides a much more realistic view of how a building will behave in a real-world scenario.
As regulations evolve, the definition of a "safe" rating may become even stricter. Staying ahead of these changes requires ongoing monitoring and periodic professional inspections, especially for older buildings that were compliant at the time of construction but no longer meet modern expectations.
Frequently Asked Questions
What is the difference between A1 and A2 fire ratings?
An A1 rating means a material is completely non-combustible and provides no fuel to a fire. An A2 rating means the material is of "limited combustibility." In practical terms, both are acceptable for high-rise buildings in the UK, as A2 materials (like mineral-filled ACM) have such a low fuel load that they do not contribute to significant fire spread.
Can I just paint over old cladding to improve its fire rating?
No. A cladding fire rating is an inherent property of the material's core and composition. While fire-retardant paints exist for some internal surfaces, they cannot turn a combustible external rainscreen into a compliant non-combustible system. In fact, adding layers of paint can sometimes worsen the fire spread by providing additional fuel.
How long does a cladding fire test take?
Initial site inspections and sampling usually take 1–3 days depending on building size. The laboratory analysis for Euroclass cladding rating typically takes 2–4 weeks. Once the results are in, a full technical report and recommendations can be produced shortly thereafter.
Does a B-rated material always need to be replaced?
Not necessarily. While A1 and A2 are preferred, a fire resistant cladding rating of Class B may be acceptable on lower-rise buildings or in specific circumstances where a fire engineer has determined the overall risk is low. This usually requires a detailed Fire Risk Appraisal of External Walls (FRAEW) conducted by a qualified professional.
What is a Class 0 rating?
Class 0 is an obsolete UK fire rating that was based on older British Standards (BS 476). It primarily measured surface flame spread but did not account for the combustibility of the material's core. Following the Grenfell Tower tragedy, Class 0 is no longer considered a valid benchmark for safety on high-rise building envelopes and has been replaced by the Euroclass system.
How does insulation affect the cladding fire rating?
Insulation is often the "hidden" risk. Even if your outer panels are A1-rated steel, if the insulation behind them is a combustible plastic foam (like PIR or PUR) without adequate protection, the whole building could be at risk. A safe system usually pairs a non-combustible panel with a non combustible cladding fire rating insulation like stonewool or glasswool.
Professional Guidance and Next Steps
Dealing with cladding fire rating issues can be overwhelming for building owners and managers. The regulatory landscape is complex, and the stakes—both in terms of safety and financial liability—are incredibly high.
The first step is always clarity. You need to know exactly what is on your building. By engaging with specialists at CladdingTesting.com, you can move from uncertainty to a clear, actionable plan. Whether your building requires minor remedial repairs or a full recladding programme, the process must begin with technically sound investigation and testing.
Do not wait for a regulatory notice or an insurance hike to act. Proactive management of your building's façade safety not only protects the lives of the residents within but also secures the long-term value and viability of the asset.
// Standard Fire Classification Format
// [Main Class] - [Smoke Production], [Flaming Droplets]
// Example: A2 - s1, d0
If you are responsible for a building and have concerns about its cladding fire classification, seek professional advice immediately. A systematic assessment is the only way to ensure compliance and, most importantly, the safety of all building occupants.
Cladding Fire Rating