
cladding remediation process
Cladding Remediation Process
The cladding remediation process is a systematic sequence of technical assessments, design phases, and physical construction works required to address defects in a building's external wall system. In the United Kingdom, this process is primarily driven by the need to ensure life safety, compliance with the Building Safety Act 2022, and the restoration of structural and fire-performance integrity to the building envelope.
On this page
10 min read
Last updated
Cladding Remediation Process
The cladding remediation process is a systematic sequence of technical assessments, design phases, and physical construction works required to address defects in a building's external wall system. In the United Kingdom, this process is primarily driven by the need to ensure life safety, compliance with the Building Safety Act 2022, and the restoration of structural and fire-performance integrity to the building envelope.
Remediation is not a one-size-fits-all solution; it ranges from targeted repairs of failed components to the comprehensive removal and replacement of entire façade systems. For building owners and managing agents, understanding the cladding remediation works process is essential for navigating the complexities of high-rise logistics, resident safety, and regulatory approval.
Key Takeaways
- Safety First: The primary objective is to ensure the external wall system limits the spread of fire and maintains structural stability.
- Risk-Based Approach: Not all buildings require full recladding; many can be made safe through targeted external wall remediation process stages.
- Regulatory Compliance: All works must adhere to the latest UK Building Regulations, specifically Approved Document B and the requirements of the Building Safety Regulator (BSR).
- Resident Focus: Successful projects require detailed logistics planning to minimise the impact on occupants in tenanted buildings.
- Evidence-Led: Remediation strategies must be based on intrusive surveys and professional fire risk assessments of external walls (FRAEW).
Defining Cladding Remediation
In technical terms, the cladding remediation process refers to the professional intervention taken to rectify defects within an External Wall System (EWS). These defects often include combustible insulation, missing cavity barriers, or non-compliant rainscreen panels. The goal is to bring the building into a state of "tolerable risk" or full compliance with modern safety standards.
The process differs from standard maintenance because it addresses fundamental safety risks rather than aesthetic wear. Whether it involves facade remediation process steps for a commercial office or a full residential recladding, the methodology remains anchored in rigorous engineering and fire-safety principles.
The Phases of the Cladding Remediation Process
A successful project follows a structured cladding remediation stages framework. This ensures that no technical detail is overlooked and that the final solution is both cost-effective and safe.
1. Discovery and Intrusive Investigation
Before any physical work begins, a comprehensive understanding of the existing wall build-up is required. This often starts with a professional cladding testing and inspection service. Technicians will typically perform "opening up" works at various heights and locations on the building.
- Material Identification: Determining the core composition of panels (e.g., ACM, HPL, or MCM).
- Cavity Inspection: Checking for the presence, orientation, and installation quality of fire cavity barriers.
- Substrate Analysis: Evaluating the condition of the inner leaf, sheathing boards, and insulation materials.
- Fixing Integrity: Assessing the mechanical strength of the existing rails and brackets.
2. Risk Assessment (FRAEW)
Following the investigation, a Fire Risk Assessment of External Walls (FRAEW) is conducted, usually in accordance with PAS 9980. This document is critical. It determines whether the risks identified during the facade remediation process require immediate action, managed monitoring, or a complete recladding program.
The assessment considers the building's height, the number of escape routes, the presence of sprinklers, and the likelihood of fire spread across the surface. This prevents unnecessary over-specification, ensuring that remediation is only performed where a genuine safety risk exists.
3. Design and Specification
If remediation is deemed necessary, a lead designer or façade engineer develops a recladding method statement. This document outlines exactly how the old materials will be removed and what new, compliant materials will replace them.
Design considerations include:
- Thermal Performance: Ensuring new insulation meets or exceeds U-value requirements.
- Moisture Management: Implementing effective vapour barriers and drainage paths to prevent interstitial condensation.
- Structural Loading: Verifying that the building’s frame can support the weight of the new façade system.
- Aesthetic Matching: Where planning permissions require the building to maintain its original appearance.
Developing a Recladding Program Example
A recladding program is the master schedule for the project. For a typical 10-storey residential block, a recladding program example might look like the following:
- Months 1-2: Pre-construction phase, including site setup, hoarding, and welfare installation.
- Months 3-4: Implementation of access solutions (Mast Climbers or scaffolding).
- Months 5-12: Phased removal of existing cladding and insulation (elevation by elevation).
- Months 6-14: Installation of new cavity barriers, fire stops, and non-combustible insulation.
- Months 8-18: Installation of new rainscreen panels and finishing details.
- Months 19-20: Final inspections, testing, and decommissioning of the site.
This sequential approach is vital for occupied buildings. By working in "drops" or specific zones, the team can ensure that the building remains weather-tight and that the impact on residents’ privacy and light is controlled.
Logistics and Access in the External Wall Remediation Process
One of the most significant challenges in the cladding remediation works process is access. High-rise buildings in dense urban environments require sophisticated logistics planning to ensure safety for both workers and the public.
Access Methods
The choice of access equipment significantly impacts the recladding program duration and cost. Common methods include:
- Mast Climbing Work Platforms (MCWPs): Highly efficient for tall, vertical elevations. They offer a stable working platform and can carry heavy loads of new cladding panels.
- Traditional Scaffolding: Useful for buildings with complex geometries or where significant substrate repair is needed. However, it can be more intrusive for residents.
- Cradles (Suspended Access): Often used for lighter facade remediation process tasks or localized repairs where full scaffolding is not viable.
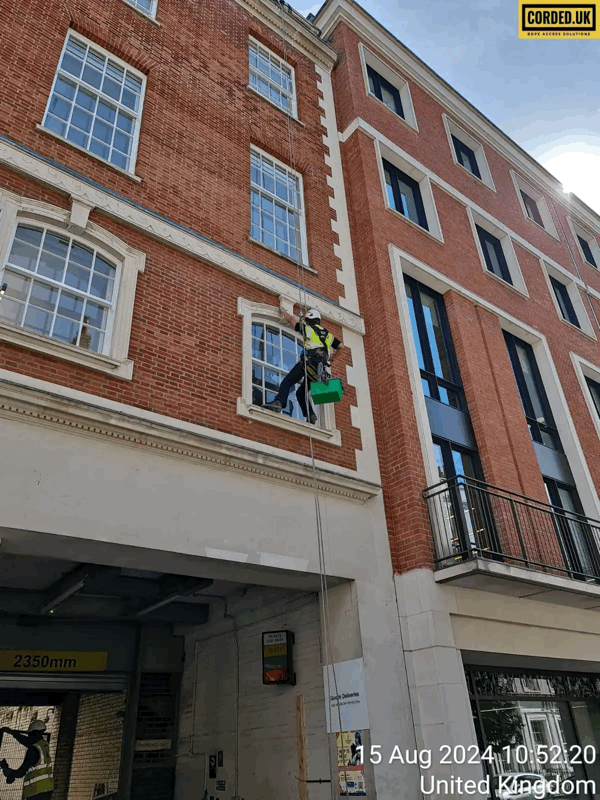
- Rope Access: Best suited for initial inspections and minor remedial works, such as replacing individual seals or fixings.
Managing Resident Disruption
In residential blocks, the cladding remediation process must account for the fact that people are living behind the walls being worked on. A professional approach includes noise mitigation strategies, dust control, and clear communication schedules. Residents need to know when their windows will be obstructed and when workers will be active outside their homes.
Cladding Remediation Process
Technical Standards and Compliance
All remediation works must be carried out to meet current UK standards. Since the introduction of the Building Safety Act, the scrutiny on materials and installation quality has increased exponentially.
Material Classification
For buildings over 11 metres (and especially those over 18 metres), the use of "relevant materials" is strictly governed. Most new cladding systems must achieve a European Classification of A1 (non-combustible) or A2-s1, d0 (limited combustibility). This includes the outer panel, the insulation, and the rails.
The Golden Thread of Information
The cladding remediation process now requires the maintenance of a "Golden Thread." This is a digital record of all decisions, materials, and inspections throughout the project lifecycle. It ensures that the building owner has a verifiable "as-built" record to prove the building is safe to insurers, lenders, and the BSR.
Key Components of the Golden Thread:
- Approved recladding method statement and design drawings.
- Material datasheets and fire test certifications.
- Site inspection reports and photographic evidence of hidden works (like cavity barriers).
- Final completion certificates and sign-off by a qualified building control professional.
Common Defects Addressed During Remediation
While the focus is often on the panels themselves, the external wall remediation process frequently uncovers several systemic issues that must be corrected to ensure long-term performance.
1. Missing or Incorrectly Installed Cavity Barriers
Cavity barriers are intended to close the gap behind the cladding in the event of a fire, preventing the "chimney effect." We frequently find barriers that are too small for the cavity, installed backwards, or missing entirely around window and door openings.
2. Non-Compliant Insulation
Many older buildings used PIR or PUR foam insulation boards, which are highly combustible. The cladding remediation process usually involves replacing these with mineral wool or other stone-fibre alternatives that provide superior fire resistance.
3. Poor Substrate Condition
Water ingress over many years can rot timber sheathing or corrode light-gauge steel frames (LGSF). A thorough facade remediation process involves checking these hidden elements once the old cladding is removed and performing structural repairs before the new system is installed.
The Cost and Funding Landscape
The financial aspect of the cladding remediation works process is often the biggest hurdle for building owners. In the UK, several funding routes exist to help cover these costs, provided the building meets specific criteria.
- Building Safety Fund (BSF): Aimed at buildings over 18 metres with unsafe cladding systems.
- Cladding Safety Scheme (CSS): Provides funding for buildings between 11 and 18 metres.
- Developer Pledges: Many major UK developers have signed a contract to remediate buildings they constructed within the last 30 years.
- Social Housing Decarbonisation Fund: Can sometimes be leveraged if remediation is combined with energy efficiency upgrades.
It is important to note that funding usually only covers the remediation of "life safety" risks. Ancillary repairs or aesthetic upgrades may need to be funded through other means.
Choosing Between Repair and Replacement
At CladdingTesting.com, we believe in a proportionate approach. Not every building requires a multi-million-pound recladding program. The decision between repair and replacement is based on three factors: safety, longevity, and cost.
When Repair is Appropriate
If the building’s main cladding panels are non-combustible but the fire barriers were poorly installed, a targeted facade remediation process may be sufficient. This involves removing sections of the cladding, installing the necessary fire stops, and reinstating the original panels. This is significantly less disruptive and more sustainable than a full replacement.
When Replacement is Mandatory
Full replacement is generally required when the primary cladding material (such as ACM with a polyethylene core) is inherently dangerous, or when the cost of repairing multiple systemic failures exceeds the cost of a new, high-performance system. In these cases, a full recladding program example would be developed to modernise the entire building envelope.
Frequently Asked Questions
How long does the cladding remediation process usually take?
The duration varies depending on the building's size and complexity. A medium-rise block might take 12 months, while a complex high-rise project could take 24 months or more. This includes the initial survey, design, and physical cladding remediation stages.
Can we stay in the building during remediation?
Yes, in the vast majority of cases, residents remain in their homes. The cladding remediation works process is designed to be carried out externally. While there will be noise and some loss of light due to scaffolding or mast climbers, the building remains habitable throughout.
What is a recladding method statement?
It is a detailed document produced by the contractor or engineer that explains the technical steps for removing the old façade and installing the new one safely. It covers everything from lifting plans for panels to the specific types of fixings and sealants to be used.
Does remediation affect the value of my property?
Unsafe cladding can make a property virtually unmortgageable and significantly reduce its value. Completing the cladding remediation process and obtaining an EWS1 form (or equivalent certification) typically restores marketability and protects the long-term value of the asset.
What is the difference between remediation and recladding?
Remediation is the broad term for "fixing" the problem, which could include repairs, adding fire stops, or partial replacements. Recladding specifically refers to the total removal of the existing external wall system and the installation of a brand-new one.
Who is responsible for overseeing the safety of these works?
For high-rise residential buildings in England, the Building Safety Regulator (BSR), part of the Health and Safety Executive (HSE), oversees the process. They require "Gateways" to be passed before work starts and after it is completed.
The Importance of Professional Oversight
The cladding remediation process is technically demanding and fraught with regulatory risk. Managing it requires a multidisciplinary approach involving fire engineers, structural surveyors, and specialist contractors. A failure to correctly identify a defect during the investigation stage can lead to costly delays or, worse, a building that remains unsafe despite significant investment.
By following a clear external wall remediation process, building owners can ensure they meet their legal obligations while providing residents with the safety and peace of mind they deserve. Whether the solution is a series of targeted facade remediation process repairs or a complete overhaul, the focus must always remain on technical accuracy and high-quality installation.
For those managing complex estates, the journey from an initial inspection to a certified safe building can be long. However, with a robust recladding program and a commitment to the "Golden Thread" of safety information, the risks can be systematically managed and successfully resolved.
Cladding Remediation Process