
types of cladding systems
Types Of Cladding Systems
Understanding the various types of cladding systems is fundamental for any building owner, managing agent, or developer responsible for the safety and longevity of a property. In the UK, the selection of a façade system is no longer just an aesthetic or thermal consideration; it is a critical decision involving fire safety compliance, structural integrity, and long-term maintenance logistics.
On this page
13 min read
Last updated
Types Of Cladding Systems
Understanding the various types of cladding systems is fundamental for any building owner, managing agent, or developer responsible for the safety and longevity of a property. In the UK, the selection of a façade system is no longer just an aesthetic or thermal consideration; it is a critical decision involving fire safety compliance, structural integrity, and long-term maintenance logistics.
A cladding system acts as the "skin" of a building, protecting the internal structure from the elements while providing insulation and fire resistance. However, not all systems are created equal. The performance of different types of external cladding depends heavily on the materials used, the quality of installation, and the specific environmental conditions of the site.
At CladdingTesting.com, we specialise in the technical assessment and remediation of these complex envelopes. Whether you are managing a high-rise residential block or a commercial office space, identifying the specific types of facade systems installed on your building is the first step toward ensuring regulatory compliance and resident safety.
Key Takeaways
- System Variety: Types of cladding systems range from traditional masonry and timber to modern composite panels and rainscreens.
- Regulatory Focus: Post-Grenfell, UK regulations (such as the Building Safety Act) place strict requirements on the combustibility of external wall cladding systems.
- Rainscreen vs Curtain Wall: Understanding the difference between rainscreen vs curtain wall cladding is vital for diagnosing water ingress or structural issues.
- Maintenance Needs: Every material—from zinc and copper to HPL and ACM—requires a bespoke inspection and maintenance regime.
- Remediation Path: Not all defective cladding requires full replacement; targeted repairs or remediation can often resolve specific vulnerabilities if caught early through professional cladding testing.
Defining Modern Cladding Systems
In technical terms, a cladding system is a non-load-bearing outer layer attached to a building's structure. Its primary function is to shed water and manage wind loads while providing a thermal barrier. In the UK market, these systems are categorized by their material composition and their method of attachment to the primary structure.
When we discuss external wall cladding systems, we are referring to the entire assembly. This includes the outer rainscreen panel, the support cavity, the insulation layer, the vapor barrier, and the crucial fire-stopping components known as cavity barriers. Failure in any one of these elements can compromise the entire façade.
Core Components of a Façade Assembly
- Exterior Facing: The visible panel or material (e.g., aluminium, brick slip, or stone).
- Cavity: The air space behind the panel that allows for drainage and ventilation.
- Support System: Usually aluminium or galvanised steel rails and brackets fixed to the building carcass.
- Insulation: Mineral wool or phenolic foam layers that provide thermal performance.
- Fire Protection: Intumescent or mineral wool cavity barriers designed to prevent the spread of flames within the void.
1. Rainscreen Cladding Systems
Rainscreen cladding is perhaps the most common of the types of cladding systems used in modern UK construction, particularly for high-rise residential buildings. It is a "double-wall" construction method where the outer layer keeps out the bulk of the rain, while the inner layer provides final weatherproofing and thermal insulation.
The defining feature of a rainscreen is the ventilated cavity. This air gap allows any moisture that penetrates the outer joints to evaporate or drain away, preventing it from reaching the structural wall. This system is highly effective at managing the damp British climate.
Pressure-Equalised vs. Drained and Ventilated
Within rainscreen technology, there are two main approaches. Drained and ventilated systems allow moisture to run down the back of the panels and exit through weeps. Pressure-equalised systems are more advanced; they use the wind's own pressure to prevent water from being "sucked" into the cavity in the first place.
For property managers, the challenge with rainscreens often lies in the hidden components. Because the outer panels are designed to be removable, cladding testing often involves taking samples to inspect what lies behind—specifically looking for missing cavity barriers or non-compliant insulation that could pose a fire risk.
2. Metal Composite Materials (MCM and ACM)
Aluminium Composite Material (ACM) became a household name following the Grenfell Tower tragedy. These panels consist of two thin sheets of aluminium bonded to a core material. While they offer a sleek, modern finish and are lightweight, the nature of the core material is the primary safety concern.
ACM Category 3 (PE Core): These contain a polyethylene core which is highly combustible and is now largely prohibited on high-rise buildings in the UK.
ACM Category 1 (FR/A2 Core): These use fire-retardant or non-combustible mineral cores. They are significantly safer and remain a staple in the industry when specified correctly.
Other Metal Cladding Options
- Solid Aluminium: Highly durable, non-combustible (Class A1), and recyclable.
- Zinc: A premium material that develops a natural patina, offering excellent longevity with minimal maintenance.
- Copper: Frequently used for architectural highlights, changing from a bright metallic to a green verdigris over time.
- Stainless Steel: Used in aggressive environments, such as coastal areas, due to its high corrosion resistance.
3. Rainscreen vs Curtain Wall Cladding
One of the most frequent questions we encounter is the distinction between rainscreen vs curtain wall cladding. While they may look similar from the street, their structural relationship to the building is entirely different.
Curtain walling is a self-supporting system that "hangs" from the building's floor slabs like a curtain. It typically consists of an aluminium frame containing glass, metal, or thin stone infill panels. It forms the entire external envelope, meaning there is no "backup wall" behind it. If a curtain wall fails, the building is no longer airtight or watertight.
In contrast, external wall cladding systems like rainscreens are attached to a pre-existing wall (such as concrete, blockwork, or steel stud). Rainscreens are decorative and protective skins, whereas curtain walls are integral structural components. Managing the interfaces between these two systems—especially where a glass curtain wall meets a solid rainscreen—is a common point of failure for water ingress.
4. Brick Slip and Masonry Systems
For those who prefer the traditional British aesthetic, brick slip systems provide the look of a solid masonry wall with the efficiency of modern construction. These types of facade systems involve fixing thin veneers of real brick to a backing board or carrier track.
Brick slips are significantly lighter than traditional brickwork, making them ideal for high-rise modular construction. However, they require precise installation. If the adhesive or mechanical fixings fail, individual "bricks" can become falling hazards. During a cladding testing survey, we specifically look for signs of debonding or cracking in the mortar joints that could indicate systemic failure.
Rendered Cladding Systems (EWI)
External Wall Insulation (EWI) systems involve applying insulation boards directly to the building, followed by a reinforced render finish. These are popular for retrofit projects to improve the thermal performance of older tower blocks. The risk here is often related to the combustibility of the insulation (e.g., EPS) and the lack of robust fire breaks within the render system.
5. High-Pressure Laminate (HPL) Cladding
HPL panels are manufactured by layering paper or wood fibres with resin under high pressure and heat. They are popular for their variety of colours and wood-grain effects. However, like ACM, HPL systems have come under intense scrutiny regarding their fire performance.
Current UK guidance often requires the removal of certain HPL systems on buildings over 11 or 18 metres, depending on the specific fire rating of the panel and the underlying insulation. At CladdingTesting.com, we frequently perform intrusive inspections on HPL-clad buildings to determine if the specific assembly meets current life-safety standards.
6. Stone and GRC (Glass Reinforced Concrete)
Natural stone cladding—such as granite, limestone, or sandstone—offers a sense of permanence and prestige. It is typically installed as thick slabs using stainless steel "pin and rail" fixings. Glass Reinforced Concrete (GRC) is a lighter alternative, using glass fibres to reinforce thin concrete panels, allowing for complex architectural shapes.
The primary risk with stone and GRC is structural. Over time, fixings can corrode, or the stone can develop hairline fractures due to thermal expansion. Routine inspections are essential to ensure these heavy panels remain securely tethered to the building carcass.
Comparing Different Types of External Cladding
Choosing between different types of external cladding involves balancing cost, weight, aesthetics, and safety. The following table provides a high-level comparison of common systems found in the UK market.
Comparison of Common Cladding Materials
System Type
Durability
Fire Class (Typical)
Maintenance Need
Solid Aluminium
High
A1 / A2
Low (Cleaning)
Brick Slip
Very High
A1
Moderate (Pointing)
HPL Panels
Moderate
B or C (Varies)
High (Safety Checks)
ACM (PE Core)
Moderate
Class E / F
Immediate Remediation
Types Of Cladding Systems
The Importance of Compliance: The Building Safety Act
The landscape of external wall cladding systems changed forever with the introduction of the Building Safety Act 2022. For buildings over 11 metres, there is now a legal requirement to ensure that the "higher-risk" aspects of the building—including the cladding—are managed safely.
This has led to the widespread use of EWS1 (External Wall System) surveys. An EWS1 form is not a building certificate; it is a valuation tool created to help lenders understand the financial risk associated with a building's cladding. If a building receives a B2 rating, it indicates that remediation work is required, often involving the replacement of non-compliant types of cladding systems.
PAS 9980 and Fire Risk Appraisals
Modern assessments now follow the PAS 9980 methodology. This moves away from a simple "pass/fail" on materials and instead looks at the proportional risk of the entire wall assembly. Factors like the number of exit routes, the presence of sprinklers, and the height of the building all influence whether a particular cladding system is deemed "safe" or requires remediation.
Common Failure Modes in Cladding Systems
Even the most expensive types of facade systems can fail if not designed or installed correctly. At CladdingTesting.com, our investigations frequently uncover the following issues:
- Poor Cavity Barrier Installation: Fire barriers that are poorly fitted, upside down, or have gaps around them cannot perform their function in a fire.
- Galvanic Corrosion: When dissimilar metals (like aluminium and stainless steel) touch without a separator, they can corrode rapidly, weakening fixings.
- Thermal Bridging: Poorly designed brackets can allow heat to escape, leading to condensation and mould growth inside the apartments.
- Water Ingress: Blocked drainage channels or failed sealants in a curtain wall system can lead to significant internal damage.
Investigating Your Building: The Step-by-Step Process
If you are concerned about the different types of external cladding on your property, the process must be systematic. We advise building owners to follow a clear route from discovery to resolution.
Step 1: Desktop Study
We begin by reviewing As-Built drawings, O&M manuals, and fire strategy documents. This helps identify the intended types of cladding systems and the materials specified during construction.
Step 2: Intrusive Inspection
Because drawings are often inaccurate, we perform "open-up" inspections. This involves removing panels to see exactly what is behind them. We check the insulation type, the presence of cavity barriers, and the condition of the fixings.
Step 3: Laboratory Testing
If the material identity is uncertain, we send samples to a UKAS-accredited laboratory. This is particularly important for ACM and HPL panels to determine their exact core composition and combustibility rating.
Step 4: The Remediation Strategy
Based on the findings, we produce a report. This will outline whether the system is compliant, needs localised cladding repairs, or requires a full recladding programme. Our goal is always to find the most proportionate and cost-effective solution that ensures safety.
Cladding Repair vs. Full Replacement
A common misconception is that if a cladding system is "non-compliant," it must be entirely stripped and replaced. This is not always the case. Depending on the building's height and the specific risks identified, remediation may be possible.
Cladding Repairs: These are suitable for localized issues like wind damage, impact damage, or minor water ingress. It might involve replacing a few damaged panels or renewing the silicone sealants in a curtain wall cladding system.
Remediation: This involves fixing systemic but specific defects. For example, if the cladding panels are safe but the cavity barriers are missing, it may be possible to remove sections of cladding, install the barriers, and then reinstate the original panels.
Replacement (Recladding): When the materials themselves are hazardous (such as PE-core ACM) or the system has reached the end of its functional life, full replacement is necessary. This involves stripping the building back to its carcass and installing a completely new, compliant external wall cladding system.
Logistics of Cladding Works on Occupied Buildings
Performing work on high-rise, occupied residential blocks is a significant logistical challenge. Unlike a new build site, we must account for the safety and privacy of residents who are living behind the walls we are repairing.
Access Methods: Depending on the building's height and footprint, we may use mast climbers, cradles, or traditional scaffolding. Each has its pros and cons regarding cost, speed, and resident disruption.
Sequencing: To maintain the building's weather tightness, we often work in "zones." We only remove what can be protected or replaced within a specific timeframe, ensuring residents are not exposed to the elements or excessive noise for longer than necessary.
Resident Liaison: Clear communication is vital. Residents need to know when work is happening outside their windows and how long the scaffolding will remain in place. At CladdingTesting.com, we prioritize minimizing the "living in a construction site" feeling for tenants.
Future Trends in UK Cladding
The industry is moving toward "non-combustible" by default. We are seeing a massive shift toward Class A1 and A2-rated materials across all types of facade systems. Sustainability is also becoming a key driver, with more interest in modular systems that can be easily disassembled and recycled at the end of their life.
Furthermore, digital record-keeping—the "Golden Thread" of information—is now a requirement. Building owners must maintain accurate, digital records of their external wall cladding systems, including what materials were used and how they have been maintained over time.
Frequently Asked Questions
What is the most common cladding in the UK?
Historically, brickwork was the standard. However, for modern high-rise buildings, rainscreen cladding using aluminium or composite panels is the most common due to its lightweight nature and thermal efficiency. Since 2017, solid aluminium and brick-slip systems have seen a significant increase in usage for safety reasons.
How do I know if my building's cladding is unsafe?
You cannot determine safety by looking at the panels from the ground. You need a professional cladding inspection. This involves a desktop review of construction documents followed by intrusive site surveys where panels are removed to inspect the insulation and fire barriers behind the "skin."
Does a B2 EWS1 rating mean the cladding must be replaced?
Not necessarily. A B2 rating means that "remedial works are required," but the extent of those works varies. It could mean replacing the entire system, or it could mean targeted remediation of fire-stopping gaps. A detailed fire risk appraisal (FRAEW) will determine the exact scope of work needed to reach a compliant B1 or A1 rating.
What is the difference between rainscreen and curtain walling?
The primary difference in rainscreen vs curtain wall cladding is structural. A rainscreen is a protective layer fixed to an existing wall. A curtain wall is a self-supporting envelope that spans between floor slabs and serves as the primary weather barrier. Curtain walls are usually mostly glass, while rainscreens are usually solid panels.
Can I repair my cladding without scaffolding?
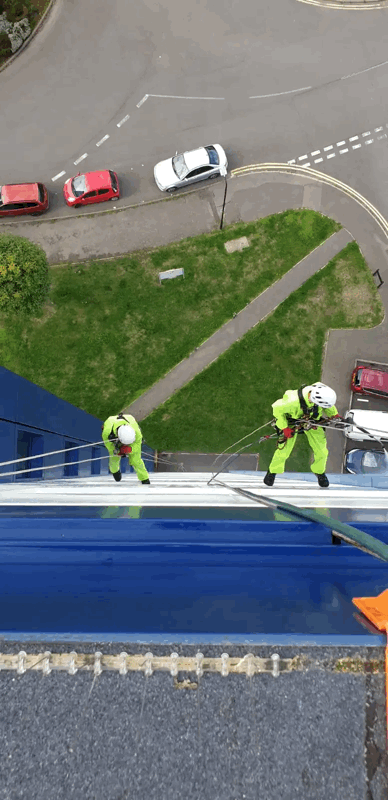
In some cases, yes. For minor cladding repairs or inspections, industrial rope access (abseiling) can be a cost-effective and low-disruption method. However, for major remediation or full replacement, mast climbers or scaffolding are usually required to ensure worker safety and the ability to handle large panels.
Who is responsible for the cost of cladding replacement?
Under the Building Safety Act, there are "waterfall" protections for leaseholders in the UK. In many cases, the original developer or the freeholder is responsible for the costs of remediating safety defects. There are also government funds, such as the Building Safety Fund, available for certain qualifying buildings.
If you are managing a property and require a technical assessment of your external wall cladding systems, or if you have already identified defects and need a structured remediation plan, CladdingTesting.com provides the expertise needed to navigate these complex projects. From initial investigation to final certification, we ensure your building's façade is safe, compliant, and fit for the future.
Types Of Cladding Systems