The process of managing a building envelope is rarely as simple as a visual inspection. It involves understanding complex layering, fire performance characteristics, and structural fixings that may be hidden from view. Whether you are dealing with concerns regarding combustible materials or investigating signs of water ingress and panel deterioration, a systematic technical strategy is required to ensure long-term compliance and safety.
At CladdingTesting.com, we provide the technical expertise necessary to navigate these complexities. From initial intrusive surveys to the delivery of large-scale recladding programmes, our focus is on providing clear, actionable data that allows building stakeholders to make informed decisions about their assets in the Ealing area and beyond.
Key Takeaways#
- Regulatory Compliance: All cladding assessments must align with current UK building regulations and fire safety standards, particularly for buildings over 11 metres.
- Assessment First: A professional Cladding Testing phase is essential to identify specific defects before committing to costly replacement works.
- Individual Strategies: Not every building requires full replacement; localised remediation or repair can often address specific performance failures.
- Logistics Management: Working on occupied high-rise buildings in Ealing requires specialised access solutions and resident communication strategies.
- Long-term Value: Correcting façade defects protects the structural lifespan of the building and restores confidence for lenders and insurers.
Understanding Cladding Testing and Replacement in Ealing#
In the context of the UK’s evolving building safety landscape, "Cladding Testing and Replacement in Ealing" refers to the technical process of evaluating, repairing, or renewing a building’s external wall system. This encompasses the outer decorative panels, the underlying insulation, the cavity barriers, and the supporting sub-frame.
The primary objectives of these works are:
To ensure the fire performance of the external wall meets modern safety standards.
To identify structural failures, such as corroded fixings or loose panels, that pose a risk to the public.
To remediate moisture-related issues, including water ingress that can lead to internal damp and rot.
To replace non-compliant materials with modern, safe, and thermally efficient alternatives.
The Phases of Façade Assessment#
Before any physical work begins, a detailed understanding of the existing wall build-up is mandatory. In Ealing’s diverse architectural landscape—ranging from mid-century office conversions to modern residential towers—the "as-built" drawings rarely tell the full story. Discrepancies between design and actual construction are common.
Intrusive Investigations#
Technical teams perform "opening up" works at various locations on the façade. This involves removing small sections of cladding to inspect what lies behind the panels. We look specifically for the presence of cavity barriers, the type of insulation used, and the condition of the vapour membranes.
These investigations are not just about fire safety; they are also structural. We examine the helping hand brackets, rails, and fixings for signs of galvanic corrosion or fatigue. If a system was poorly installed ten years ago, these issues may only now be becoming visible through panel misalignment or rattling during high winds.
Laboratory Testing and Sampling#
Where the composition of a material is unknown, samples are sent to accredited laboratories. This is particularly relevant for Aluminium Composite Material (ACM) or High-Pressure Laminate (HPL) panels. Understanding the core composition (e.g., polyethylene vs. mineral filler) is the only way to accurately determine the fire risk category of the building.
When to Repair vs. When to Replace#
A common misconception is that any defect in a cladding system necessitates a total strip-back and replacement. An authoritative assessment will distinguish between a systemic failure and a localised defect. At CladdingTesting.com, we prioritise solutions that are both safe and economically viable.
Criteria for Localised Repair#
Repair may be the appropriate route if the underlying fire safety of the system is sound, but specific components have failed. This might include:
Impact Damage: Replacing individual panels at ground level or near balconies.
Sealant Failure: Re-pointing joints to prevent water ingress into the cavity.
Fixing Remediation: Strengthening the sub-frame where original fixings have worked loose.
Criteria for Full Cladding Replacement#
Total replacement, or recladding, is typically required when the fundamental components of the external wall system pose an unacceptable risk or have reached the end of their functional life. This includes:
The presence of combustible insulation or cladding panels in high-rise contexts.
Systemic cavity barrier failure where fire could spread unchecked behind the façade.
Extensive corrosion of the primary support structure.
Widespread water ingress that has compromised the building’s primary substrate.
Conducting Cladding Testing and Replacement in Ealing presents unique logistical hurdles. Ealing is a densely populated London borough with significant transport infrastructure and high-density residential zones. Executing major works in these environments requires meticulous planning.
Access Solutions and Public Safety#
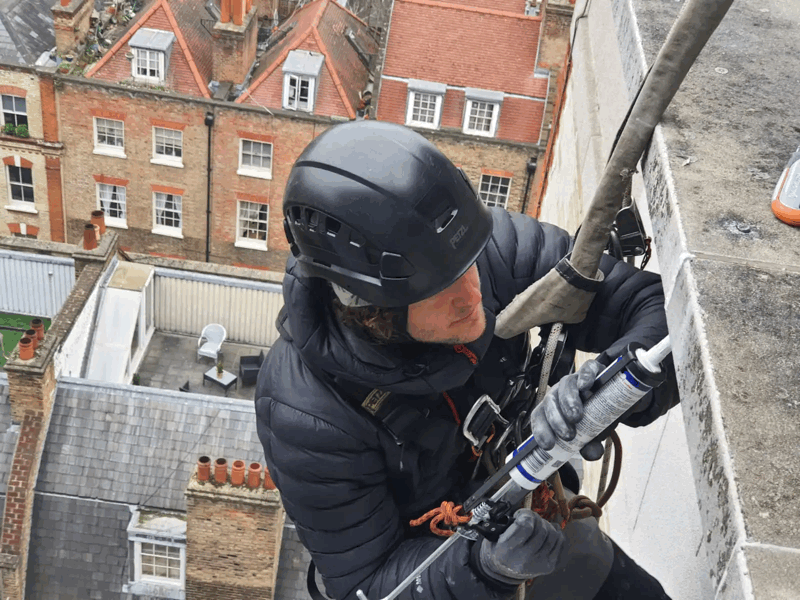
For high-rise structures, traditional scaffolding is often the most stable option, but it is not always feasible due to pavement widths or weight restrictions. Mast climbers and rope access (abseiling) are frequently employed for both testing and remediation phases. Each method has implications for cost, speed, and the level of disruption to the building’s occupants.
Working in Occupied Buildings#
Most cladding projects in Ealing involve buildings that remain fully occupied during the works. This adds a layer of complexity regarding:
Noise Management: Scheduling drilling and removal works during specific hours to accommodate residents working from home.
Privacy: Ensuring that scaffolding and work platforms are managed to respect the privacy of those inside the apartments.
Fire Safety During Construction: Implementing temporary fire alarms and "waking watch" protocols while the building’s protective "skin" is compromised.
The Replacement Process: A Step-by-Step Overview#
Once the testing phase is complete and a replacement strategy is agreed upon, the project moves into the delivery phase. This is a highly sequenced operation designed to keep the building weather-tight throughout the process.
- Design and Specification: Architects and fire engineers design a new system that meets current Building Regulations (Approved Document B). This includes selecting A1 or A2-rated non-combustible materials.
- Stripping Back: The existing façade is removed in sections. This must be done carefully to avoid damaging the building’s structural frame or internal finishes.
- Sub-frame Inspection: With the wall cavity exposed, a final inspection of the substrate (e.g., concrete frame or SFS) is conducted to ensure it can support the new system.
- Installation of Barriers and Insulation: New non-combustible mineral wool insulation and intumescent cavity barriers are installed. These barriers are the "unsung heroes" of fire safety, designed to expand and close the cavity in the event of a fire.
- Cladding Installation: The new outer rainscreen—which could be aluminium, zinc, terracotta, or brick slip—is fixed to the new rail system.
- Testing and Certification: The completed work is inspected and signed off, providing the building owner with the necessary certification for insurance and resale purposes.
Managing Costs and Funding#
The financial implications of Cladding Testing and subsequent replacement are significant. In Ealing, many residential blocks have sought assistance through the Building Safety Fund (BSF) or the Cladding Safety Scheme (CSS).
Navigating these funding bodies requires highly accurate technical data. Applications are often rejected or delayed if the initial testing reports are vague or lack the necessary intrusive evidence. By ensuring the Cladding Testing and Replacement in Ealing is handled by specialists from the outset, property managers can streamline the funding application process.
Insurance and Property Value#
Buildings with unresolved cladding issues often face skyrocketing insurance premiums or, in some cases, a total withdrawal of cover. Furthermore, the inability to provide an EWS1 (External Wall System) form can make apartments unmortgageable. Professional remediation is not just a safety requirement; it is an essential step in restoring the commercial viability of the property.
While safety is the primary driver for cladding replacement, it also presents an opportunity to improve the building’s energy efficiency. Modern replacement systems often offer superior thermal resistance (U-values) compared to original 1990s or early 2000s installations.
By upgrading insulation during the recladding process, building owners can reduce the carbon footprint of the property and lower energy costs for tenants. This aligns with broader London-wide initiatives to improve the sustainability of the built environment.
Common Technical Terminology Explained#
To help managing agents and developers understand the reports generated during Cladding Testing and Replacement in Ealing, we have defined several key terms frequently used in our industry.
- Rainscreen: The outermost layer of a cladding system designed to shed water and protect the inner structure.
- Intumescent Barrier: A component that expands when exposed to heat, sealing the air gap behind cladding to prevent fire spread.
- Galvanic Corrosion: An electrochemical process where one metal corrodes when in contact with another, often seen in poorly designed cladding fixings.
- U-Value: A measure of heat loss; the lower the U-value, the better the insulation performance of the wall.
- A1/A2 Ratings: European classifications for the reaction to fire of materials. A1 is non-combustible; A2 is of limited combustibility.
The period during which a building is undergoing cladding replacement is a time of increased risk. The removal of the outer skin can expose the building to the elements and temporary fire hazards. A competent contractor must manage these risks through:
Weatherproofing: Using temporary membranes to protect the building from rain while the façade is open.
Waste Management: Safely disposing of old combustible materials, which can be a fire risk if allowed to pile up on-site.
Structural Monitoring: Ensuring that the removal of heavy panels does not lead to unexpected loading issues on the scaffolding or the building itself.
Why Technical Expertise Matters#
Choosing a partner for Cladding Testing and Replacement in Ealing is a decision that impacts the safety of residents and the financial health of the property. A superficial inspection can lead to two equally problematic outcomes: over-specifying costly works that aren't needed, or missing hidden defects that leave the building at risk.
At CladdingTesting.com, we combine technical rigour with practical delivery experience. We understand how these systems are built, why they fail, and how to fix them. Our goal is to provide a clear path from uncertainty to a safe, compliant, and fully certified building envelope.
If you are responsible for a building in Ealing and have concerns about the condition or compliance of your cladding, the first step is a professional evaluation. Contact our team to discuss your requirements and schedule a technical assessment.