
spandrel panel remediation
Spandrel Panel Remediation
Spandrel panel remediation is the technical process of investigating, repairing, or replacing the non-vision infill panels located between the glazed areas of a building's façade. These panels, often found in curtain walling and ribbon window systems, are critical for maintaining the thermal performance, moisture resistance, and fire safety of the external wall envelope.
Independent
UK-wide coverage
Survey options
Clear reporting
On this page
Book a spandrel panel remediation survey
Spandrel panel remediation is the technical process of investigating, repairing, or replacing the non-vision infill panels located between the glazed areas of a building's façade. These panels, often found in curtain walling and ribbon window systems, are critical for maintaining the thermal performance, moisture resistance, and fire safety of the external wall envelope.
In the UK, remediation typically involves addressing combustible insulation cores, inadequate cavity barriers, or structural degradation. The objective is to ensure the entire façade assembly meets current Building Regulations, particularly regarding fire spread and weatherproofing in high-rise environments.
- Safety First: Prioritising the removal of non-compliant materials to meet modern fire safety standards.
- System Integrity: Ensuring the interface between panels and glazing remains watertight and airtight.
- Regulatory Compliance: Aligning building envelopes with the Building Safety Act and updated Approved Document B.
- Asset Protection: Extending the lifespan of the façade through targeted spandrel panel replacement or repair.
- Minimal Disruption: Utilising specialist access methods to remediate occupied high-rise buildings.
Key Takeaways
- Comprehensive Assessment: Effective remediation begins with a detailed intrusive survey to identify the specific composition of the spandrel assembly.
- Compliance Drivers: Most cladding spandrel remediation projects are now driven by the need to replace combustible cores (like PE or PUR) with non-combustible alternatives (such as mineral wool).
- Interface Management: Remediation is not just about the panel; it involves checking seals, gaskets, and the presence of fire-stopping at floor slabs.
- Cost-Effective Strategies: Replacing individual panels is often more viable than a full reclad if the primary framing remains structurally sound.
- Professional Oversight: Specialist contractors must manage the logistical complexities of high-rise façade works to ensure safety and quality control.
Understanding the Role of Spandrel Panels
Spandrel panels serve as the "opaque" sections of a glazed façade. They are designed to hide the edges of floor slabs, ceiling voids, and HVAC equipment that would otherwise be visible through the glass. While they appear decorative, their functional role is immense, acting as a barrier against the elements and a fire-rated partition between storeys.
Historically, many spandrel units were manufactured as "sandwich panels." These consist of two skins—often aluminium, steel, or glass—bonded to a central insulation core. If that core is combustible, it can facilitate rapid fire spread up the face of a building, necessitating urgent spandrel fire remediation.
Common Types of Spandrel Construction
Identifying the type of panel is the first step for any managing agent or building owner. The three most common types found in the UK market include:
- Shadow Box Panels: A pane of glass sits in front of a metal backpan, creating a sense of depth while hiding the building's internal structure.
- Insulated Aluminium Panels: A powder-coated or anodised aluminium tray containing a core of rigid foam or mineral fibre.
- Laminated Glass Spandrels: Toughened or heat-strengthened glass with an opaque ceramic frit or film applied to the rear surface.
Each of these systems presents unique challenges during a spandrel cladding replacement project. For instance, shadow boxes often suffer from internal condensation if the seals fail, leading to unsightly staining and potential corrosion of the metal components.
The Drivers for Spandrel Panel Remediation
Why is spandrel panel remediation currently a priority for UK property professionals? The landscape changed significantly following the introduction of stricter fire safety legislation. Even if the main cladding is non-combustible, a building can still be high-risk if the spandrel zones contain flammable materials.
Fire Safety and Legislative Compliance
Under the updated Building Regulations, particularly for "relevant buildings" over 11 or 18 metres, external wall components must achieve high levels of fire performance. Many older spandrel panels used Expanded Polystyrene (EPS) or Polyurethane (PUR) cores. These materials do not meet the A1 or A2-s1, d0 classifications now required for many high-rise applications.
Failure to address these issues can lead to poor EWS1 (External Wall System) ratings, making it difficult for leaseholders to sell or remortgage apartments. Detailed cladding testing is often the only way to confirm exactly what is behind the outer skin of the panel.
Water Ingress and Thermal Failure
Beyond fire safety, many panels require remediation due to simple wear and tear. Over time, the gaskets and sealants that hold spandrel panels in place degrade. This leads to water ingress, which can damage the insulation core and eventually leak into the internal floor slabs.
Furthermore, older panels may not provide the thermal resistance required by modern standards. Remediation offers an opportunity to upgrade the U-values of the building envelope, reducing energy costs and improving occupant comfort.
The Remediation Process: A Systematic Approach
At CladdingTesting.com, we believe that every building requires a bespoke strategy. We do not advocate for "one size fits all" solutions. Instead, we follow a rigorous process to determine the most appropriate path forward, whether that is localised repair or spandrel panel replacement.
1. Initial Inspection and Intrusive Survey
You cannot fix what you cannot see. An initial visual survey from ground level or via drones can identify obvious defects like delamination or discolouration. However, cladding spandrel remediation requires an intrusive investigation.
This involves removing a small number of panels to inspect:
- The composition of the insulation core.
- The presence and condition of cavity barriers at floor slab levels.
- The state of the fixing brackets and the primary curtain wall mullions.
- The integrity of the vapour barriers and EPDM membranes.
2. Technical Assessment and Risk Profiling
Once the data is collected, a fire engineer or façade consultant will assess the risk. If the panels are combustible but the building is low-rise and has excellent internal fire-stopping, the remediation strategy might be less invasive. Conversely, high-rise residential blocks with combustible spandrels will almost certainly require a full spandrel cladding replacement.
3. Specification and Design
If replacement is deemed necessary, new panels must be specified. These are typically A1-rated non-combustible metal panels or glass units with mineral wool backing. The design must also account for the interface between the new panels and the existing window frames to ensure the system remains watertight.
4. Execution and Quality Control
The physical work involves removing the old units and disposing of them safely. The new system is then installed, with particular attention paid to the "hidden" elements like cavity barriers. These barriers are essential for spandrel fire remediation, as they prevent fire from bypassing the floors within the wall cavity.
Repair vs. Replacement: Making the Decision
One of the most common questions we receive is whether a panel can be repaired or if it must be replaced. This decision is usually dictated by the underlying cause of the failure.
When Repair is Appropriate
Localised repairs are often possible when the issue is cosmetic or related to minor weatherproofing failures. Examples include:
- Resealing: Replacing failed gaskets or silicone joints to stop water ingress.
- Refinishing: Re-coating faded or scratched aluminium panels in-situ.
- Bracket Reinforcement: Tightening or replacing individual fixings that have become loose.
Repair is a cost-effective way to extend the life of a façade when the core materials are already safe and compliant.
When Replacement is Necessary
Spandrel panel replacement is the only viable option when:
- The insulation core is combustible (e.g., PUR, PIR, or PE).
- The panel has delaminated, meaning the outer skin has separated from the core, posing a falling object risk.
- The internal corrosion of the panel is so advanced that structural integrity is compromised.
- The cost of recurring repairs exceeds the cost of a modern, warrantied replacement system.
Book a spandrel panel remediation survey
Logistical Challenges in High-Rise Remediation
Remediating spandrel panels on a twenty-storey occupied apartment block is vastly different from working on a new-build site. The logistics are complex and require a high degree of technical competence.
Access Solutions
Choosing the right access method is critical for both safety and budget. We typically employ:
- Mast Climbers: Ideal for large-scale spandrel cladding replacement where heavy materials and multiple technicians need to be at the face of the building simultaneously.
- Cradles (Suspended Access): Useful for narrower elevations or buildings where ground-based access is restricted.
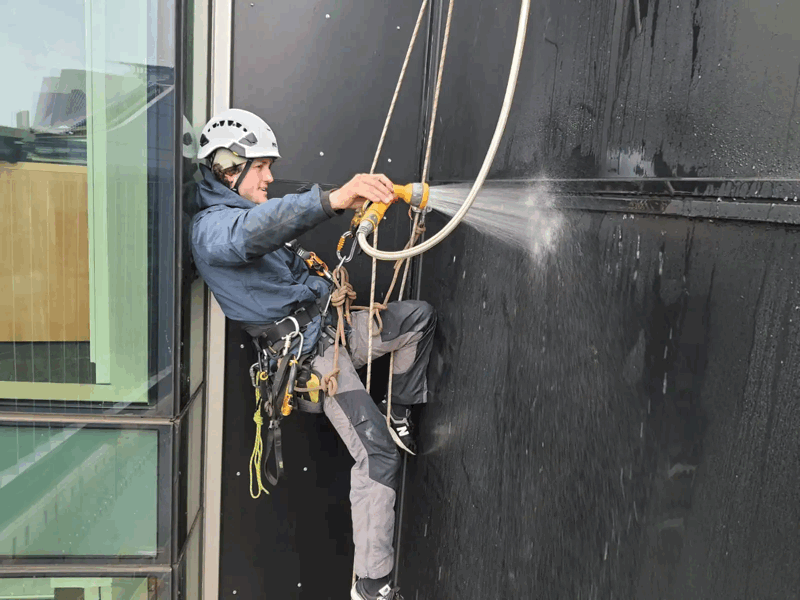
- Rope Access (Abseiling): Often the most efficient method for initial surveys or localized spandrel fire remediation tasks.
Managing Resident Disruption
For residential buildings, the "human factor" is paramount. Remediation work can be noisy and intrusive. A professional approach involves clear communication with residents, providing accurate timelines, and ensuring that the internal "make-good" (the finish inside the flat) is handled professionally if panels are accessed from the interior.
Weather and Sequencing
Removing a spandrel panel leaves a hole in the building envelope. In the UK climate, this requires careful sequencing. We ensure that temporary weatherproofing is in place or that the new panel is ready for immediate installation the moment the old one is removed. This prevents damage to the building's interior and maintains the comfort of the tenants.
The Importance of Interface Details
A common mistake in cladding spandrel remediation is focusing solely on the panel and ignoring the surrounding components. A façade is a system, not a collection of isolated parts.
Cavity Barriers and Fire Stopping
In many older buildings, the cavity barrier—a piece of intumescent material designed to expand and seal the gap in a fire—was either poorly installed or omitted entirely. During spandrel fire remediation, we ensure these barriers are correctly positioned against the floor slab and the rear of the new panel.
EPDM and Vapour Membranes
To prevent condensation and mould, the vapour membrane must be continuous. When we perform a spandrel panel replacement, we often find that the original EPDM (Ethylene Propylene Diene Monomer) flashings have perished. Replacing these is a fundamental part of ensuring the long-term health of the building.
Financial and Insurance Considerations
For building owners and managing agents, the financial implications of remediation are significant. However, the cost of inaction is often higher.
Buildings with identified façade defects often face soaring insurance premiums or a total withdrawal of cover. By undertaking a structured programme of spandrel panel remediation, owners can demonstrate to insurers that they are proactively managing risk. This can lead to more favourable terms and, crucially, allows for the successful completion of EWS1 forms, restoring the market value of the property.
Furthermore, various government funds, such as the Building Safety Fund, may be available for eligible residential buildings to cover the costs of replacing combustible materials. Professional guidance is essential to navigate these applications and ensure the technical specifications meet the fund's requirements.
Technical Specification: What Replaces the Old Panels?
When selecting materials for spandrel cladding replacement, we look for products that offer a balance of fire safety, thermal performance, and aesthetic longevity.
- Non-Combustible Metal Trays: Typically 2mm or 3mm aluminium, powder-coated to match the existing façade. These are filled with A1-rated stone wool insulation.
- A1-Rated Glass Spandrels: Toughened glass units with a non-combustible ceramic coating, backed by mineral fibre insulation boards.
- Specialist Fire-Rated Backpans: Steel trays that provide an extra layer of protection and structural support for the insulation.
The choice depends on the existing curtain wall system's load-bearing capacity and the desired visual outcome. We work closely with architects to ensure the new panels do not look like a "patchwork" fix but rather an intentional upgrade to the building's appearance.
Common Challenges in Spandrel Projects
Every project has its hurdles. Through years of experience, we have identified several recurring issues in spandrel panel remediation:
- Aesthetic Matching: Matching the colour and texture of 20-year-old weathered aluminium is difficult. We often recommend cleaning the entire façade or using "split" samples to get the closest possible match.
- Hidden Asbestos: In some older buildings, the adhesive or the internal boards used in spandrel assemblies contain asbestos. This requires specialist removal and disposal.
- Structural Limitations: New, non-combustible panels (especially those using thicker mineral wool) can be heavier than the original foam-core panels. The existing framing must be checked to ensure it can support the additional weight.
- Access Restrictions: Buildings located above retail units, busy roads, or railway lines require complex hoarding and permit management.
Why Professional Investigation is Essential
It is tempting for some building owners to skip the investigation phase and move straight to a quote for replacement. However, this is often a false economy. Without a detailed survey, the following risks emerge:
Over-specification: You might pay for a full replacement when only localized remediation was required.
Under-specification: You might replace the panels but leave defective cavity barriers in place, meaning the building remains unsafe and non-compliant.
Unforeseen Costs: Discovering structural issues mid-way through a project can lead to massive budget overruns.
At CladdingTesting.com, our approach is to provide a clear, evidence-based roadmap. We provide the technical data you need to make informed commercial decisions.
The Regulatory Landscape: A Summary
Building owners must be aware of their obligations under the Building Safety Act 2022 and the Fire Safety Act 2021. These laws place a legal duty on the "Accountable Person" to assess and manage the risks of fire spread via the external walls. Spandrel panel remediation is frequently a core component of this safety management plan.
The "Golden Thread" of information is also vital. This means keeping a digital record of all materials used in the remediation, the names of the contractors, and the certification of the finished work. This documentation is essential for future building safety audits and property transactions.
Spandrel Panel Remediation FAQ
What is the difference between cladding and a spandrel panel?
Cladding is a general term for the outer skin of a building. A spandrel panel is a specific type of cladding unit used in glazed façades (like curtain walling) to cover the space between floors. While cladding covers large wall areas, spandrels are usually integrated into the window frame system.
Do all spandrel panels need to be replaced?
No. Not all panels are dangerous. If your panels have a non-combustible core (like mineral wool) and are structurally sound, they may only need minor repairs or seal replacement. A cladding spandrel remediation specialist can determine this through intrusive testing.
How long does spandrel panel replacement take?
The timeline depends on the building's size and the access method. A medium-sized apartment block might take 3-6 months. This includes the time for bespoke panel manufacture, which usually has a lead time of 6-10 weeks.
Can residents stay in the building during remediation?
Yes, in the vast majority of cases, spandrel cladding replacement is carried out while the building is occupied. Professional contractors use external access (like mast climbers) to minimize the need to enter individual apartments, though some internal "make-good" work may be required near the windows.
Will remediation improve my building's EPC rating?
Yes. By replacing old, degraded insulation with modern high-performance mineral wool, you can significantly improve the thermal efficiency of the building envelope, which should be reflected in a better Energy Performance Certificate (EPC) rating.
Is spandrel fire remediation covered by the Building Safety Fund?
If the building is over 18 metres (or sometimes over 11 metres) and the spandrel panels are found to be part of a non-compliant external wall system, the costs may be eligible for government funding. However, the specific criteria are complex and require a professional assessment to confirm.
What happens if I ignore the need for remediation?
Ignoring fire safety defects can lead to legal action from the Building Safety Regulator, the inability to insure the property, and a significant decrease in property value. In extreme cases, fire authorities can issue "prohibition notices" which prevent the building from being occupied until the risks are addressed.
Final Thoughts for Property Managers
Spandrel panel remediation is a technical challenge, but it is also a manageable one. The key is to avoid panic and instead focus on gathering accurate data. By understanding exactly what materials are present in your façade, you can develop a remediation strategy that is proportionate, cost-effective, and, most importantly, safe.
If you are responsible for a building and have concerns about the safety or condition of your façade, the first step is to contact a specialist. Whether you need a simple repair or a full spandrel panel replacement, a structured approach will ensure the long-term integrity of your building envelope.
Book a spandrel panel remediation survey
What it costs
Pricing depends on building height, access and scope
Reviews
What clients say
Verified 5-star Google reviews from building owners, managing agents and contractors.