
cladding subframe replacement
Cladding Subframe Replacement
Ensuring the structural integrity of a building’s exterior requires more than just inspecting the visible panels. The cladding subframe replacement process involves the systematic removal and renewal of the hidden metal or timber framework that secures the rainscreen to the building structure. This work is essential when the original grid has suffered from corrosion, systemic installation defects, or fails to meet modern fire safety standards for high-rise residential and commercial properties.
Independent
UK-wide coverage
Survey options
Clear reporting
On this page
Book a cladding subframe replacement survey
Ensuring the structural integrity of a building’s exterior requires more than just inspecting the visible panels. The cladding subframe replacement process involves the systematic removal and renewal of the hidden metal or timber framework that secures the rainscreen to the building structure. This work is essential when the original grid has suffered from corrosion, systemic installation defects, or fails to meet modern fire safety standards for high-rise residential and commercial properties.
A cladding subframe acts as the structural bridge between the external wall and the decorative finish. When this component fails, the entire façade is at risk of detachment, water ingress, or non-compliance with the Building Safety Act. Understanding the nuances of facade subframe remediation is vital for building owners and managing agents who must balance safety requirements with the logistics of maintaining an occupied building.
Key Takeaways
- Structural Necessity: The subframe is the load-bearing element; if it fails, the cladding panels lose their mechanical security.
- Compliance Driven: Many projects are triggered by the need for cladding support frame replacement to meet non-combustible requirements (Class A1 or A2-s1, d0).
- Material Selection: Replacement usually involves transitioning to engineered aluminium or stainless steel systems with thermal breaks.
- Investigation First: Full replacement isn't always mandatory; detailed cladding testing can identify if localised repairs are viable.
- Logistical Complexity: Subframe works often require full-height access (scaffolding or mast climbers) and careful management of resident safety.
What is Cladding Subframe Replacement?
Cladding subframe replacement is the technical process of deconstructing a building's external rainscreen system to remove the secondary structural grid and installing a new, compliant framework. This grid typically consists of "helping hand" brackets, vertical rails (T-profiles or L-profiles), and fixings that create the ventilated cavity behind the cladding panels.
In the UK, this work is frequently part of wider facade subframe remediation programmes. It is often necessitated by the discovery of combustible materials within the cavity or the identification of significant galvanic corrosion where incompatible metals were used in the original construction. The goal is to restore the mechanical stability and fire performance of the external wall system (EWS).
Core Components of a Subframe System
- Wall Brackets: Often called "helping hands," these fix directly to the building substrate (concrete, steel, or masonry).
- Vertical and Horizontal Rails: These provide the mounting surface for the cladding panels and dictate the cavity depth.
- Fixings and Fasteners: Stainless steel or carbon steel screws and anchors that ensure the load path is secure.
- Thermal Isolators: Pads placed between the bracket and the wall to prevent thermal bridging and cold spots.
Why Subframe Failure Occurs
Identifying why a system requires a cladding support frame replacement is the first step in our methodology. We do not assume that every subframe is beyond help; however, certain systemic issues make replacement the only safe and commercially viable path. Understanding these triggers helps managing agents justify the capital expenditure required for major works.
1. Corrosion and Material Degradation
In older buildings, or those in coastal environments, the subframe may suffer from atmospheric corrosion. If the original installers used zinc-plated fixings instead of high-grade stainless steel, the structural capacity of the grid can be compromised over time. Cladding subframe repair may be possible for localised surface rust, but deep-seated structural pitting usually necessitates full replacement.
2. Inadequate Fire Performance
Following updates to Building Regulations (Approved Document B), many existing subframes—particularly those using timber battens or certain plastic components—are no longer compliant for buildings over 11 or 18 metres. Rainscreen subframe replacement ensures that every component within the wall cavity is non-combustible, reducing the risk of fire spread within the hidden voids.
3. Structural and Installation Defects
We frequently encounter subframes that were incorrectly specified for the wind loads of the building’s location. This might include insufficient bracket spacing or rails that are too thin to support the weight of the panels. In these instances, the "systemic failure" means that the subframe cannot simply be adjusted; it must be engineered from scratch to ensure long-term safety.
The Assessment: Repair vs. Replacement
At CladdingTesting.com, we advocate for a data-driven approach. Before committing to a cladding subframe replacement, a thorough intrusive investigation is required. This involves "opening up" works at various heights and elevations to inspect the condition of the hidden components. We look for signs of movement, loose fixings, and the presence of moisture that could lead to future failure.
When Cladding Subframe Repair is Appropriate
Repair is often a viable route for buildings where the subframe is fundamentally sound but has suffered minor issues. This might include:
• Replacing individual corroded fixings.
• Adding supplementary brackets to improve wind load resistance.
• Adjusting rails that have fallen out of alignment due to building settlement.
• Replacing damaged thermal isolators without stripping the entire grid.
When Full Replacement is Mandatory
Replacement is typically the only option when:
• The existing materials are combustible (e.g., treated timber in a high-rise).
• There is widespread bimetallic corrosion (galvanic reaction) across the entire elevation.
• The original grid was not designed to carry the weight of new, heavier compliant cladding panels (such as switching from ACM to solid aluminium or GRC).
• The cavity depth needs to be increased to accommodate thicker insulation for improved U-values.
Technical Considerations in Subframe Remediation
The engineering behind facade subframe remediation is precise. It is not a "one size fits all" application. Each building has unique wind pressures, substrate strengths, and movement requirements. When we design a replacement strategy, we focus on several technical pillars to ensure the new system exceeds the performance of the old one.
Load Path and Substrate Integrity
The new subframe must be anchored into a substrate that can support it. During the cladding support frame replacement process, we often conduct pull-out tests on the existing concrete or steel. If the substrate has degraded, we may need to specify bespoke resin anchors or specialized mounting plates to ensure the new subframe is securely tethered.
Thermal Bridging and Energy Efficiency
Modern subframes must account for Part L of the Building Regulations. Every bracket that pierces the insulation layer is a potential thermal bridge. We utilise high-performance thermal breaks and "low-conductivity" brackets to minimise heat loss. This ensures that the rainscreen subframe replacement doesn't just improve safety, but also enhances the building's overall energy rating.
Managing Differential Movement
High-rise buildings move. Whether through thermal expansion of the aluminium rails or the natural swaying of the structure, the subframe must be designed with "fixed" and "sliding" points. Without these, the rails can buckle, causing the cladding panels to warp or pop their fixings. A professional replacement programme includes a detailed expansion joint strategy.
Book a cladding subframe replacement survey
The Replacement Process: Step-by-Step
Executing a cladding subframe replacement on an occupied building requires a disciplined sequence of work. We focus on maintaining the weather-tightness of the building while ensuring the safety of the residents below. The following steps outline the typical lifecycle of a remediation project.
Step 1: Access and Protection
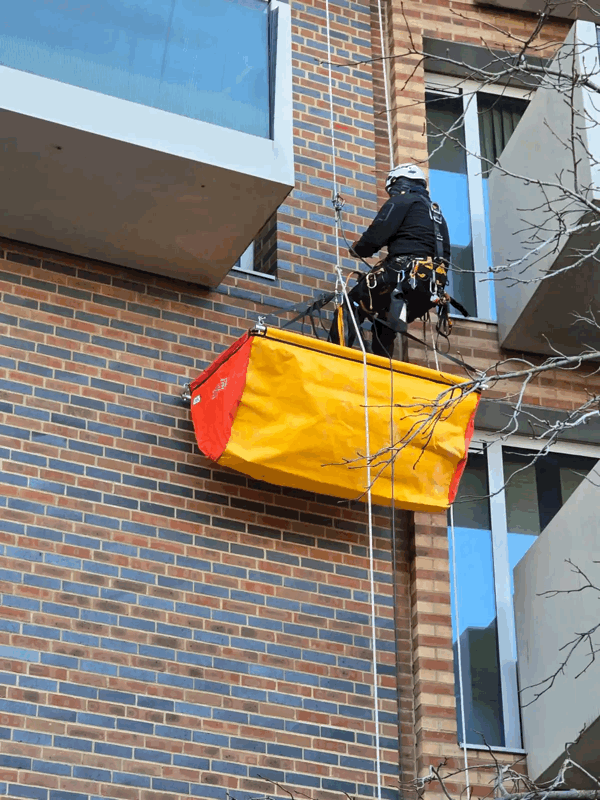
Depending on the building height and footprint, we deploy scaffolding, mast climbing work platforms (MCWPs), or industrial rope access. Protective measures are installed at ground level to manage the risk of falling debris, and window protection may be applied to prevent accidental damage during the removal of the old grid.
Step 2: Panel Removal and Storage
If the existing cladding panels are being reused (common in cases where only the subframe is defective), they are carefully labelled, removed, and stored. If they are being replaced, they are safely lowered for recycling or disposal. This exposes the subframe and the underlying insulation.
Step 3: Strip-out of the Defective Subframe
The old rails and brackets are removed. This is often the stage where further hidden defects are discovered, such as missing cavity barriers or damaged vapour permeable membranes. Our site teams document these findings to ensure the facade subframe remediation addresses every underlying issue.
Step 4: Substrate Preparation and VCL Repair
The building’s weather barrier (Vapour Control Layer or VCL) is inspected and repaired. Any damaged insulation is replaced with non-combustible mineral wool. We ensure the "back wall" of the building is in optimal condition before the new cladding support frame replacement begins.
Step 5: Installation of the New Grid
New brackets are installed using the predetermined grid pattern. Laser levels are used to ensure the vertical rails are perfectly plumb, creating a flat "plane" for the new panels. Thermal isolators are inserted at every bracket interface. Cavity barriers are then installed around windows, doors, and floor levels to meet fire safety regulations.
Step 6: Panel Re-installation and Quality Control
The final cladding panels are fixed to the new subframe. We perform rigorous quality checks at this stage, including torque testing of fixings and verifying the width of the ventilation cavity. The result is a fully compliant, structurally sound façade system.
Challenges in High-Rise Environments
Performing cladding subframe replacement on a 20-storey apartment block is vastly different from a low-rise commercial unit. The logistics of vertical transport, the effect of wind at height, and the necessity of keeping the building operational throughout the works require specialist expertise.
Resident Disruption and Communication
Occupied buildings present a unique challenge. Work must be scheduled to minimise noise during sensitive hours, and privacy must be respected. We often use obscured window films or temporary screens where scaffolding platforms sit directly outside living areas. Clear communication with residents regarding the progress of the rainscreen subframe replacement is essential for project success.
Wind Loading and Exposure
On tall buildings, wind pressures can be extreme. The subframe at the "corners" and "top" of a building often requires a tighter bracket centres than the middle sections. During a facade subframe remediation, we recalculate these loads to ensure the new system is robust enough to handle the increased suction and pressure found at high altitudes.
Fire Safety During Construction
When the cladding panels and subframe are removed, the building's primary fire protection may be temporarily reduced. We implement strict site safety protocols, including the use of temporary fire stops and 24/7 fire watch where necessary, to protect the building and its occupants during the remediation phase.
Regulatory Compliance and Certification
The primary driver for many cladding subframe replacement projects in the UK is the need for an EWS1 (External Wall System) certificate or to satisfy the requirements of the Building Safety Regulator (BSR). A project is not truly complete until it has been signed off by a qualified professional, confirming that the new subframe and cladding meet all current standards.
We provide a comprehensive "Golden Thread" of information, documenting every stage of the cladding support frame replacement. This includes:
• Material data sheets for all components (brackets, rails, fixings).
• Photographic evidence of cavity barrier installation.
• Structural calculations and pull-out test results.
• As-built drawings for the new subframe layout.
Cost Factors in Subframe Remediation
The cost of cladding subframe replacement varies significantly based on the height of the building, the type of substrate, and the complexity of the existing system. While it is a significant investment, neglecting a failing subframe can lead to far higher costs if the system fails catastrophically or if the building becomes uninsurable.
Influencers of Project Cost
- Access Requirements: Scaffolding is typically the most expensive access method but offers the highest productivity for subframe works.
- Material Choice: Aluminium is standard, but stainless steel may be required for highly corrosive environments, increasing material costs.
- Hidden Defects: If the removal of the subframe reveals damaged substrate or rotted insulation, the scope of the facade subframe remediation will expand.
- Resident Protection: Measures to protect pedestrians and residents in busy urban centres add to the logistical overhead.
Frequently Asked Questions
Can you replace a subframe without removing the cladding?
Generally, no. Because the subframe is located behind the cladding panels, the panels must be removed to access the rails and brackets. However, in some cladding subframe repair scenarios, we can perform targeted remediation by removing only a few rows of panels to address specific structural issues or fire-stopping gaps.
How long does a typical subframe replacement take?
The timeline depends on the building's scale. A medium-sized residential block might take 4 to 6 months. This includes the time for initial cladding testing, design, material procurement, and the physical installation. We provide detailed programmes that factor in weather delays and logistical constraints.
Is a timber subframe always a fire risk?
In the context of high-rise buildings (over 11m or 18m, depending on the specific regulation and building use), timber subframes are generally no longer permitted because they are combustible. For low-rise buildings, they may still be used if they meet specific fire-rating requirements, but for most multi-storey remediation projects, we move to non-combustible metal systems.
What happens if we only replace the panels and not the subframe?
This is a common question during facade subframe remediation discussions. If the subframe is structurally sound, non-combustible, and compatible with the new panels, it can be retained. However, if the subframe is the weak link in the fire safety or structural chain, replacing the panels alone is a "false economy" that will not result in a compliant building certificate.
Does CladdingTesting.com handle the entire process?
Yes. We guide clients through the entire journey, from the initial cladding testing and intrusive survey to the design, procurement, and physical cladding subframe replacement. We act as the technical lead, ensuring that the final result is a safe, compliant, and durable building envelope.
Will my building be waterproof during the replacement?
Yes. We manage the "open up" stages carefully to ensure the building remains weather-tight. This often involves working in sections and using temporary membranes or ensuring the existing VCL is intact. Maintaining the internal environment for residents is a priority throughout the rainscreen subframe replacement process.
How do I know if my subframe needs replacing?
The only way to be certain is through an intrusive inspection. If your building has a history of water ingress, rattling panels in high winds, or was built using materials now known to be non-compliant, you should commission a professional assessment. We look for specific red flags like "rust bleeding" from joints or visible sagging of the cladding lines.
Maintaining a safe and compliant building requires a proactive approach to the external wall system. Whether you are facing a mandatory remediation order or are concerned about the long-term durability of your building's façade, cladding subframe replacement is a critical tool in restoring property value and ensuring occupant safety. By focusing on the structural "bones" of the building, we provide solutions that stand the test of time and meet the highest regulatory standards in the UK.
Book a cladding subframe replacement survey
What it costs
Pricing depends on building height, access and scope
Reviews
What clients say
Verified 5-star Google reviews from building owners, managing agents and contractors.