
cladding bracket replacement
Cladding Bracket Replacement
Cladding bracket replacement is a technical remedial process involving the removal of failed or non-compliant support components within a building's external wall system and installing new, structurally sound fixings. This intervention ensures the façade remains securely attached to the primary structure, maintains required cavity depths, and meets modern fire safety standards. It is typically required when inspections reveal structural fatigue, significant corrosion, or the presence of combustible components within the "helping hand" bracket system.
Independent
UK-wide coverage
Survey options
Clear reporting
On this page
Book a cladding bracket replacement survey
Cladding bracket replacement is a technical remedial process involving the removal of failed or non-compliant support components within a building's external wall system and installing new, structurally sound fixings. This intervention ensures the façade remains securely attached to the primary structure, maintains required cavity depths, and meets modern fire safety standards.
It is typically required when inspections reveal structural fatigue, significant corrosion, or the presence of combustible components within the "helping hand" bracket system.
- Structural Integrity: Restoring the load-bearing capacity of the façade.
- Fire Compliance: Replacing plastic or combustible spacers with non-combustible alternatives.
- Moisture Management: Ensuring the rainscreen cavity remains unobstructed.
- Thermal Performance: Incorporating thermal breaks to prevent cold bridging.
- Regulatory Alignment: Meeting the requirements of the Building Safety Act and updated Building Regulations.
Key Takeaways
- Safety First: Faulty brackets can lead to panel displacement or full façade failure.
- Systematic Investigation: Intrusive surveys are the only way to confirm the condition of hidden brackets.
- Corrosion Matters: Galvanic corrosion between dissimilar metals is a frequent cause of bracket failure.
- Thermal Breaks: Modern replacements must address heat loss through the façade.
- Compliance: Post-Grenfell regulations often necessitate the removal of combustible bracket components.
- Proactive Maintenance: Early cladding bracket repair is significantly cheaper than full recladding.
The Role of Support Brackets in Modern Façades
In most contemporary rainscreen systems, the cladding panels do not sit directly against the building's structural frame. Instead, they are supported by a grid of rails and brackets, often referred to as a "helping hand" system. These components are the unsung heroes of the building envelope, managing both dead loads (the weight of the panels) and wind loads (the pressure exerted by weather).
Support brackets create the essential drainage and ventilation cavity behind the cladding. This gap allows moisture to escape and prevents damp from reaching the inner structure. When these brackets fail, the entire equilibrium of the wall system is compromised. Cladding support brackets must be engineered to withstand decades of thermal expansion and contraction without losing their grip on the building.
At CladdingTesting.com, we frequently find that while the external panels look acceptable, the hidden bracketry is failing. Understanding the mechanics of these systems is the first step in determining whether a building requires targeted facade bracket failure remediation or a more comprehensive replacement strategy.
Types of Brackets and Materials
Most brackets in the UK market are manufactured from aluminium or stainless steel. Aluminium is popular for its weight-to-strength ratio and ease of installation. However, stainless steel is often preferred in high-load scenarios or coastal environments where salt-air corrosion is a high risk.
Historically, many systems utilised plastic or timber spacers to provide thermal separation. Under current UK fire safety regulations (specifically for buildings over 11 or 18 metres), these combustible components often need to be removed. This shift in safety standards is a primary driver for cladding bracket replacement projects across the UK.
Identifying Facade Bracket Failure
The difficulty with bracket issues is that they are rarely visible from the ground. By the time a defect manifests on the surface of the building—such as sagging panels or uneven joint lines—the underlying problem is likely advanced. Identifying failure requires a combination of visual markers and technical testing.
Common Signs of Deterioration
- Misaligned Panels: If cladding panels appear to be "slipping" or if horizontal lines are no longer level, the dead-load brackets may have shifted.
- Rattling or Movement: Visible movement during high winds often indicates that the spring-tension or fixed-point brackets have lost their integrity.
- Staining on Panels: Rust streaks or oxidation marks emanating from behind the panels usually point to cladding support brackets experiencing advanced corrosion.
- Bulging: Deflection in the façade surface can suggest that brackets have detached from the substrate, causing the rail system to bow outwards.
The Impact of Galvanic Corrosion
One of the most technical causes of facade bracket failure is galvanic corrosion. This occurs when two dissimilar metals—such as an aluminium bracket and a carbon steel bolt—come into contact in the presence of moisture. The resulting chemical reaction eats away at the metal, effectively "melting" the connection over time.
In many older high-rise developments, the choice of fixings was not always compatible with the bracket material. Replacing these components is not just a matter of safety; it is a structural necessity to prevent the façade from becoming detached during a storm event.
The Inspection and Testing Process
Before any cladding bracket replacement can begin, a thorough diagnostic phase is required. We do not believe in guesswork. Our approach at CladdingTesting.com involves a tiered investigation to understand the extent of the defect.
Intrusive Surveys
An intrusive survey involves the temporary removal of cladding panels at strategic locations—typically at high-stress points like corners, parapets, and window reveals. Once the panels are removed, we can inspect the brackets, fixings, and the substrate they are attached to.
We look for:
- Correct torque on bolts and screws.
- The presence of thermal isolation pads.
- Signs of stress cracking in the metal.
- Depth of engagement into the concrete or steel frame.
Pull-Out Testing
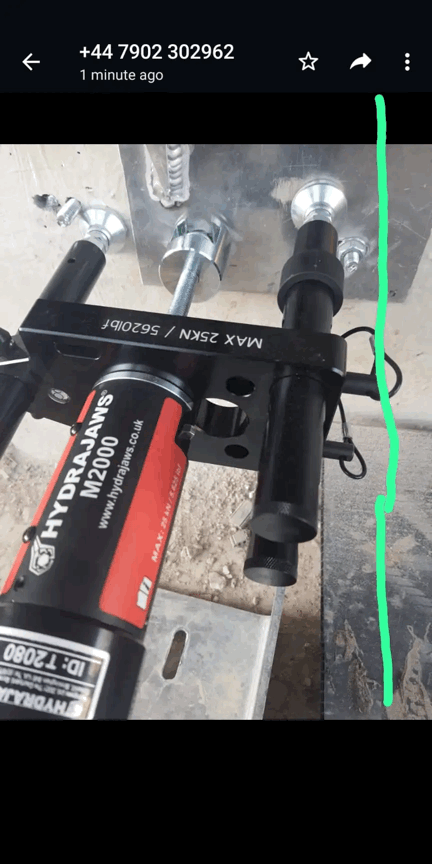
If there are concerns about the strength of the connection between the bracket and the building’s structure, we conduct pull-out tests. This involves using a calibrated hydraulic jack to apply a specific amount of force to the fixing. If the fixing moves or fails before reaching the required load, the entire bracket layout must be redesigned and replaced.
When is Cladding Bracket Repair Sufficient?
Complete replacement is not always the answer. In many instances, cladding bracket repair can extend the life of the façade without the cost and disruption of a full strip-out. The decision between repair and replacement depends on the scale of the failure and the age of the system.
Scenarios for Targeted Repair
If a survey identifies that only a specific elevation or a specific floor level has been affected—perhaps due to poor workmanship by a particular sub-contractor—targeted repairs are appropriate. This might involve:
- Replacing individual corroded fixings with stainless steel alternatives.
- Adding supplementary brackets to reinforce a sagging rail.
- Replacing combustible thermal isolators with non-combustible A1-rated pads.
Repair is a viable path when the primary rail system and the cladding panels themselves remain in good condition. It is a solution focused on longevity and cost-efficiency for managing agents and building owners.
The Process of Cladding Bracket Replacement
When cladding bracket replacement is deemed necessary, it is a complex logistical exercise, especially on occupied residential buildings. The process must be sequenced to ensure the building remains weather-tight and safe throughout the works.
1. Access and Preparation
For high-rise buildings, access is the first hurdle. Depending on the building's height and surroundings, we may use mast climbers, cradle systems, or traditional scaffolding. Each has its pros and cons regarding speed, cost, and resident privacy. Once access is established, the work zone is secured to protect the public from falling debris.
2. Panel Removal and Storage
Existing panels are carefully removed and labelled. If the panels are being reused, they must be stored safely to prevent scratching or warping. This stage often reveals further issues, such as degraded insulation or missing cavity barriers, which should be addressed simultaneously.
3. Decommissioning Old Brackets
Failed or non-compliant brackets are unscrewed or cut away from the substrate. In cases where the original fixings have snapped or seized, new holes may need to be drilled into the structure. We ensure that any penetrations into the building’s air barrier or insulation are properly sealed.
4. Installation of New Support Systems
The new cladding support brackets are installed according to a revised structural design. This design accounts for modern wind-load calculations, which are often more stringent than those used when the building was originally constructed. We ensure that every bracket includes a thermal break to maintain the building’s U-value.
5. Alignment and Re-installation
Precision is critical here. If the brackets are even a few millimetres out of alignment, the cladding panels will not fit, or the joint lines will be crooked. We use laser-levelling tools to ensure the rail system is perfectly plumb and square before the panels are re-attached.
Book a cladding bracket replacement survey
Addressing Fire Safety and Compliance
In the UK, the regulatory environment following the Building Safety Act 2022 has placed a spotlight on every component of the external wall. Cladding bracket replacement is often a "hidden" part of fire remediation.
Many older bracket systems used large plastic "shims" to level the façade. In a fire, these shims can melt, causing the bracket to loosen and the cladding to collapse, potentially endangering firefighters and residents. Replacing these with metal shims or adjustable non-combustible brackets is a key requirement for obtaining EWS1 certification (External Wall System Fire Review).
We work closely with fire engineers to ensure that the replacement brackets do not interfere with the performance of cavity barriers—the essential components that stop fire from spreading through the gap behind the cladding.
Logistics in Occupied High-Rise Buildings
Replacing brackets on an occupied apartment block requires a different mindset than a new-build site. At CladdingTesting.com, we understand that for residents, their home has become a construction site.
Managing Resident Disruption
- Noise Control: Drilling into concrete frames or steel columns creates significant vibration and noise. We schedule these works during specific windows to minimise impact.
- Privacy: Work on mast climbers or scaffolding can feel intrusive. We use privacy netting where appropriate and provide clear schedules so residents know when workers will be outside their windows.
- Security: Scaffolding can present a security risk. We implement alarmed systems and strictly controlled access points to ensure the building remains secure.
Weather Protection
When panels are removed to access the brackets, the inner leaf of the building is exposed. While modern insulation is often water-resistant, we do not take chances. We use temporary weather protection membranes to ensure that a rainscreen bracket replacement project does not result in water ingress for the residents below.
Technical Challenges in Bracket Replacement
No two buildings are the same, and the challenges we face during cladding bracket replacement are often linked to the original construction's quality.
Substrate Issues
Sometimes, the concrete or masonry behind the cladding is not as strong as the original drawings suggested. We may encounter "spalling" concrete or thin-gauge steel studs that cannot support a standard bracket fixing. In these cases, we work with structural engineers to design bespoke "spreader plates" that distribute the load over a larger area.
Complex Geometries
Buildings with curved facades, deep reveals, or intricate soffits require specialised bracketry. Standard "off-the-shelf" brackets may not provide the necessary adjustment. We often commission bespoke cladding support brackets to handle these unique architectural features while maintaining structural safety.
The Commercial Reality: Costs and Value
Building owners and managing agents are understandably concerned about the costs associated with façade remediation. Cladding bracket replacement is a significant investment, but it is one that protects the long-term value of the asset.
A building with a failing façade is virtually unmortgageable and carries massive insurance premiums. By systematically addressing facade bracket failure, owners can:
- Restore the building's insurance rating.
- Facilitate the sale and re-mortgaging of individual units.
- Avoid the catastrophic costs of an emergency façade collapse.
- Improve the thermal efficiency of the building, reducing energy costs.
We provide detailed cost breakdowns, comparing the price of localized cladding bracket repair versus full replacement, allowing stakeholders to make informed financial decisions based on data rather than speculation.
Maintenance and Future-Proofing
Once replacement is complete, the focus should shift to maintenance. While modern stainless steel or high-grade aluminium brackets are designed to last, they are not "fit and forget."
We recommend a quinquennial (five-yearly) inspection cycle. This involves using drones or high-reach access to check for any signs of movement or panel displacement. By catching minor issues early, you can avoid the need for another major cladding bracket replacement programme in the future.
Choosing the Right Partner
This type of work requires more than just a general contractor. It requires a specialist who understands the physics of the façade and the nuances of UK building legislation.
At CladdingTesting.com, we pride ourselves on a technical, solution-focused approach. We don't just replace parts; we restore the integrity of the building envelope. Whether you are dealing with a rainscreen bracket replacement on a commercial tower or a fire safety remediation on a residential block, our team provides the clarity and expertise needed to see the project through to completion.
Frequently Asked Questions
How long does cladding bracket replacement take?
The timeline depends heavily on the building's size and the type of cladding. A typical high-rise project can take anywhere from three months to over a year. The process involves staged removal, structural testing, new installations, and re-cladding, which must be done carefully to ensure the building remains weather-tight.
Can I stay in my flat during the replacement works?
Yes, in the vast majority of cases, cladding bracket replacement is carried out while the building is occupied. We structure our programmes to minimise internal disruption. The main impacts are external noise during drilling and the presence of scaffolding or mast climbers outside windows.
Is this covered by the Building Safety Fund?
If the replacement is part of a larger fire safety remediation project (e.g., replacing combustible materials on a building over 18m), it may be eligible for funding. However, if the replacement is due to general wear and tear or poor original workmanship unrelated to fire safety, it is usually the responsibility of the building owner or the original developer.
Why did my brackets fail in the first place?
Failure is usually caused by one of three things: poor original installation (e.g., under-torqued bolts), material choice (e.g., using metals that corrode when touching), or a change in regulations that rendered the original combustible spacers unsafe. Environmental factors, like high wind loads or salt spray in coastal areas, can also accelerate deterioration.
Do I need to replace the cladding panels as well?
Not necessarily. If the panels are in good condition and meet current fire safety standards, they can often be carefully removed, stored, and reinstalled onto the new cladding support brackets. This can significantly reduce the overall cost of the project compared to full recladding.
What happens if I ignore signs of bracket failure?
Ignoring facade bracket failure is a major safety risk. Over time, the fixings can shear, leading to panels falling from the building. Beyond the obvious danger to life, this can lead to massive insurance hikes, legal action, and a total loss of property value. Early intervention via cladding bracket repair is always the safer and more economical route.
Are thermal breaks mandatory for new brackets?
While not always strictly mandatory for every small repair, they are highly recommended and are a standard part of modern cladding bracket replacement. Thermal breaks prevent "cold bridging," where heat escapes through the metal brackets, reducing the building's energy efficiency and potentially causing condensation issues inside the wall.
How do I know if my building needs this work?
The only way to be sure is through a professional façade inspection. If you notice sagging panels, rust stains, or if your building is undergoing a fire safety review (EWS1), you should contact a specialist to perform an intrusive survey of the cladding support brackets.
If you are concerned about the structural integrity or fire compliance of your building's façade, CladdingTesting.com is here to help. We provide the technical expertise needed to identify problems and the operational experience to fix them, ensuring your building remains safe, compliant, and valuable for years to come.
Book a cladding bracket replacement survey
What it costs
Pricing depends on building height, access and scope
Reviews
What clients say
Verified 5-star Google reviews from building owners, managing agents and contractors.