
cladding rail replacement
Cladding Rail Replacement
Cladding rail replacement is the process of removing and renewing the structural framework that secures external façade panels to a building’s primary structure. This infrastructure, often hidden behind the visible rainscreen, is critical for managing wind loads, supporting the weight of the cladding, and ensuring the fire safety performance of the external wall system.
Independent
UK-wide coverage
Survey options
Clear reporting
On this page
Book a cladding rail replacement survey
Cladding rail replacement is the process of removing and renewing the structural framework that secures external façade panels to a building’s primary structure. This infrastructure, often hidden behind the visible rainscreen, is critical for managing wind loads, supporting the weight of the cladding, and ensuring the fire safety performance of the external wall system.
In the UK, failures in cladding support rails often stem from historical installation errors, material corrosion, or the need to upgrade systems to meet current Building Regulations. A systematic approach to replacement ensures that the new façade is not only aesthetically sound but structurally robust and compliant with modern safety standards.
- Structural Integrity: The rail system must safely transfer loads from the cladding to the building's frame.
- Fire Safety: Replacing rails often involves renewing cavity barriers and non-combustible insulation.
- Longevity: Modern aluminium or stainless steel systems offer superior resistance to atmospheric corrosion.
- Compliance: Replacement ensures the entire wall buildup meets Approved Document B requirements.
Key Takeaways
- Systemic Stability: The cladding rail system is the backbone of the façade; if it fails, the entire external wall is compromised.
- Early Detection: Issues like cladding rail failure are often identified through borescope inspections or intrusive surveys before they become visible externally.
- Material Choice: Most modern rainscreen rail replacement projects utilise high-grade aluminium (6000 series) or stainless steel to prevent galvanic corrosion.
- Regulatory Alignment: Any replacement work must align with the Building Safety Act 2022 and current fire performance standards for high-rise buildings.
- Sequenced Remediation: Replacing rails in occupied buildings requires meticulous logistics to maintain weatherproofing and resident safety.
- Holistic Approach: It is rarely advisable to replace rails without also assessing the condition of the insulation and substrate fixings.
The Role of Cladding Support Rails
Before discussing replacement, it is essential to understand the function of the facade rail system. These rails—often T-profiles or L-profiles—are fixed to the building substrate using helping-hand brackets. They create a ventilated cavity between the insulation and the outer decorative panel.
This cavity is vital for moisture management. It allows any water that penetrates the panel joints to drain away and facilitates airflow to dry out interstitial condensation. When a system requires cladding rail replacement, the primary goal is to restore this ventilation while ensuring the mechanical fixings can withstand peak wind pressures.
Load Distribution and Structural Performance
Cladding rails must support two types of loads: Dead Loads (the weight of the panels) and Wind Loads (suction and pressure). Over time, thermal expansion and contraction can cause fatigue in poorly designed systems. If the rails are spaced incorrectly or the gauge of the metal is insufficient, the system may deflect, leading to cracked panels or failed fixings.
At Cladding Testing, we often find that historical "value engineering" resulted in the use of thinner rails than specified. This structural inadequacy is a primary driver for remediation in the UK’s high-rise sector.
Identifying Cladding Rail Failure
Cladding rail failure is rarely obvious from the street level. Because the rails are located behind the cladding panels, problems usually manifest through secondary symptoms. Identifying these early is crucial to preventing a catastrophic detachment of the façade.
Common Red Flags
- Panel Misalignment: If panels appear to be sagging, tilting, or showing uneven gaps, the underlying rail may have shifted or deformed.
- Excessive Rattling: Noise during high winds often indicates that the mechanical fixings between the panel and the rail have loosened.
- Water Staining: Unusual patterns of dampness on the internal substrate can suggest the rail system is obstructing the drainage cavity.
- Visible Corrosion: In coastal environments or industrial areas, salt spray can lead to pitting and structural weakening of lower-grade aluminium rails.
The Risk of Galvanic Corrosion
A significant cause of failure in older systems is bimetallic corrosion. This occurs when two dissimilar metals—such as a carbon steel fixing and an aluminium rail—are in contact in the presence of moisture. The resulting chemical reaction eats away at the metal, eventually leading to a total loss of structural connection.
During a rainscreen rail replacement, we ensure that all components are metallurgically compatible or adequately separated by isolation gaskets to prevent this risk from reoccurring.
The Process of Rainscreen Rail Replacement
Replacing a rail system is a complex engineering task, particularly on occupied multi-storey buildings. It is not a simple "like-for-like" swap; it requires a detailed understanding of the original building’s movement joints and structural capacity.
1. Intrusive Investigation and Survey
The first step is always a technical assessment. We perform intrusive surveys where specific panels are removed to inspect the condition of the brackets, rails, and fixings. We also conduct pull-out tests on the substrate to ensure the building's structure can support a modern, often heavier, compliant system.
2. Design and Specification
A specialist façade engineer must design the new rail layout. This includes calculating the frequency of "fixed" and "sliding" points. Sliding points are essential to allow the facade rail system to expand and contract with temperature changes without buckling or shearing the fixings.
3. Deconstruction and Safety
Removing the existing system must be done in a controlled sequence. On high-rise projects, this usually involves mast climbers or integrated scaffolding. The removal of the old cladding support rails often reveals hidden defects in the fire stopping or insulation, which must be addressed simultaneously.
4. Installation of the New Rail System
New brackets are fixed to the substrate, typically with a thermal break (isolator) to reduce thermal bridging and improve the building's U-value. The new rails are then levelled and plumbed to provide a perfectly flat surface for the new cladding panels.
Technical Challenges in Facade Rail System Repair
While cladding rail replacement is the preferred route for systemic failure, facade rail system repair may be appropriate for localised damage, such as impact at ground level or minor fixing failures. However, repair work carries its own set of technical hurdles.
Maintaining the Building Envelope
One of the greatest challenges is maintaining the "weather line." When rails are removed, the building's inner skin is often exposed. We utilise temporary weatherproofing measures to ensure that residents remain dry and comfortable while the transition from the old system to the new one takes place.
Working with Occupied Buildings
Most UK recladding projects involve residents living inside the building. This requires a strict adherence to logistical planning. Noise must be managed, and access equipment must be secured to prevent unauthorised entry. Furthermore, the fire strategy for the building often needs to be revised during the "open-wall" phase of the project.
Key Logistics Checklist:
- Resident Liaison: Clear communication regarding work schedules and noise.
- Fire Watch: Enhanced fire safety measures while cavity barriers are being replaced.
- Waste Management: Safe removal and recycling of old aluminium and steel components.
- Quality Assurance: Photographic evidence of every rail, bracket, and fixing before the new panels are closed up.
Compliance and Building Regulations
In the United Kingdom, any work involving the external wall of a building over 11 metres (and especially over 18 metres) is subject to stringent regulations. Cladding rail replacement is considered a material alteration under the Building Regulations.
Approved Document B
The replacement system must be non-combustible. This usually means using A1 or A2-s1, d0 rated materials. While aluminium rails themselves are generally non-combustible, the entire "system"—including the thermal isolators and any tapes used—must be assessed for its contribution to fire spread.
The Golden Thread of Information
The Building Safety Act requires a "Golden Thread" of information. This means that for every rainscreen rail replacement, we maintain digital records of the materials used, the design specifications, and the installation sign-offs. This ensures that the building owner has a permanent record of the building’s safety compliance.
If you are unsure about the compliance of your current system, Cladding Testing can provide the necessary technical audits to establish your current risk profile.
Book a cladding rail replacement survey
Costs and Commercial Considerations
The cost of cladding rail replacement varies significantly based on the height of the building, the type of substrate, and the complexity of the original system. It is a major capital expenditure, but one that is often necessary to secure insurance or a mortgage on the property.
Factors Influencing Cost:
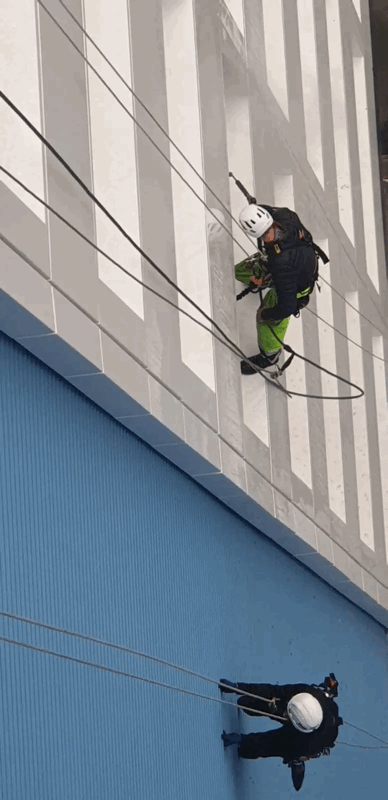
- Access Requirements: Scaffolding vs. Mast Climbers vs. Rope Access.
- Substrate Condition: If the masonry or concrete behind the rails is deteriorating, it will require repair before new rails can be fitted.
- Material Prices: Fluctuations in the price of aluminium and stainless steel.
- Remediation Scope: Whether the project also requires new insulation and cavity barriers.
It is important for managing agents to understand that cladding rail failure can negatively impact the building's valuation. Investing in a high-quality replacement system is often the only way to restore the asset's marketability.
Modern Alternatives: What to Look For
When specifying a cladding rail replacement, modern engineering offers several improvements over systems installed 15-20 years ago.
Adjustable "Helping Hand" Brackets
Modern brackets allow for significant adjustment in three planes. This is crucial for older buildings where the structural slab may not be perfectly level. By using adjustable brackets, installers can ensure the new façade is perfectly vertical, which prevents stress on the panels and improves the aesthetic finish.
Thermal Isolators
Older rail systems often acted as "thermal bridges," sucking heat out of the building through the metal brackets. Modern replacements include high-performance thermal isolators that sit between the bracket and the wall, significantly improving the energy efficiency of the building.
Drainage and Ventilation Design
We now have a much better understanding of how moisture moves within a wall cavity. A modern facade rail system repair or replacement will prioritise "drained and ventilated" principles, ensuring that the building remains healthy and free from mould for decades.
The Importance of Professional Inspection
You cannot manage what you have not measured. Many building owners make the mistake of assuming that if the panels look fine, the cladding support rails are also in good condition. This is a dangerous assumption.
We recommend a cyclical inspection regime. For high-rise buildings, an intrusive inspection every 5 to 10 years can identify early signs of cladding rail failure, such as loose fixings or minor corrosion, allowing for targeted facade rail system repair rather than a full-scale, multi-million-pound replacement.
What an Inspection Covers:
- Fixing Torque: Checking if screws and rivets have loosened over time.
- Corrosion Levels: Assessing the integrity of the metal in high-moisture areas.
- Cavity Barrier Alignment: Ensuring fire breaks haven't slumped or been damaged.
- Expansion Gaps: Verifying that rails have enough room to move during summer months.
Common Misconceptions About Rail Replacement
There are several myths surrounding cladding rail replacement that can lead to poor decision-making by property professionals.
Myth 1: "The rails are metal, so they last forever."
While aluminium and steel are durable, they are not invincible. Poor installation, chemical reactions with certain types of insulation, and environmental factors can all lead to structural degradation.
Myth 2: "You can just fix new panels to old rails."
This is rarely recommended. If the panels are being replaced because they are combustible or damaged, it is highly likely the rail system is either outdated or improperly installed. Reusing old rails often voids the warranty of the new cladding panels.
Myth 3: "Rail replacement is just a cosmetic job."
As established, this is a structural and fire-safety intervention. It requires engineering sign-off and building control approval.
Advanced Engineering: Wind Load Calculations
One of the most technical aspects of cladding rail replacement is the wind load calculation. In the UK, BS EN 1991-1-4 (Eurocode 1) dictates how we calculate wind actions on structures.
For a tall building in a windy location, such as a coastal city or a high-density urban "wind tunnel," the pressure on the cladding can be immense. The cladding support rails must be spaced more closely at the corners of the building (the zones of highest suction) than in the centre of the elevations.
Failure to account for these localized pressures is a common cause of cladding rail failure. When we design a replacement system, we use these calculations to specify exactly how many fixings per square metre are required to keep the building safe.
Environmental Impact and Sustainability
Choosing the right materials for your rainscreen rail replacement also has environmental implications. Aluminium is highly recyclable, and many modern rail systems are made from a high percentage of recycled content.
Furthermore, by improving the thermal performance of the wall through better bracket design and new insulation, a rail replacement project can significantly reduce the carbon footprint of the building over its remaining lifespan.
At Cladding Testing, we help clients choose systems that balance structural requirements with sustainability goals, ensuring a long-term solution that benefits both the owner and the environment.
Frequently Asked Questions
How do I know if my cladding rails need replacing?
The only definitive way to know is through an intrusive survey. If your building is over 15 years old, or if you are already replacing panels due to fire safety concerns, the rails should be inspected. Look for signs of panel movement, rattling, or water ingress as early warning indicators.
Can you replace cladding rails without removing all the panels?
Generally, no. To access the cladding support rails, the outer decorative panels must be removed. In some cases of facade rail system repair, we can remove specific sections to address localised issues, but for a full replacement, the entire façade must be stripped back.
How long does a cladding rail replacement project take?
This depends on the scale of the building. For a mid-rise apartment block, the process can take several months. The timeline includes the initial survey, design phase, lead times for materials, and the physical installation. Working on occupied buildings may also require a slower pace to manage resident impact.
Is cladding rail replacement covered by insurance?
If the replacement is due to a sudden "peril" like storm damage, it may be covered. However, replacement due to cladding rail failure caused by poor installation or general deterioration is typically considered maintenance and is not usually covered by standard buildings insurance. You may have recourse through NHBC or similar warranties if the building is less than 10 years old.
What materials are used for modern cladding rails?
The industry standard is extruded aluminium (usually 6063 T6 grade). For highly corrosive environments, such as buildings directly on the seafront, stainless steel (A2 or A4 grade) is often specified for its superior resistance to salt spray and pitting.
Does rail replacement improve fire safety?
Yes, indirectly and directly. Directly, it allows for the installation of non-combustible rails and brackets. Indirectly, the process provides the opportunity to replace old combustible insulation and correctly install intumescent cavity barriers, which are the most critical components in preventing the spread of fire within the wall cavity.
What is the difference between a rail and a bracket?
The bracket (often called a "helping hand") is fixed directly to the building's structure. The rail is then attached to the bracket. The bracket handles the "reach" from the wall, while the rail provides the vertical or horizontal surface that the cladding panels are actually riveted or screwed into.
Will rail replacement fix damp issues?
If the damp is caused by a failed rainscreen system where moisture is trapped in the cavity or the cladding support rails are bridging the insulation, then a correctly designed replacement system will significantly improve moisture management and eliminate damp.
If you have concerns about the structural integrity or safety of your building's façade, contact Cladding Testing today. Our team of specialists can conduct the necessary investigations to determine if a cladding rail replacement is required and guide you through the remediation process.
Book a cladding rail replacement survey
What it costs
Pricing depends on building height, access and scope
Reviews
What clients say
Verified 5-star Google reviews from building owners, managing agents and contractors.