
parapet cladding remediation
Parapet Cladding Remediation
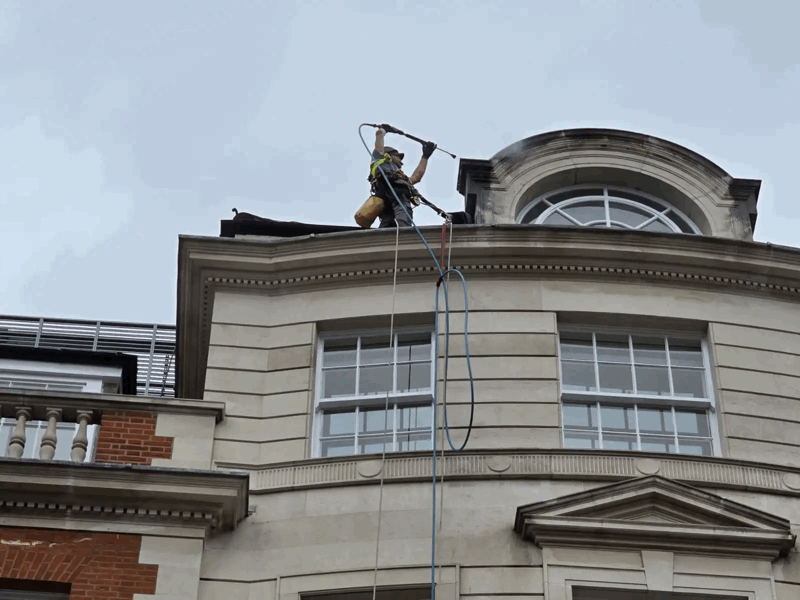
Parapet cladding remediation is the technical process of assessing, repairing, or replacing the external façade elements located at the topmost edge of a building’s wall system. These areas, known as parapets, serve as critical junctions between the roof and the external wall, requiring precise fire stopping, structural integrity, and weatherproofing to ensure the safety of the entire building envelope.
Independent
UK-wide coverage
Survey options
Clear reporting
On this page
Book a parapet cladding remediation survey
Parapet cladding remediation is the technical process of assessing, repairing, or replacing the external façade elements located at the topmost edge of a building’s wall system. These areas, known as parapets, serve as critical junctions between the roof and the external wall, requiring precise fire stopping, structural integrity, and weatherproofing to ensure the safety of the entire building envelope.
- Systematic Investigation: Identifying whether defects are localised to the coping or involve systemic issues within the cladding at parapets.
- Regulatory Compliance: Ensuring all remedial works meet the stringent requirements of the Building Safety Act 2022 and updated Approved Document B.
- Fire Safety: Verifying and restoring parapet fire stopping cladding to prevent the vertical spread of flame between the wall cavity and the roof void.
- Water Management: Addressing water ingress issues that often originate at poorly detailed parapet junctions, protecting the building’s primary structure.
- Targeted Solutions: Determining if a building requires a full parapet cladding replacement or if technical repairs can restore performance.
Key Takeaways
- Critical Junctions: Parapets are high-risk areas for both fire spread and water ingress; they require specialist detailing compared to standard wall areas.
- Fire Performance: Remediation often focuses on the absence or failure of cavity barriers at the roof-to-wall interface.
- Structural Safety: Wind loading is highest at the top of a building, making secure fixings and support rails for parapet panels essential.
- Material Choice: Replacement materials must be non-combustible (typically A1 or A2-s1, d0 rated) for high-rise residential buildings in the UK.
- Holistic Assessment: Remediation should only begin after a thorough cladding testing programme has identified the root cause of failure.
- Logistical Planning: High-rise parapet works require specific access solutions, such as mast climbers or cradle systems, to ensure safe delivery.
The Role of Parapets in Modern Building Envelopes
In the context of the UK’s built environment, a parapet is more than just a decorative rooftop edge. It functions as a protective barrier, a structural termination point, and a critical component of the building’s thermal and fire-safety strategy.
When discussing parapet cladding remediation, we are looking at how these specific zones interact with the main façade. Because parapets are exposed to the elements on multiple sides, they are prone to higher rates of weathering and thermal expansion than standard wall sections.
Building owners and managing agents often overlook the parapet until a leak occurs or a fire risk assessment (FRAEW) flags a deficiency. However, the complexity of cladding at parapets means that a failure here can compromise the entire external wall system.
Effective remediation starts with understanding that the parapet is a three-dimensional transition zone. It involves the external panel, the internal "upstand" cladding, the coping stone or metal capping, and the hidden cavity barriers that separate the façade from the roof.
Why Parapets are High-Risk Zones
From a technical perspective, parapets are subjected to the most intense environmental stresses on a building. Wind pressures increase significantly with height, and the corners of a building’s roofline experience "vortex shedding," which can put immense strain on cladding fixings.
If the original installation was not designed for these specific pressures, panels can become loose or detached. Furthermore, the parapet facade remediation process must account for the fact that these areas are often the first point of entry for rainwater if the coping joints fail.
Common Triggers for Parapet Remediation
Most remediation projects are initiated following a professional inspection or as part of a wider building safety programme. We typically categorise the need for intervention into three main areas: fire safety, structural integrity, and moisture management.
1. Defective Cavity Barriers and Fire Stopping
One of the most frequent reasons for parapet fire stopping cladding works is the discovery of missing or incorrectly installed fire breaks. In many older high-rise systems, the cavity behind the cladding was left open at the top, creating a "chimney effect" that could allow fire to bypass the roof’s fire protection.
Remediation involves installing intumescent or mineral wool barriers that seal the cavity while still allowing for necessary ventilation during normal conditions.
2. Structural Failure of Capping and Fixings
Corrosion of the sub-frame or the use of inappropriate fixings for the wind-load zone can lead to panel displacement. In extreme cases, this represents a significant falling object risk to the public below.
Structural remediation may involve reinforcing the support rails or a complete parapet cladding replacement if the underlying masonry or steel upstand is deteriorating.
3. Water Ingress and Thermal Bridging
If the interface between the roof membrane and the parapet cladding is not handled correctly, water will find its way into the insulation layer. This not only reduces the building’s thermal efficiency but can also lead to the rot of internal substrates or the corrosion of metal components.
The Process of Parapet Facade Remediation
At CladdingTesting.com, we believe that remediation must be evidence-led. We do not advocate for the wholesale removal of systems until the extent of the defect is fully understood through intrusive investigation.
Intrusive Investigation and Surveys
The first step in any parapet facade remediation project is the opening up of "inspection pits." This involves removing specific panels to view the hidden components: the insulation, the cavity barriers, and the fixings.
Specialists will look for:
- Signs of moisture behind the vapor control layer.
- The presence and compression of fire-stopping materials.
- Evidence of galvanic corrosion where different metals meet.
- The condition of the weather-seals and gaskets at the coping.
Design and Specification
Once the survey is complete, a bespoke remediation strategy is developed. This is not a "one size fits all" process. For some buildings, the solution might be localized repairs to the fire stopping. For others, particularly those with combustible ACM (Aluminium Composite Material) or HPL (High-Pressure Laminate), a full parapet cladding replacement is the only compliant path forward.
The design must ensure that new materials are compatible with the existing roof warranty and that the transition between the new parapet and the retained façade (if applicable) is seamless and watertight.
Technical Requirements for Parapet Fire Stopping Cladding
Fire safety is the primary driver for modern façade works in the UK. The parapet plays a vital role in preventing "leapfrogging," where fire exits a window and moves vertically up the building.
Closing the Cavity
The parapet fire stopping cladding must be designed to close the gap between the external rainscreen and the internal building structure. This is often achieved using ventilated cavity barriers that allow moisture to escape but expand when exposed to heat to block the path of flames.
It is critical that these barriers are fixed to a solid substrate. We often find that barriers have been "pinned" to the insulation rather than the wall, which renders them ineffective in a fire scenario.
Material Compliance (Regulation 7)
For buildings over 18 metres (or 11 metres in some jurisdictions), all components of the external wall—including the parapet—must achieve a European Classification of A2-s1, d0 or better.
This means that when we perform a parapet cladding replacement, we typically specify solid aluminium, fibre cement, or stone wool products that offer the highest level of fire resistance.
Book a parapet cladding remediation survey
Choosing Between Repair and Replacement
One of the most significant decisions for a building owner is whether to repair the existing cladding at parapets or opt for a full replacement. This decision is usually dictated by the safety report and the long-term commercial viability of the building.
When Repair is Appropriate
- The cladding panels themselves are non-combustible and in good condition.
- The primary issue is localized water ingress through failed seals.
- Fire barriers are present but require minor repositioning or additional fixings.
- The structural sub-frame is sound and requires only minor rust-treatment or reinforcement.
When Full Replacement is Required
- The existing panels are identified as combustible (e.g., Category 3 ACM).
- The system has reached the end of its design life and shows widespread structural fatigue.
- The original design is fundamentally flawed, making it impossible to install effective fire stopping without total removal.
- Insulation within the parapet is waterlogged, leading to systemic mould and damp issues throughout the upper floors.
Logistics and Access for Parapet Works
Executing parapet cladding remediation on an occupied high-rise building presents unique logistical challenges. Unlike standard wall repairs, parapet works often require access to the roof, which can impact building services like BMUs (Building Maintenance Units), satellite arrays, and plant rooms.
Access Solutions
Selecting the right access method is crucial for controlling costs and minimizing disruption to residents.
Scaffolding provides a stable working platform and is often necessary for complex parapet cladding replacement projects where large volumes of material are being moved. However, it is expensive and can pose security risks.
Mast Climbing Work Platforms (MCWPs) are often a better fit for parapet works, as they offer rapid vertical movement and can be positioned exactly at the roofline.
Abseiling (Rope Access) is highly effective for inspections and localized parapet facade remediation, though it is limited by the weight of materials that technicians can safely handle.
Resident Disruption and Safety
Work at the roofline can be noisy, particularly during the removal of old coping stones or the drilling of new support rails. A professional remediation team will plan works to minimize "over-sailing" (where materials are moved over balconies) and ensure that safety netting and catch fans are in place to protect the ground level.
The Financial Aspect: Funding and Insurance
The cost of parapet cladding remediation can be significant, especially when it involves fire safety upgrades. In the UK, several pathways exist to help building owners manage these costs.
Building Safety Fund (BSF) and Cladding Safety Scheme (CSS)
For residential buildings meeting specific height criteria, government funding may be available to cover the cost of removing combustible materials.
It is important to note that funding usually only covers the remediation of "unsafe" cladding. If the parapet needs replacement due to poor maintenance or simple wear and tear, the costs may fall to the freeholder or leaseholders via the service charge.
Professional Indemnity and Warranties
In cases where the cladding at parapets was installed incorrectly by the original developer, there may be a legal route to recover costs through NHBC warranties or professional indemnity claims against the original contractors. A detailed technical survey from CladdingTesting.com provides the necessary evidence for such claims.
Best Practices for Long-Term Parapet Health
Once remediation is complete, the focus shifts to planned preventative maintenance (PPM). A well-maintained parapet can last for decades, but neglect will quickly lead to the same issues that necessitated the remediation in the first place.
- Annual Inspections: Checking coping joints and sealant for signs of cracking or UV degradation.
- Clearing Drainage Channels: Ensuring that the parapet design allows water to shed away from the façade and into the designated drainage system.
- Fixing Audits: Periodically checking for any vibration-induced loosening of panels, especially after extreme wind events.
- Thermal Imaging: Using thermography to detect hidden moisture behind the panels before it causes visible damage.
Frequently Asked Questions
Is parapet cladding different from standard wall cladding?
Yes, technically. While the panels might look the same, cladding at parapets is subject to higher wind loads and acts as a weather-cap for the wall system. The detailing at the top (the coping) and the bottom (the interface with the roof) requires specialized flashing and fire-stopping techniques that are not used in the middle of a standard wall elevation.
How long does parapet cladding remediation usually take?
The timeline depends on the scale of the building. A localized parapet facade remediation for a small block might take 4–6 weeks. However, a full parapet cladding replacement on a high-rise tower, including the design and access setup, can take several months.
Can we remediate the parapet without replacing the whole building’s cladding?
In many cases, yes. If the main wall cladding is compliant and safe, but the parapet was poorly detailed or has leaked, we can perform targeted remediation. However, if the parapet contains combustible materials, fire safety regulations often dictate that the entire contiguous system must be addressed to prevent fire spread.
What is the most common cause of parapet leaks?
The most common cause is the failure of the "coping" (the top covering). Whether it is a stone slab or a metal capping, the joints between sections often expand and contract, eventually breaking the sealant. Once the seal is gone, water enters the top of the wall cavity, often bypassing the internal drainage layers.
Does remediation require planning permission?
If the parapet cladding replacement uses materials that change the external appearance of the building, planning permission is usually required. However, if you are replacing the system "like-for-like" in terms of aesthetics but with improved fire performance, it may fall under permitted development or simple building control notification. We always recommend checking with the local authority.
Will I need an EWS1 form after parapet remediation?
If the remediation was undertaken to address fire safety concerns, a new EWS1 (External Wall System) survey will likely be required once the works are signed off. This provides lenders and insurers with the confidence that the parapet fire stopping cladding and the wider façade are now compliant with safety standards.
Technical Standards and Regulatory Context
All parapet cladding remediation work in the UK must adhere to the latest building regulations. Following the Hackitt Report, there has been a significant shift toward the "Golden Thread" of information. This means every stage of the remediation—from the initial cladding testing to the final fixing—must be documented with photos, material data sheets, and specialist sign-offs.
The primary documents governing this work include:
- Approved Document B: Covering fire safety and the requirements for cavity barriers.
- Approved Document L: Ensuring that remediation does not compromise the thermal performance of the building.
- BS 8414: The standard for fire performance testing of external cladding systems.
- CWCT Standards: The Centre for Window and Cladding Technology provides the industry-recognised guidelines for weather-tightness and structural integrity.
By following these standards, CladdingTesting.com ensures that every parapet cladding remediation project we oversee is not just a temporary fix, but a long-term solution that restores the safety and value of the property.
Book a parapet cladding remediation survey
What it costs
Pricing depends on building height, access and scope
Reviews
What clients say
Verified 5-star Google reviews from building owners, managing agents and contractors.