
cladding water ingress
Cladding Water Ingress
Cladding water ingress refers to the uncontrolled penetration of moisture through a building's external wall system into the internal structure or cavity. This failure in the building envelope typically occurs due to defective seals, poor installation of flashing, damaged panels, or systemic design flaws. Left unaddressed, it leads to structural decay, insulation failure, and compromised internal environments.
Independent
UK-wide coverage
Survey options
Clear reporting
On this page
Book a cladding water ingress survey
Cladding water ingress refers to the uncontrolled penetration of moisture through a building's external wall system into the internal structure or cavity. This failure in the building envelope typically occurs due to defective seals, poor installation of flashing, damaged panels, or systemic design flaws. Left unaddressed, it leads to structural decay, insulation failure, and compromised internal environments.
- Common entry points: Sealant joints, window interfaces, penetrations for services, and defective flashing.
- Structural risks: Corrosion of metal framing, rot in timber substrates, and degradation of insulation performance.
- Detection methods: Thermographic surveys, borescope inspections, and controlled pressure testing.
- Remediation: Options range from localised joint repairs to full-scale recladding depending on the extent of the damage.
Key Takeaways
- Early Detection is Critical: Identifying water ingress through cladding early can prevent the need for total facade replacement.
- Systemic vs. Localised: Understanding whether a leak is a one-off defect or a systemic installation failure is the first step in remediation.
- High-Rise Complexity: Water behaves differently on tall buildings due to increased wind pressure and stack effects, necessitating specialist investigation.
- Compliance Matters: Moisture trapped behind cladding can contribute to the long-term degradation of fire-stopping materials and cavity barriers.
- Professional Assessment: A cladding testing programme is the only reliable way to pinpoint the exact source of ingress within complex multi-layered wall systems.
The Mechanics of Cladding Water Ingress
Water ingress in modern building envelopes is rarely the result of a single catastrophic failure. Instead, it is often a combination of environmental pressures and subtle technical deficiencies. In the UK, high wind speeds and driving rain create significant pressure differentials across the cladding face.
When facade water ingress occurs, the primary driver is often "pressure-driven" rain. On high-rise buildings, wind creates areas of high pressure on the windward side and low pressure on the leeward side. This pressure difference literally sucks water through small gaps in sealants, joints, and interfaces.
Understanding the "rainscreen principle" is vital here. A functional rainscreen is designed to manage moisture, not necessarily to be 100% waterproof. It relies on a ventilated cavity to equalise pressure and drain away any water that passes the outer skin. When this drainage path is blocked or the volume of water exceeds the system's capacity, ingress becomes a serious problem.
Capillary Action and Surface Tension
Not all water moves via gravity or wind pressure. Capillary action can draw water behind cladding through incredibly narrow gaps, such as tight joints between panels or cracks in mortar. Once moisture reaches the inner substrate, surface tension allows it to track along horizontal members, often appearing inside the building far from the original entry point.
Why Water Ingress in Facades is a Critical Issue
For building owners and managing agents, leaking cladding represents more than just a maintenance headache. It is a fundamental threat to the asset's value and the safety of its occupants. The implications of moisture penetration extend far beyond aesthetic damage or damp patches on internal plasterboard.
1. Structural Integrity
Continuous exposure to moisture can lead to the corrosion of the aluminium or steel sub-frame (helping hands and rails) that supports the cladding. In timber-frame buildings, the risk of rot is immediate and can lead to structural failure if the load-bearing members are compromised.
2. Thermal Performance and Insulation
Most modern cladding systems utilise mineral wool or PIR insulation. When these materials become saturated, their R-value (thermal resistance) drops significantly. This leads to cold bridging, increased energy costs for residents, and a higher risk of internal condensation and mould growth.
3. Fire Safety Components
Cavity barriers and fire stops are designed to perform in dry conditions. Excessive cladding water ingress can lead to the physical degradation of these components. Intumescent strips may fail to activate correctly if they have been subjected to prolonged saturation and subsequent drying cycles.
Identifying the Symptoms of Leaking Cladding
Identifying the presence of water is straightforward; identifying the source is not. Property managers should look for specific red flags that indicate the building envelope is failing to manage moisture effectively.
Internal Signs of Ingress
- Damp patches appearing on perimeter walls, particularly around window heads and sills.
- Musty odours or visible mould growth on the internal face of external walls.
- Blistering paint or peeling wallpaper near floor-to-ceiling glazing interfaces.
- Water pooling on floor slabs during or immediately after heavy driving rain.
External Indicators of Failure
- Efflorescence: White, powdery salt deposits on masonry or stone cladding panels, indicating water is moving through the material.
- Staining: Dark streaks or algae growth at panel joints, suggesting that water is not being shed correctly.
- Sealant Failure: Visible cracking, peeling, or "debonding" of mastic joints between cladding panels.
- Panel Displacement: Warped or bowing panels can create larger-than-intended gaps, allowing significantly more water behind cladding than the system was designed to handle.
Common Causes of Facade Water Ingress
Investigation often reveals that water ingress through cladding is the result of poor workmanship during the original construction phase or a lack of maintenance over the building's lifecycle.
Defective Flashings and Cappings
Flashings are the unsung heroes of the building envelope. They are designed to direct water away from vulnerable junctions, such as roof-to-wall interfaces or window openings. If a flashing is installed with the wrong lap, or if it lacks sufficient upstand, water will inevitably find its way behind the cladding system.
Failed Sealants and Gaskets
Sealants have a finite lifespan, often between 10 and 25 years depending on the material and exposure. In many UK high-rise buildings, sealants have reached the end of their functional life. Once they lose elasticity and crack, they become entry points rather than barriers.
Incorrect Cavity Barrier Installation
While cavity barriers are primarily for fire safety, their placement affects drainage. If horizontal barriers are installed without a slight outward slope or if they lack the necessary "weep holes" in the outer cladding, they can trap water within the cavity, leading to internal leaks.
Specialist Investigation and Testing Methods
Because the source of a leak is rarely where the water manifests, a systematic approach to investigation is required. We move from non-invasive observations to detailed physical testing.
Visual and Drone Inspections
High-resolution photography and drone surveys allow us to inspect high-level areas that are otherwise inaccessible without expensive scaffolding or rope access. We look for missing fixings, open joints, and damaged panels that correlate with reported internal leaks.
Thermographic Surveys
Thermal imaging is an excellent tool for identifying water behind cladding. Wet insulation holds heat differently than dry insulation. By scanning the facade during a cooling cycle (e.g., at dusk), we can often see "hot spots" or "cold spots" that indicate moisture retention within the wall build-up.
Borescope Inspection
By creating small, inconspicuous holes in the cladding or through internal walls, we can insert a flexible camera into the cavity. This allows us to see the condition of the insulation, the presence of standing water, and whether the vapour permeable membrane is intact.
Hose and Spray Bar Testing
To definitively prove a leak source, we use controlled water testing. Following standards such as CWCT (Centre for Window and Cladding Technology) guidelines, we apply a calibrated spray of water to specific sections of the facade. This helps us replicate the conditions under which the ingress occurs and confirms if a specific joint or interface is at fault.
The Impact of Building Height on Ingress Risks
High-rise buildings face unique challenges. The "stack effect" or "chimney effect" in tall buildings creates significant air pressure differences between the bottom and top of the structure. This pressure can pull moisture through even the smallest microscopic cracks in a cladding system.
Furthermore, wind speeds increase significantly with height. Rain that falls vertically at ground level may be moving almost horizontally at the 20th floor. This puts immense pressure on horizontal seals and window gaskets that were perhaps only tested for lower-level applications.
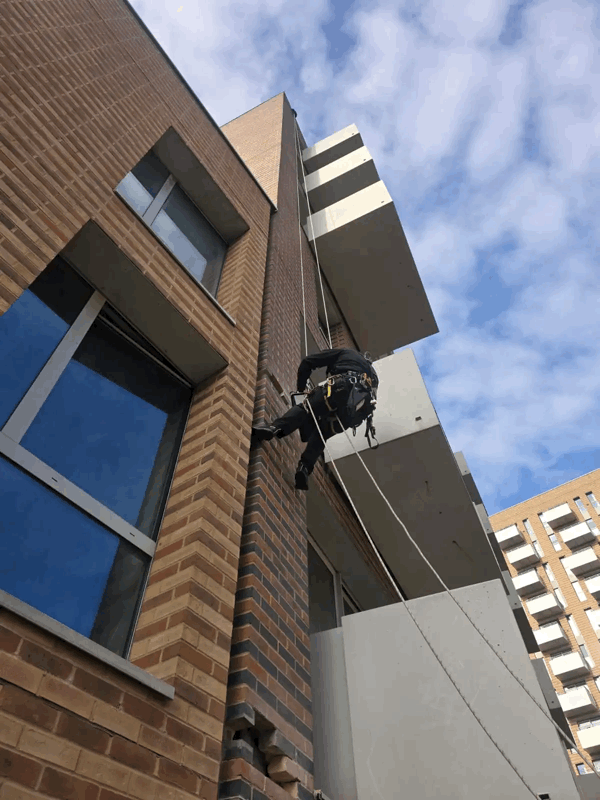
Logistics also become a factor. Repairing facade water ingress on a two-storey office is a simple matter of a cherry picker. On a 60-metre residential tower, the same repair requires complex rope access (abseiling), mast climbers, or full scaffolding, all of which must be managed to minimise disruption to residents.
Book a cladding water ingress survey
Remediation Strategies: Repair vs. Replacement
At CladdingTesting.com, we do not believe in a one-size-fits-all approach. Not every leak requires a full recladding project. We categorise our recommendations based on the severity and scale of the defect.
Targeted Repairs
If the cladding water ingress is limited to specific areas—such as a poorly installed batch of windows or a single elevation exposed to prevailing winds—targeted repairs are often the most cost-effective solution. This might involve:
- Raking out and replacing failed silicone sealants.
- Installing additional bespoke flashings to redirect water.
- Replacing damaged or warped individual panels.
- Clearing blocked drainage channels and weep holes.
Systemic Remediation
When the issue is more widespread but the underlying cladding panels are still compliant and in good condition, we look at remediation. This involves addressing the root cause across the entire building, such as upgrading all window-to-wall interfaces or replacing the moisture barrier behind the panels.
Full Recladding and Replacement
In cases where the cladding system is fundamentally flawed—perhaps due to the use of non-compliant materials or a design that cannot be made watertight—full replacement becomes necessary. This is often the case with older ACM (Aluminium Composite Material) or HPL (High-Pressure Laminate) systems where fire safety remediation and water ingress issues coincide.
The Role of the Vapour Permeable Membrane
A critical but often overlooked component in water ingress through cladding is the breather membrane (or vapour permeable membrane). This layer sits behind the insulation and protects the building's inner leaf.
Its job is two-fold: it prevents liquid water from entering the structure while allowing water vapour to escape from the inside. If this membrane is torn, incorrectly lapped, or degraded by UV exposure during construction, any water that gets behind the cladding will go straight into the building's structural frame.
During our cladding testing and inspection phases, we pay close attention to the integrity of this layer. Replacing a damaged membrane often requires removing the cladding panels, making it a significant undertaking.
Navigating Regulations and Compliance in the UK
The regulatory environment for facades in the UK has changed dramatically following the Building Safety Act 2022. Building owners now have a stringent "duty of care" to ensure the safety and performance of their external walls.
Water ingress is not just a maintenance issue; it is a compliance issue. The Building Regulations (Part C) specifically require that the walls of a building adequately resist the passage of moisture to the inside. Failure to address leaking cladding can result in the building being deemed non-compliant, affecting insurance premiums and the ability to sell or mortgage individual units.
For buildings over 11 metres (and especially those over 18 metres), any remediation work must also satisfy Part B (Fire Safety). We ensure that any water-tightness repairs do not inadvertently compromise the fire-stopping integrity of the building.
Project Management for Occupied Buildings
One of the greatest challenges in resolving facade water ingress is working on buildings where people live and work. Major remediation projects can be intrusive.
Resident Liaison: Clear communication is vital. Residents need to know when work is happening outside their windows and how long access equipment will be in place.
Noise and Dust: Removing cladding panels and drilling into sub-frames creates significant noise. We structure our work programmes to follow "quiet hours" and use dust extraction where possible.
Weather Protection: When panels are removed for repair, the building is temporarily more vulnerable. We use advanced temporary weathering solutions to ensure that a project designed to fix a leak doesn't cause a new one during the construction phase.
Case Study Scenarios: Resolving Ingress
Scenario A: The Window Interface Failure
A ten-storey apartment block in Manchester suffered from recurring leaks in the corner units. Investigation revealed that the EPDM (Ethylene Propylene Diene Monomer) seals around the windows were not correctly bonded to the cladding sub-frame. By removing the perimeter panels and re-applying the seals with specialist adhesives, the ingress was halted without needing to replace the entire facade.
Scenario B: The Blocked Cavity
A commercial office building in London showed signs of water behind cladding tracking into the floor slab. Borescope inspection found that excess mortar from the inner leaf construction had fallen into the cavity, bridging the gap and blocking the drainage path. The solution involved targeted panel removal to clear the debris and the installation of new weep vents.
Preventative Maintenance for Cladding Systems
The most effective way to manage the risk of ingress is through a proactive maintenance regime. Waiting for a leak to appear is often the most expensive strategy.
- Annual Inspections: A visual check from ground level and key vantage points to spot early signs of sealant failure or panel movement.
- Gutter and Drainage Clearing: Ensuring that parapet gutters and rainscreen drainage channels are free from debris and bird nests.
- Sealant Lifecycle Management: Planning for the wholesale replacement of sealants every 15-20 years rather than patching them as they fail.
- Post-Storm Surveys: After significant weather events, a quick drone survey can identify any dislodged components before they allow water entry.
Costs of Remediation
The cost of addressing facade water ingress varies wildly. A simple sealant replacement project might cost a few thousand pounds, whereas a full recladding project on a high-rise can run into the millions.
Factors influencing cost include:
- Access Requirements: Is scaffolding needed, or can the work be done via rope access?
- Material Availability: Matching existing cladding panels for localised repairs can be difficult if the original manufacturer is no longer trading.
- Underlying Damage: If the insulation and sub-frame are heavily corroded or saturated, the scope of work increases significantly.
- Building Height: Work at height carries higher insurance, safety, and labour costs.
Frequently Asked Questions
Can water ingress lead to cladding fires?
While water itself is not flammable, cladding water ingress can degrade fire-stopping materials. If mineral wool fire barriers are constantly wet, they can sag or lose their structural integrity, creating gaps in the fire-resisting line within the cavity.
How do I know if the leak is through the cladding or the roof?
Water often tracks long distances. A leak appearing on the third floor could be originating from the roof. We use dye testing and thermography to trace the path of the water and differentiate between roofing failures and facade water ingress.
Is insurance likely to cover the cost of repairs?
This depends on the cause. Most policies cover "sudden and accidental" damage, such as storm damage. However, ingress caused by gradual deterioration, poor design, or lack of maintenance is often excluded. We provide the technical reports necessary to support insurance or warranty claims (such as NHBC or Premier Guarantee).
How long does a cladding investigation take?
An initial visual survey can often be completed in a day. However, a full intrusive investigation involving water ingress through cladding testing and borescope analysis typically takes 3 to 5 days on-site, followed by a period of data analysis and reporting.
Can I just seal the outside of the cladding?
This is a common mistake. Most cladding systems are designed to be "back-ventilated." If you apply a waterproof coating or seal up the gaps between panels that are supposed to be open, you can trap moisture inside the wall, leading to rapid rot and mould issues. Always consult a specialist before "sealing" a facade.
What is the most common entry point for water?
In our experience, the most frequent failure point is the window-to-wall interface. The junction where two different materials meet (e.g., aluminium window frames and terracotta cladding) is prone to movement and is where sealants are most likely to fail.
Conclusion: Taking the Next Steps
Dealing with cladding water ingress requires a blend of building science, engineering expertise, and practical construction knowledge. The goal is always to move from uncertainty to a clear, actionable plan.
If your building is showing signs of moisture penetration, the first step is a professional assessment. By identifying the root cause—whether it is a simple sealant failure or a complex design flaw—you can ensure that the remediation strategy is both effective and proportionate.
At CladdingTesting.com, we provide the clarity building owners need. We investigate the problem, explain the risks, and deliver the solutions required to protect your asset and ensure the safety of its occupants for the long term.
Book a cladding water ingress survey
What it costs
Pricing depends on building height, access and scope
Reviews
What clients say
Verified 5-star Google reviews from building owners, managing agents and contractors.