
balcony cladding remediation
Balcony Cladding Remediation
Balcony cladding remediation is the technical process of identifying, managing, and rectifying safety and structural defects within the external wall systems surrounding balconies. In the United Kingdom, this often involves addressing non-compliant combustible materials, inadequate fire stopping, and failed waterproofing interfaces that pose risks to life safety and building longevity.
Independent
UK-wide coverage
Survey options
Clear reporting
On this page
Book a balcony cladding remediation survey
Balcony cladding remediation is the technical process of identifying, managing, and rectifying safety and structural defects within the external wall systems surrounding balconies. In the United Kingdom, this often involves addressing non-compliant combustible materials, inadequate fire stopping, and failed waterproofing interfaces that pose risks to life safety and building longevity.
Effective remediation focuses on three primary areas: fire safety compliance under the Building Safety Act, structural integrity of the balcony fixings, and moisture management to prevent internal rot or corrosion. For high-rise residential blocks, the process typically includes:
- Detailed intrusive surveys to identify hidden cavity barriers and insulation types.
- Assessment of the balcony facade remediation requirements to meet current UK Building Regulations (Approved Document B).
- Replacement of combustible decking or cladding panels with Class A-rated non-combustible alternatives.
- Rectification of the balcony interface remediation points where the balcony meets the main external wall.
Key Takeaways
- Regulatory Compliance: Remediation is essential for buildings over 11 metres to comply with the Building Safety Act 2022 and PAS 9980 assessments.
- Interface Focus: The most common failures occur at the balcony interface, where fire stopping is often missing or incorrectly installed.
- Material Selection: Moving from combustible materials (like timber or certain composites) to A1 or A2-s1, d0 rated materials is a standard requirement for tall buildings.
- Minimal Disruption: Expert remediation planning prioritises resident safety while using specific access methods like mast climbers or cradles to reduce the impact on daily life.
- Holistic Approach: Successful projects look beyond the surface, addressing the external wall balcony fire stopping behind the visible panels.
- Cost Management: Early testing and targeted repairs can sometimes prevent the need for a full, building-wide reclad.
Understanding the Complexity of Balcony Facades
Balconies represent one of the most complex elements of a building’s envelope. They are not merely bolt-on additions; they are integral points where multiple building systems converge. When we discuss cladding around balconies, we are referring to a sophisticated assembly of drainage, thermal breaks, structural supports, and fire barriers.
In many older or poorly constructed high-rise developments, these interfaces were treated as secondary details. However, modern forensic engineering shows that fire spread often bypasses main wall cavities via the balcony projections. This makes balcony cladding remediation a critical priority for managing agents and building owners across the UK.
The Role of the Building Safety Act 2022
The introduction of the Building Safety Act has fundamentally changed how façade defects are managed. Accountable Persons (APs) and Principal Accountable Persons (PAPs) now have a statutory duty to manage building safety risks. This includes ensuring that the balcony facade remediation is carried out to a standard that satisfies the Building Safety Regulator (BSR).
Failure to address these issues is no longer just a maintenance oversight; it is a significant legal and financial liability. Understanding the specific components—from the soffit boards to the balustrade attachments—is the first step in discharging these duties effectively.
Common Defects in Balcony Construction
Through our extensive experience in cladding testing, we have identified several recurring issues in UK multi-storey buildings. These are rarely isolated and often point to systemic installation failures during the original construction phase.
- Combustible Decking: Timber or composite decking that can fuel a fire and allow it to leap between floor levels.
- Missing Cavity Barriers: The absence of external wall balcony fire stopping where the balcony structure penetrates the main building insulation.
- Poor Waterproofing: Failed membranes at the balcony interface leading to water ingress into the primary wall cavity.
- Inadequate Fixings: Corrosion of the brackets holding the cladding panels around the balcony perimeter.
The Process of Balcony Interface Remediation
The term balcony interface remediation refers to the specific work required at the junction between the projecting balcony and the internal floor slab or external wall. This is a high-risk area for both fire spread and water penetration. If the interface is not correctly sealed, it creates a "chimney effect" that can draw smoke and flames into the building’s structural cavities.
Initial Investigative Surveys
Before any remediation can begin, a thorough investigation is required. We don't believe in "one size fits all" solutions. A building may appear to have compliant panels, but the hidden cladding around balconies may be backed by flammable phenolic foam or missing fire breaks.
Our teams conduct intrusive inspections, which involve removing small sections of the cladding to see what lies beneath. This allows us to provide a factual report on the exact build-up of the external wall system.
Developing a Remediation Strategy
Once the defects are mapped, we develop a strategy that balances safety, cost, and longevity. This might involve:
- Targeted Repair: If the panels are compliant but the fire stopping is missing, we can perform localised external wall balcony fire stopping remediation.
- Component Replacement: Swapping out specific non-compliant elements, such as combustible insulation, while retaining the existing outer rainscreen.
- Full Recladding: When the entire system is found to be unsafe or at the end of its functional life, a complete strip-back and replacement is necessary.
Why the Interface Matters
The interface is where different trades often meet—glazing, cladding, and steelwork. In many cases, the original installers failed to coordinate these junctions. Balcony interface remediation ensures that these gaps are closed using intumescent seals and galvanised steel flashings that prevent fire from bypassing the primary fire-fighting measures of the building.
External Wall Balcony Fire Stopping Requirements
Fire stopping is the "hidden hero" of a safe building. In the context of balcony cladding remediation, fire stopping refers to the materials used to seal gaps in the external wall to prevent the passage of fire and smoke. These barriers must be able to withstand high temperatures and remain structurally sound while the fire is active.
Material Standards and Compliance
Following the Hackitt Report and subsequent legislative changes, the standards for fire stopping have become significantly more stringent. Materials must now be tested as a complete system. It is not enough for an individual component to be "fire rated"; the entire assembly of cladding around balconies must demonstrate performance in a real-world fire scenario.
We focus on using non-combustible mineral wool barriers with intumescent strips that expand when exposed to heat, effectively sealing the cavity. This is a crucial part of balcony facade remediation that protects the lives of residents in the apartments above a potential fire source.
Common Fire Stopping Failures
- Gaps around penetrations: Where pipes or structural steel pass through the fire barrier.
- Incorrect orientation: Horizontal barriers installed where vertical ones are needed, or vice versa.
- Incompatible materials: Mixing brands of fire stopping that have not been tested together.
- Compression issues: Mineral wool that has been squashed too thin, losing its fire-resistive properties.
Materials Used in Balcony Facade Remediation
Selecting the right materials is the cornerstone of a successful project. At CladdingTesting.com, we prioritise materials that offer a balance of aesthetic appeal, durability, and absolute fire safety. The transition from combustible to non-combustible materials is the most common driver for balcony cladding remediation.
A1 and A2 Rated Cladding
For most high-rise buildings, current regulations demand materials that are rated A1 (Non-combustible) or A2-s1, d0 (Limited combustibility). Common choices for cladding around balconies include:
- Aluminium Honeycomb Panels: Lightweight and completely non-combustible.
- Fibre Cement Boards: Durable and resistant to rot, often used for soffits.
- Solid Aluminium: Highly versatile and available in various finishes to match original designs.
- Stone Wool Insulation: The gold standard for non-combustible thermal performance.
Decking Alternatives
The flooring of the balcony is just as important as the walls. We frequently replace timber or WPC (Wood Plastic Composite) decking with:
- Aluminium Decking: Often featuring slip-resistant coatings and integrated drainage channels.
- Porcelain Paving: Non-combustible and highly aesthetic for high-end residential blocks.
- Concrete Pavers: A cost-effective, non-combustible solution for utility balconies.
Access and Logistics for High-Rise Remediation
One of the biggest challenges in balcony cladding remediation is access. Working on occupied tall buildings requires meticulous planning to ensure the safety of both the workers and the residents below. We don't just look at what needs to be fixed; we look at how to reach it safely and efficiently.
Access Methods
Depending on the building's height and surrounding geography, we employ various access strategies:
- Mast Climbing Work Platforms (MCWPs): Ideal for wide elevations, allowing multiple teams to work simultaneously.
- Suspended Cradles: Used for very tall buildings where ground-based access is not feasible.
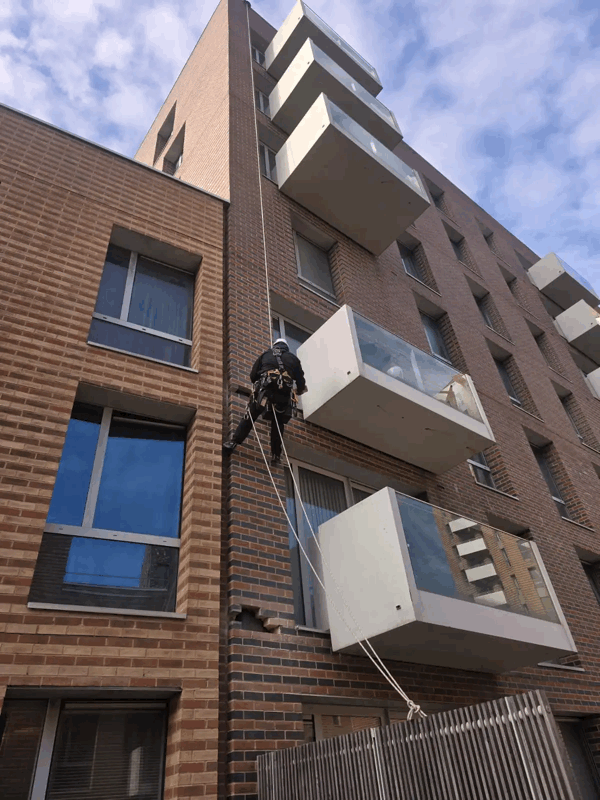
- Rope Access: Often used for initial cladding testing and minor balcony interface remediation tasks.
- Traditional Scaffolding: Still the most versatile option for complex cladding around balconies where significant structural work is required.
Resident Communication and Disruption
Remediating a balcony often means residents lose access to their outdoor space for a period. We believe in clear, proactive communication. Managing expectations regarding noise, privacy (screened windows), and work hours is essential for a smooth project. Our teams are experienced in working in "live" environments where residents remain in their homes throughout the balcony facade remediation process.
The Importance of Waterproofing in Remediation
While fire safety is the primary driver for balcony cladding remediation, water ingress is the primary driver for long-term building decay. A balcony is essentially a large funnel for rainwater. If the balcony interface remediation does not include robust waterproofing, the new cladding will eventually fail due to substrate rot or corrosion.
Integration with the Damp Proof Course (DPC)
The junction between the balcony deck and the internal floor must be perfectly sealed. We often find that original DPCs were bridged or damaged during the first installation. Part of a comprehensive balcony facade remediation plan involves reinstating these barriers to ensure the building remains watertight for decades to come.
Effective Drainage Solutions
Modern cladding systems must allow for moisture to escape. We design "drained and ventilated" systems for cladding around balconies. This ensures that any water that gets behind the rainscreen is channeled away through specified weep holes rather than sitting against the building’s structure.
Book a balcony cladding remediation survey
Regulatory Landscape: PAS 9980 and the FRAEW
In the UK, the standard for assessing external walls is PAS 9980:2022. This code of practice provides a methodology for Fire Risk Appraisals of External Walls (FRAEW). Any balcony cladding remediation project must be underpinned by a PAS 9980 assessment to ensure the proposed works actually reduce the building’s risk profile to an acceptable level.
Why an FRAEW is Essential
An FRAEW doesn't just look at the materials; it looks at the whole building context—the height, the number of escape routes, and the presence of sprinklers. This holistic view often allows us to recommend more targeted balcony interface remediation rather than a blanket replacement, potentially saving building owners significant sums while maintaining safety standards.
The Golden Thread of Information
Under the new regulations, building owners must maintain a "Golden Thread" of digital information regarding the building’s construction and ongoing maintenance. Our balcony facade remediation services include providing full documentation of the materials used, the installation methods, and the final "as-built" drawings. This is vital for future insurance, sales, and safety audits.
Managing Costs in Balcony Cladding Remediation
Remediation is a significant financial undertaking. Between material costs, access hire, and professional fees, the budget can escalate quickly. However, ignoring the problem is often more expensive in the long run due to rising insurance premiums and the potential for emergency repairs.
Funding and Grants
Many residential buildings in the UK may be eligible for government funding, such as the Building Safety Fund (BSF) or the Cladding Safety Scheme (CSS). These funds are specifically designed to cover the costs of balcony cladding remediation where the developer cannot be held responsible. We assist managing agents in navigating these applications by providing the technical evidence required.
Value Engineering without Compromise
We look for ways to deliver balcony facade remediation efficiently. This might mean:
- Reusing existing sub-frames if they are found to be structurally sound and non-combustible.
- Phasing the work to manage cash flow.
- Selecting materials that offer the best longevity-to-cost ratio.
- Implementing external wall balcony fire stopping upgrades during other planned maintenance to save on access costs.
Case Study: A Typical Remediation Sequence
To help managing agents understand the practicalities, let’s look at how a standard balcony cladding remediation project might unfold:
Phase 1: Discovery
The team arrives via rope access to perform intrusive cladding testing. They discover that the cladding around balconies is HPL (High-Pressure Laminate) and the cavity barriers are missing at the balcony interface.
Phase 2: Specification
A fire engineer and facade specialist design a new system. They specify A1-rated solid aluminium panels and a new intumescent fire stopping system for the external wall balcony fire stopping requirements. A plan is made to install new aluminium decking.
Phase 3: Execution
Mast climbers are installed. The old HPL panels and combustible insulation are stripped back to the masonry. New mineral wool insulation is fitted, followed by the new fire barriers. The balcony facade remediation is completed with the installation of the new panels and decking.
Phase 4: Certification
Final inspections are carried out. An EWS1 form (External Wall System) is issued, or the existing one is updated, providing the "B1" or "A1" rating required by lenders and insurers. The "Golden Thread" documentation is handed over to the building manager.
Common Misconceptions in Balcony Remediation
There are several myths surrounding balcony cladding remediation that can lead to poor decision-making. As specialists, we aim to clarify these points for our clients.
"All cladding must be replaced"
This is not always true. If the cladding panels are non-combustible but the external wall balcony fire stopping is inadequate, it may be possible to remediate the fire stopping without replacing every panel. A "risk-based approach" as per PAS 9980 is the standard practice.
"Remediation is only about fire"
While fire is the catalyst, balcony interface remediation is also about structural safety and water management. We often find that balconies have become structurally compromised due to water-induced corrosion that was hidden behind the cladding.
"Metal cladding is always safe"
Not necessarily. While the metal itself won't burn, some older metal composite materials (MCM) have a highly flammable polyethylene core. Furthermore, even if the panel is solid metal, the cladding around balconies is only as safe as the insulation and fire breaks behind it.
Advanced Technical Considerations: Thermal Bridging
When performing balcony facade remediation, we must also consider the building’s thermal performance. The balcony structure often acts as a "thermal bridge," conducting cold from the outside into the building’s structure.
Modern remediation techniques include the installation of thermal breaks at the balcony interface. This not only reduces energy bills for residents but also prevents internal condensation and mould growth, which are common issues in older high-rise blocks.
Interface Seals and Air Tightness
A secondary benefit of balcony interface remediation is improved air tightness. By sealing the gaps around balcony penetrations, we reduce drafts and improve the overall energy efficiency of the apartments. This demonstrates how remediation can be an opportunity to upgrade a building’s performance beyond simple safety compliance.
The Future of Balcony Facade Remediation
The industry is moving toward more sustainable and long-lasting solutions. We are seeing an increase in the use of recycled aluminium and bio-based non-combustible materials. As regulations continue to evolve, the emphasis will remain on cladding around balconies that is not only fire-safe but also environmentally responsible and easy to maintain.
Digital Twins and Façade Monitoring
In the near future, balcony cladding remediation will be supported by "digital twins"—3D models that track the condition of every panel and fire barrier. This will allow for "predictive maintenance," where potential issues at the balcony interface are identified via sensors or drone inspections before they become critical failures.
Frequently Asked Questions
Does my building need balcony cladding remediation?
If your building is over 11 metres and has combustible materials (like timber, HPL, or certain composites) on the balconies, or if an FRAEW has identified missing fire stopping, remediation is likely required. The first step is to book a professional cladding testing survey to assess the risk.
How long does the remediation process take?
The duration depends on the building size and the extent of the defects. A targeted external wall balcony fire stopping project might take a few months, whereas a full balcony facade remediation on a large tower block can take 12 to 18 months, including lead times for materials and access setup.
Will I be able to use my balcony during the works?
Generally, for safety reasons, balconies are decommissioned while work is active on that specific elevation. Furniture must be removed, and doors are often locked or alarmed to prevent residents from entering the work zone. We aim to complete cladding around balconies in phases to minimise this downtime.
Who pays for balcony cladding remediation?
In the UK, the cost may be covered by the original developer (under the Developer Pledge), through government funds like the BSF, or in some cases, via service charges (though the Building Safety Act places strict limits on what can be passed to leaseholders). We can help you identify the most likely funding route.
Is an EWS1 form required after remediation?
Yes, most lenders will require an updated EWS1 (External Wall System) certificate once the balcony interface remediation is complete. This provides the necessary assurance that the building is safe for mortgage and insurance purposes.
What is the difference between repair and remediation?
Repair usually refers to fixing a specific, localised fault, such as a loose panel. Balcony cladding remediation is a more systemic approach, addressing underlying design or installation flaws (like missing fire stopping) to bring the entire system up to modern safety standards.
Can I choose the colour of the new cladding?
In most cases of balcony facade remediation, the goal is to match the original aesthetic of the building to avoid the need for new planning permission. However, if a significant change is required, we work with architects and local planning authorities to find an acceptable solution.
How do I know if the fire stopping is installed correctly?
At CladdingTesting.com, we provide independent verification. We document every stage of the external wall balcony fire stopping installation with photographic evidence and "signing off" each interface before it is covered by the final cladding panels.
Managing the safety and integrity of high-rise balconies is a complex task that requires specialized engineering and construction expertise. Whether you are dealing with a single block or a large portfolio, balcony cladding remediation is a necessary step in securing the future of your property. By identifying defects early and implementing a structured remediation plan, building owners can ensure compliance, protect residents, and maintain asset value in an increasingly regulated market.
Book a balcony cladding remediation survey
What it costs
Pricing depends on building height, access and scope
Reviews
What clients say
Verified 5-star Google reviews from building owners, managing agents and contractors.