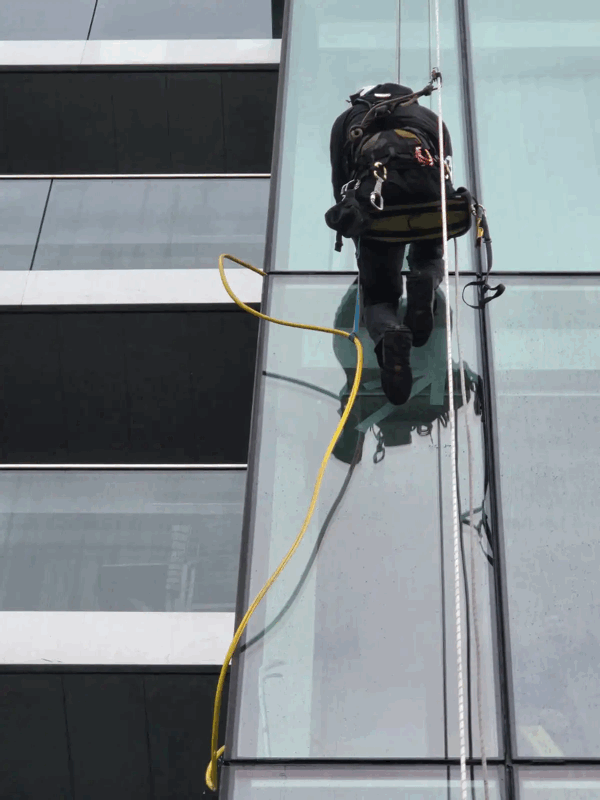
Cladding testing involves a systematic technical investigation of a building’s façade to identify materials, verify installation quality, and assess fire performance. When defects or non-compliant materials are discovered, cladding replacement or remediation may be required. This process ensures the building envelope functions as intended, protecting the structure from environmental factors while providing a robust barrier against fire spread.
At CladdingTesting.com, we provide the technical expertise necessary to navigate these challenges. From initial visual inspections to intrusive surveys and full-scale recladding projects, our approach is focused on identifying the specific needs of each individual building. We assist managing agents and developers in Harrow by delivering clear, evidence-based recommendations that prioritise safety without overlooking commercial realities.
Key Takeaways#
- Compliance is Mandatory: All multi-storey buildings in Harrow must comply with the Building Safety Act and updated Fire Safety regulations regarding external walls.
- Testing Must Be Intrusive: A simple visual check is rarely enough; cladding testing requires opening "pockets" in the façade to inspect insulation, cavity barriers, and fixings.
- Individual Assessment: Not all buildings require full replacement. Localised repairs or targeted remediation can often resolve specific defects economically.
- Expert Coordination: Successful projects require a multidisciplinary approach involving fire engineers, surveyors, and specialist façade contractors.
- Resident Safety: Projects in occupied buildings require meticulous planning to manage access, noise, and safety while maintaining the building’s weather-tightness.
- EWS1 Requirements: Mortgage lenders typically require a completed EWS1 form for high-rise flats, which is informed by the results of professional cladding investigations.
Understanding the Regulatory Landscape in Harrow#
The regulatory environment for external wall systems in the UK has undergone a total transformation. For buildings in Harrow, this means adhering to the Building Safety Act 2022 and the Fire Safety Act 2021. These laws place a legal duty on the 'Accountable Person' to assess and manage fire risks associated with the building’s structure and external walls.
In a diverse borough like Harrow, where architecture ranges from 1960s concrete frames to 21st-century steel-clad developments, there is no "one-size-fits-all" solution. The height of the building is a primary factor; buildings over 11 metres are subject to specific restrictions regarding combustible materials, while those over 18 metres face even tighter controls. However, safety concerns are not limited by height alone, and lower-rise buildings with specific risk profiles may still require thorough investigation.
The Role of the EWS1 Process#
The External Wall Fire Review (EWS1) process was developed by RICS to assist in the valuation of high-rise domestic properties. In Harrow, many leaseholders find that they cannot sell or remortgage their apartments without this certification. The process involves a qualified professional assessing the wall system and categorising it based on the presence of combustible materials and the need for remedial work.
A "Option A" rating indicates that the materials are unlikely to support combustion, while "Option B" suggests that combustible materials are present. If a building receives a B2 rating, it means that remediation is required. Our role at CladdingTesting.com is to provide the underlying technical data and physical inspections that allow these ratings to be determined accurately.
The Cladding Testing Process#
Effective Cladding Testing and Replacement in Harrow begins with a clear understanding of what is actually behind the visible panels. Many buildings were constructed using a mix of materials, and original "as-built" drawings are often inaccurate or missing. Therefore, physical testing is the only reliable way to confirm compliance.
Initial Desktop Study and Visual Inspection#
Before any physical work begins, we review all available documentation, including O&M manuals, fire strategy reports, and architectural drawings. A visual inspection from ground level or via drones can identify obvious signs of deterioration, such as loose panels, failed seals, or water ingress. However, this is only the first step in a comprehensive assessment.
Intrusive Surveys and Sampling#
To understand the fire risk, we must look inside the wall. An intrusive survey involves removing small sections of the cladding to inspect the internal components. We look for:
-
The Core Material: We identify whether panels have a polyethylene (PE), FR (fire retardant), or A2 (limited combustibility) core.
-
Insulation Type: We check if the insulation is combustible (such as PIR/PUR foam) or non-combustible (such as mineral wool).
-
Cavity Barriers: We verify the presence, placement, and installation quality of fire breaks designed to stop the spread of flame within the wall cavity.
Laboratory Analysis#
In cases where the material composition is unclear, samples are sent to accredited laboratories for testing. This may include bomb calorimeter testing to determine the calorific value of the material or specific flammability tests. This data is vital for fire engineers who are calculating the overall risk profile of the building envelope.
Common Faults Identified in Harrow Buildings#
During our work involving Cladding Testing and Replacement in Harrow, we frequently encounter several recurring issues. These range from the use of unsafe materials to poor workmanship during the original construction phase.
Combustible Rainshield Systems#
The most publicised issue is the use of Aluminium Composite Material (ACM) with a PE core. However, other systems like High-Pressure Laminate (HPL) and certain Metal Composite Materials (MCM) also pose significant risks. These materials can act as fuel in the event of a fire, allowing flames to spread rapidly across the exterior of the building.
Defective Cavity Barriers#
Even if the cladding panels themselves are non-combustible, the building may still be at risk if the cavity barriers are missing or poorly installed. We often find barriers that have been installed backwards, are the wrong size for the cavity, or are interrupted by structural elements. Without effective barriers, the "chimney effect" can draw fire upward through the void behind the cladding.
Water Ingress and Structural Decay#
Cladding is not just about fire safety; it is the building's primary defence against the British weather. In Harrow’s older mid-rise blocks, we often see failed sealants and gaskets leading to water penetration. Over time, this moisture can rot timber frames, corrode steel fixings, and degrade insulation, compromising both the thermal performance and structural integrity of the façade.
When is Cladding Replacement Necessary?#
At CladdingTesting.com, we do not believe that every building requires a complete overhaul. Our philosophy is to recommend the most practical and cost-effective solution that guarantees safety. The decision to replace versus repair depends on several factors.
If the testing reveals that the cladding panels are safe but the cavity barriers are missing, it may be possible to perform targeted remediation. This involves removing sections of the façade, installing the necessary fire breaks, and reinstating the original panels. Similarly, localised repairs can address specific areas of damage or water ingress without the need for a full recladding programme.
Complete Cladding Replacement#
Full replacement is generally required when the existing materials are fundamentally unsafe or when the extent of the defects makes repair uneconomical. This is common in buildings with ACM or HPL cladding and combustible insulation. In these scenarios, the entire external wall system is stripped back to the substrate and replaced with a fully compliant, non-combustible alternative.
Benefits of Complete Recladding:#
- Full Compliance: Provides total peace of mind that the building meets the highest modern safety standards.
- Improved Thermal Performance: Modern insulation materials can significantly reduce energy costs for residents.
- Increased Property Value: A new, certified façade removes the "blight" associated with unsafe cladding, making units easier to sell.
- Extended Lifespan: New systems come with modern warranties and require less immediate maintenance.
The Logistics of Recladding in Harrow#
Undertaking Cladding Testing and Replacement in Harrow presents unique logistical challenges. Many buildings are located in densely populated areas with limited site access. Managing these projects requires a high level of technical and operational expertise.
Access Solutions#
Choosing the right access method is critical for both cost and efficiency. We utilise a variety of methods depending on the building's height and surroundings:
-
Mast Climbers: Ideal for tall, rectangular blocks, providing a stable platform for heavy material handling.
-
Traditional Scaffolding: Offers full access to the façade but can be more intrusive for residents and requires more ground space.
-
Rope Access (Abseiling): Often used for initial cladding testing or minor repairs where heavy machinery is not practical.
-
Cradle Systems: Useful for ongoing maintenance and specific replacement tasks on high-rise structures.
Resident Liaison and Safety#
Most recladding projects in Harrow take place while the building is occupied. This requires a dedicated resident liaison strategy to keep tenants and owners informed of noise, privacy concerns, and safety protocols. We implement strict measures to ensure that fire escape routes remain clear and that the building remains weather-tight throughout the construction process.
Sequencing and Weatherproofing#
The sequencing of works is vital. Stripping a building’s "skin" exposes the inner structure to the elements. We work in manageable sections, ensuring that new insulation and vapour barriers are installed and sealed promptly to prevent internal dampness during the transition from the old system to the new one.
Choosing the Right Materials for Replacement#
When replacement is necessary, selecting the right materials is the most important decision for the building owner. In the current UK market, there is a strong preference for materials classified as A1 or A2-s1, d0 under the European classification system (EN 13501-1).
Non-Combustible Options#
- Solid Aluminium: Highly durable, recyclable, and available in a vast range of finishes. It is a popular choice for modern high-rises.
- Mineral Wool Insulation: Replacing combustible foam with rock-based mineral wool provides excellent fire resistance and sound acoustic properties.
- Fibre Cement: A versatile material made from cement, cellulose, and mineral materials, offering a natural aesthetic.
- Terracotta and Brick Slip: These provide a traditional look while meeting all modern fire safety requirements for tall buildings.
Our team works closely with architects and fire engineers to ensure that the chosen materials not only meet safety codes but also respect the aesthetic character of the Harrow area and the original design intent of the building.
The cost of Cladding Testing and Replacement in Harrow can be significant. However, there are several avenues for funding and cost recovery that building owners and managing agents should explore.
The Building Safety Fund (BSF)#
The UK government established the Building Safety Fund to cover the cost of replacing unsafe cladding on high-rise residential buildings (18m+). For buildings between 11m and 18m, the Cladding Safety Scheme (CSS) provides similar support. Navigating these applications requires detailed technical evidence, which is where our professional testing reports are essential.
Legal Recourse and Developer Responsibility#
Many developers in the UK have signed the "Developer Remediation Contract," pledging to fix life-critical fire safety defects in buildings they developed over the last 30 years. In other cases, building owners may seek to recover costs through legal action against original contractors or through professional indemnity insurance claims. Accurate, expert-led cladding testing is the foundation of any such legal proceeding.
Professional Project Management#
A recladding project is a major construction undertaking. It is not simply a matter of swapping one panel for another; it is a complex engineering task that involves structural calculations, thermal modelling, and fire safety integration. CladdingTesting.com acts as a central point of expertise, coordinating with various stakeholders.
Working with Fire Engineers#
A Fire Engineer must approve the proposed remediation strategy. They will look at the building as a whole, considering how the new cladding interacts with windows, balconies, and internal fire suppression systems like sprinklers. Our data ensures their assessments are based on physical reality rather than assumptions.
Quality Control and Sign-off#
Throughout the replacement process, rigorous quality control is required. We document every stage of the installation, from the fixing of the bracketry to the placement of the cavity barriers. This "Golden Thread" of information is now a legal requirement under the Building Safety Act, ensuring that there is a permanent record of how the building was constructed and maintained.
Advanced Insights: The Future of Façades in Harrow#
As we look forward, Cladding Testing and Replacement in Harrow will increasingly be driven by sustainability as much as safety. The "Circular Economy" is becoming a factor in construction, with an emphasis on using materials that can be easily recycled at the end of their life cycle.
Furthermore, the integration of "Smart Façades" is on the horizon. These systems use sensors to monitor the health of the building envelope, detecting moisture build-up or structural movement in real-time. For now, however, the priority remains the systematic identification and removal of fire risks from our high-rise housing stock.