Understanding the condition of an external wall system is not merely a matter of aesthetic maintenance; it is a fundamental requirement for fire safety, structural integrity, and regulatory compliance. At CladdingTesting.com, we provide the technical expertise necessary to navigate the complexities of façade assessments, EWS1 surveys, and remediation strategies within the Southwark area.
This guide outlines the professional standards for investigating cladding systems, the criteria for determining if a system requires repair or full replacement, and the logistical considerations for executing major works in a densely populated urban environment.
Key Takeaways#
- Systematic Investigation: Effective remediation begins with detailed cladding testing to identify specific material failures and installation defects.
- Regulatory Compliance: All works must align with the Building Safety Act 2022 and Fire Safety Act 2021, particularly for buildings over 11 metres.
- Risk-Based Decisions: Replacement is not always mandatory; localised remediation or repair may be viable depending on the combustible nature of the materials and cavity barrier integrity.
- Logistical Planning: Southwark’s urban density requires specialised access solutions (scaffolding, mast climbers, or rope access) and strict resident liaison protocols.
- End-to-End Oversight: From initial intrusive inspection to the final signing off of compliant systems, professional coordination is essential to manage costs and safety.
Cladding testing and replacement in Southwark refers to the professional process of evaluating, maintaining, and, where necessary, removing and replacing external wall systems on multi-storey buildings. This process ensures that the building envelope meets modern UK fire safety standards and structural requirements, specifically addressing issues like combustible insulation, failed cavity barriers, and deteriorating panels.
- Intrusive Inspections: Opening up the façade to inspect internal components such as insulation and fire breaks.
- Material Analysis: Testing specific panel types (e.g., ACM, HPL, or render systems) for combustibility.
- Remediation Strategy: Developing a plan to either repair specific defects or perform a full recladding.
- Project Execution: Managing the removal of non-compliant materials and the installation of A1 or A2-s1, d0 rated replacements.
The Regulatory Landscape in Southwark#
Southwark contains a high concentration of buildings that fall under the scope of the Building Safety Act. This legislation has fundamentally changed how façades are managed. For building owners, this means a shift from reactive maintenance to proactive safety management.
Local authorities and the London Fire Brigade have increased their scrutiny of external wall systems. A cladding testing and replacement project must account for these moving regulatory goalposts, ensuring that any new system installed is future-proofed against further legislative changes.
Understanding the 11m and 18m Thresholds#
The height of the building dictates the level of intervention required. Buildings over 18 metres (or seven storeys) are classified as "higher-risk buildings," requiring more stringent evidence of safety. However, buildings between 11 and 18 metres also face significant requirements regarding the replacement of combustible materials under the current building regulations.
Professional cladding testing identifies where a building sits within these risk categories. It determines if the existing materials pose a "life safety" risk, which is the primary driver for funding applications through the Building Safety Fund or the Cladding Safety Scheme.
Cladding Testing Methodology#
Testing is the diagnostic phase of any façade project. Without accurate data, remediation strategies risk being either insufficient or unnecessarily expensive. In Southwark, where many buildings have complex, layered histories, a "one size fits all" approach to testing is ineffective.
Intrusive Surveys and Sampling#
A visual inspection from ground level is rarely sufficient. Intrusive surveys involve the removal of small sections of the outer cladding to inspect what lies behind. This allows engineers to verify:
• The presence and condition of cavity barriers and fire stops.
• The type of insulation used (e.g., PIR, phenolic, or mineral wool).
• The integrity of the fixing system and sub-frame.
• The existence of any moisture ingress or structural degradation.
Samples of the cladding panels are often taken for laboratory testing. This is particularly relevant for Aluminium Composite Material (ACM) or High-Pressure Laminate (HPL), where the core composition determines the fire classification.
EWS1 Assessments#
The External Wall System (EWS1) process was designed to assist in the valuation of high-rise flats. A qualified professional must sign off on the safety of the wall system. If a building receives a B2 rating, it indicates that remediation work is required, triggering the need for a comprehensive cladding replacement or repair programme.
Deciding Between Repair and Replacement#
One of the most frequent questions we encounter regarding cladding testing and replacement in Southwark is whether the entire façade must be stripped. The answer depends on the specific failure identified during testing.
When Repair is Appropriate#
In some instances, the cladding panels themselves may be fire-compliant, but the installation of cavity barriers is defective. In these cases, targeted remediation may be possible. This involves removing sections of cladding, installing or fixing fire breaks, and then reinstating the original panels.
Repairs are also suitable for:
• Localised impact damage to panels.
• Failure of sealants and gaskets causing water ingress.
• Minor corrosion of fixing brackets that has not compromised structural integrity.
When Full Replacement is Necessary#
Full replacement, or recladding, is typically required when the primary material is combustible or when the system as a whole cannot be proven to be safe. If the cost of opening up the façade to fix internal defects approaches the cost of a new system, full replacement is often the more commercially viable long-term solution.
A new façade system not only ensures fire safety but can also significantly improve the building’s thermal performance and Energy Performance Certificate (EPC) rating, which is increasingly important for property valuations in the Southwark market.
Technical Considerations for Southwark Projects#
Southwark’s geography presents unique challenges for large-scale façade works. From the narrow streets of Bermondsey to the exposed heights of towers near Elephant and Castle, logistics play a major role in project success.
Access Solutions#
Choosing the right access method is critical for both safety and cost-efficiency.
Scaffolding: Provides a stable working platform but is expensive to erect and can pose security risks for residents.
Mast Climbers: Often more efficient for tall, vertical elevations, allowing for faster installation and less visual obstruction.
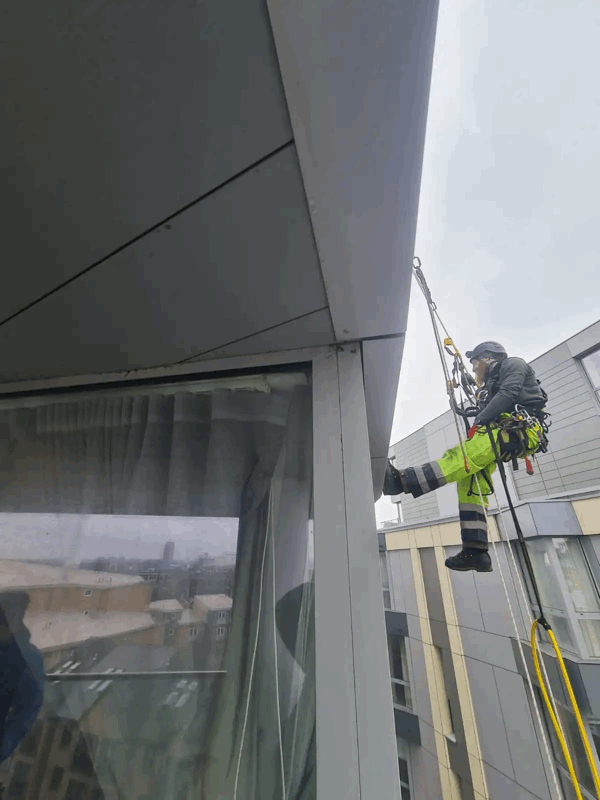
Rope Access: Ideal for initial cladding testing and minor repairs, though less practical for full-scale material replacement.
Façade Interfaces and Detailing#
A common failure point in cladding projects is the interface between different systems—for example, where a rainscreen meets a window frame or a balcony. During replacement, these details must be meticulously designed to prevent water ingress and ensure fire continuity. We focus heavily on these "hidden" details, as they are often where the original installation failed.
Managing Occupied Buildings#
Most cladding testing and replacement in Southwark occurs while residents are living in the building. This adds a layer of complexity that requires sensitive management.
Disruption is inevitable, but it must be minimised through:
• Clear Communication: Regularly updating residents on the schedule of works and noisy periods.
• Dust and Noise Mitigation: Implementing strict controls to protect the living environment.
• Privacy Protection: Using screening on scaffolding to maintain resident privacy during the works.
Understanding the sequencing of works—such as completing one elevation at a time—can help manage the impact on the community while ensuring the project remains on track.
The Process of Cladding Replacement#
Once the testing phase is complete and the need for replacement is confirmed, the project moves into a structured delivery phase.
- Design and Specification: Working with architects and fire engineers to select a compliant system (e.g., solid aluminium, zinc, or terracotta) that meets the aesthetic requirements of the Southwark planning department.
- Procurement: Sourcing materials with long lead times to ensure the project does not stall.
- Safe Removal: Stripping the existing non-compliant materials and disposing of them according to environmental regulations.
- Structural Preparation: Inspecting and, if necessary, replacing the sub-frame and insulation.
- Installation: Fitting the new compliant panels, fire breaks, and flashings to the highest standards.
- Certification: Final inspections and the provision of a new EWS1 form and building control sign-off.
Cost Considerations and Funding#
The cost of cladding testing and replacement in Southwark can vary significantly based on the height of the building, the chosen replacement material, and the complexity of the access requirements.
Building owners should explore all available funding routes. The Building Safety Fund (BSF) and the Cladding Safety Scheme (CSS) are the primary sources of government support for eligible residential buildings. Navigating these applications requires detailed technical reports and accurate cost estimates, which are produced during the initial testing and scoping phases.
Common Challenges in Southwark Façade Projects#
Working in a central London borough like Southwark introduces specific hurdles that must be managed by an experienced team.
Planning and Conservation#
Parts of Southwark are subject to strict planning controls and conservation area requirements. Replacing cladding isn't just a safety exercise; the new materials must often match or enhance the original architectural intent. We work closely with local planning officers to ensure that safety-led changes are acceptable to the borough.
Logistics and Deliveries#
Southwark’s "Red Routes" and narrow residential streets make delivery scheduling a fine art. Major cladding projects require a detailed Construction Logistics Plan (CLP) to ensure that the removal of old materials and the arrival of new ones do not cause gridlock or safety hazards on public highways.
Advanced Insights: The Future of External Wall Systems#
The industry is moving toward "Golden Thread" information management. This means that every component of a new cladding system is digitally recorded, from the manufacturer of the fire barrier to the specific batch of panels used. For building owners in Southwark, this provides a permanent record of safety that will be invaluable for future maintenance and insurance purposes.
Additionally, there is a growing focus on the circular economy. When we remove non-compliant cladding, we look for ways to recycle the materials—particularly aluminium—to reduce the environmental impact of the remediation process.
Table: Comparison of Common Replacement Materials#
| Material Type | Fire Rating | Durability | Typical Application |
|---|
| Solid Aluminium | A1 / A2 | High | Modern high-rise residential |
| Terracotta / Brick Slip | A1 | Excellent | Residential blocks in heritage areas |
| Zinc / Copper | A1 / A2 | Very High | Premium commercial and residential |
| Fibre Cement | A2 | Medium-High | Mid-rise residential and social housing |
Conclusion: Taking the Next Step#
Managing a building with potential cladding issues is a significant responsibility. The complexity of cladding testing and replacement in Southwark requires a partner who understands the technical nuances of façade engineering and the local challenges of the London property market.
Our approach at CladdingTesting.com is focused on clarity and precision. We begin by identifying the exact nature of the problem, explaining the implications for safety and compliance, and then delivering a practical, solution-focused route to remediation. Whether your building requires minor repairs or a complete recladding programme, the goal remains the same: a safe, compliant, and durable building envelope.