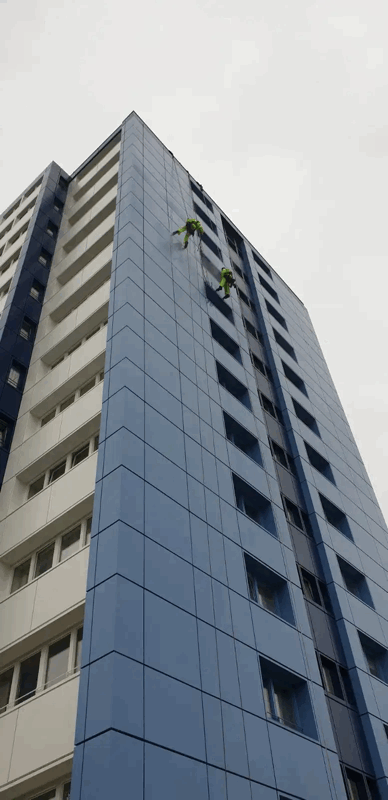
Merton’s diverse architectural landscape, ranging from high-rise residential blocks in Colliers Wood to commercial developments near Wimbledon, requires a nuanced understanding of building envelopes. Whether dealing with modern Aluminium Composite Material (ACM), High-Pressure Laminate (HPL), or traditional masonry-based systems, the objective remains the same: ensuring the building is safe for occupants and protected against the elements. A professional assessment provides the technical evidence needed to make informed decisions regarding the future of the property.
Key Takeaways#
- Systematic Investigation: Effective cladding management begins with detailed testing to identify hidden defects and material risks.
- Risk-Based Approach: Not all cladding issues require full replacement; many can be resolved through targeted Cladding Testing and localised remediation.
- Regulatory Compliance: All works must align with the Building Safety Act 2022 and updated Fire Safety Regulations to ensure long-term insurance and mortgage viability.
- Specialist Access: High-rise projects in Merton require expertise in mast climbers, cradles, and industrial rope access to minimise ground-level disruption.
- End-to-End Delivery: The process moves from initial intrusive surveys to technical specification, procurement, and final installation of compliant materials.
Defining Cladding Testing and Replacement#
Cladding Testing and Replacement in Merton refers to the professional evaluation and physical upgrading of a building’s external wall system. The process identifies combustible materials, moisture ingress, or structural failures in the facade. Depending on the findings, the scope of work ranges from replacing individual damaged panels and fixing thermal bridges to the total removal and replacement of the entire facade system, including insulation and cavity barriers.
- Cladding Testing: Physical sampling, laboratory analysis, and intrusive inspections of the external wall build-up.
- Cladding Remediation: Repairing or modifying existing systems to bring them up to current safety and performance standards.
- Cladding Replacement: The complete stripping of non-compliant or failed materials and the installation of new, A-rated non-combustible systems.
- Compliance Monitoring: Ensuring all works meet the stringent requirements of the EWS1 (External Wall System) process and Building Regulations.
The Importance of Professional Testing in Merton#
Before any physical work begins, a comprehensive understanding of the existing facade is essential. Many buildings in the London Borough of Merton were constructed using complex multi-layered systems where the internal components—such as insulation and fire breaks—are not visible from the street. Cladding Testing is the only reliable method to verify what lies behind the external skin.
Testing is not merely a box-ticking exercise for insurance; it is a vital safety measure. It identifies whether materials such as expanded polystyrene (EPS) or combustible PIR insulation have been used. Furthermore, it reveals installation errors, such as missing cavity barriers, which can allow fire or smoke to travel undetected through the building’s cavities. By identifying these issues early, building owners can avoid the costs of unnecessary full-scale replacements where simpler repairs might suffice.
Types of Façade Investigation#
Specialist teams utilise several methods to assess the condition of a building. The choice of method depends on the building's height, the suspected materials, and the specific concerns of the managing agent or owner. Often, a combination of techniques is used to provide a complete picture of the building's health.
Intrusive Surveys and Sampling#
An intrusive survey involves removing small sections of the cladding to inspect the underlying structure. This allows engineers to see the "as-built" reality of the building, which often differs from the original architectural drawings. During this process, samples of the cladding panels and insulation are taken for laboratory testing to determine their combustibility rating according to Euroclass standards.
Thermographic Imaging and Moisture Detection#
Non-invasive methods like thermal imaging can identify areas of significant heat loss or moisture entrapment. In Merton’s varied climate, water ingress is a common precursor to structural failure. If water penetrates the cladding system, it can degrade the fixings and insulation, leading to expensive long-term damage. Detecting these "cold spots" or damp areas early allows for targeted Cladding Testing in the most at-risk zones.
Evaluating the Need for Replacement vs. Repair#
A common misconception is that any defect in a cladding system necessitates a full recladding project. At CladdingTesting.com, the focus is on identifying the most proportionate response to the identified risks. Every building is unique, and the strategy for remediation must reflect the specific structural and safety requirements of that property.
In many cases, a building may have high-quality external panels but lacks adequate cavity barriers. In such scenarios, the panels can be carefully removed, new fire-stopping measures installed, and the original panels reinstated. This approach is significantly more cost-effective and reduces the environmental impact of the project by minimising waste. However, if the panels themselves are found to be combustible or the fixing system is structurally unsound, full replacement becomes the only viable path forward.
When Is Full Replacement Necessary?#
- Presence of Combustible Materials: If the core of the cladding panels (such as Category 3 ACM) or the insulation does not meet current fire safety standards for high-rise buildings.
- Systemic Structural Failure: When the rails, brackets, or fixings holding the facade in place have suffered extensive corrosion or were incorrectly specified for the building's wind load.
- End-of-Life Systems: When the cladding has reached the end of its functional life and no longer provides a weather-tight seal, leading to widespread internal damage.
- Insurance and Lending Requirements: If the building cannot achieve a satisfactory EWS1 rating without major intervention, rendering the flats unmortgageable.
The Challenges of Recladding Occupied Buildings#
Undertaking Cladding Testing and Replacement in Merton often involves working on residential blocks where people live and work. This introduces a layer of logistical complexity that requires experienced management. Maintaining the safety and privacy of residents while executing a major construction project is a primary concern for any managing agent.
Sequencing the works is vital. A "floor-by-floor" or "elevation-by-elevation" approach helps manage the impact on residents. By focusing on specific areas, the time that scaffolding or mast climbers obscure windows is minimised. Furthermore, maintaining the building's weather-tightness during the transition from the old system to the new one is essential to prevent water damage to the residents' interiors.
Access Strategies for Merton Developments#
Merton features a mix of tight urban sites and more open residential estates. The choice of access equipment is dictated by the building's height and the surrounding environment. Traditional scaffolding is robust but can be slow to erect and intrusive for residents. Mast Climbing Work Platforms (MCWPs) are often preferred for taller blocks as they offer greater speed and less visual obstruction.
For smaller-scale Cladding Testing or minor repairs, industrial rope access (abseiling) provides a flexible and cost-effective solution. It allows technicians to reach difficult areas without the need for heavy machinery or extensive street-level closures. This is particularly useful in busy areas of Wimbledon or Mitcham where pavement space is limited.
Technical Components of a Compliant Facade#
When a replacement is required, the new system must be designed as a holistic assembly. It is not just about the outer panel; it is about how the entire wall performs in terms of fire safety, thermal efficiency, and moisture management. Modern cladding systems are engineered to provide "defence in depth."
Non-Combustible Cladding Panels#
New installations typically utilise A1 or A2-s1, d0 rated materials. These include solid aluminium, stone wool, fibre cement, or terracotta. These materials do not contribute to the spread of fire and are tested as part of a complete system. Selecting the right material involves balancing the aesthetic requirements of Merton’s planning department with the technical demands of the Building Safety Act.
Replacement projects provide an opportunity to upgrade the building's thermal performance. Non-combustible mineral wool insulation is the standard choice for high-rise remediation. It provides excellent fire resistance while significantly reducing the building’s energy consumption and carbon footprint, helping Merton move towards its local environmental targets.
Effective Cavity Barriers#
The cavity—the space between the insulation and the cladding—is essential for ventilation. However, it can also act as a chimney during a fire. Professional Cladding Testing and Replacement in Merton ensures that "intumescent" cavity barriers are correctly installed. These barriers allow air to flow normally but expand rapidly when exposed to heat, sealing the cavity and preventing the vertical spread of fire.
The Lifecycle of a Cladding Project#
Managing a cladding project from inception to completion requires a clear roadmap. For property professionals in Merton, understanding these stages helps in budgeting and communicating with stakeholders and residents. The process is inherently multidisciplinary, involving surveyors, fire engineers, and specialist contractors.
Stages of Cladding Remediation and Replacement
| Project Phase | Key Activities and Deliverables |
|---|
| Discovery & Testing | Site wide intrusive inspections, material sampling, and fire risk appraisals of external walls (FRAEW). |
| Design & Specification | Architectural drawings for the new system, material selection, and obtaining planning permission from Merton Council. |
| Procurement | Tendering the works to specialist contractors and securing long-lead materials like bespoke panels. |
| Implementation | Removal of old cladding, installation of fire breaks and insulation, and fitting of new external facade. |
| Handover & Certification | Final inspections, issuing of warranties, and updating the building's EWS1 certificate to a compliant rating. |
Navigating Regulations and Funding#
The landscape of building safety in the UK has changed dramatically. The Building Safety Act 2022 has introduced the "Golden Thread" of information, requiring building owners to maintain a digital record of the building's design and construction. Cladding Testing and Replacement in Merton must be documented meticulously to satisfy these new legal requirements.
Funding remains a primary concern for many leaseholders and building owners. In Merton, many projects may qualify for the Building Safety Fund (BSF) or the Cladding Safety Scheme (CSS). These government initiatives are designed to cover the costs of replacing unsafe cladding on buildings over certain height thresholds. Navigating these applications requires detailed technical evidence, which is why the initial Cladding Testing phase is so critical; without accurate data, securing funding is virtually impossible.
The External Wall System (EWS1) process was developed to allow lenders to assess the risk of a building's facade. A "B1" or "A1/A2" rating typically means the building is safe for lending, whereas a "B2" rating indicates that remediation is required. Professional testing determines which category a building falls into. If your building in Merton has been flagged with a B2 rating, the next step is to develop a remediation plan that satisfies the fire engineer's requirements to move the building back to a compliant status.
Advanced Insights: Beyond Fire Safety#
While fire safety is the driving force behind most current cladding works, other factors must be considered during Cladding Testing and Replacement in Merton. Modern facades are complex interfaces that affect the entire building's performance. Ignoring these factors can lead to secondary problems, such as interstitial condensation or poor acoustic performance.
When replacing a facade, it is vital to consider how the new system interacts with existing windows, balconies, and roof junctions. These "interfaces" are often where water ingress occurs. A well-designed replacement project doesn't just swap panels; it renews the building’s entire weather-tight envelope. This holistic approach ensures that the investment made today protects the building for the next 30 to 50 years.
The construction industry is increasingly focused on the circular economy. Where possible, we look for ways to recycle the materials removed during a recladding project. Aluminium panels, for instance, are highly recyclable. Furthermore, by improving the thermal envelope of Merton’s older tower blocks, we can significantly reduce the heating demands for residents, addressing both fuel poverty and carbon emissions simultaneously.
Common Misconceptions in Cladding Projects#
There is often a lack of clarity regarding what constitutes "unsafe" cladding. It is a common misconception that all plastic-looking panels are dangerous. In reality, some modern high-pressure laminates and composites are fire-rated and perfectly safe. Conversely, some traditional-looking brick-slip systems can be poorly installed, creating hidden fire risks. This is why visual inspections alone are never sufficient.
Another misconception is that the "waking watch" (fire marshals patrolling the building) is a long-term solution. In reality, a waking watch is a temporary measure designed only to stay in place until Cladding Testing is completed and a remediation plan is enacted. The ultimate goal is always to return the building to a "stay put" fire strategy, which is only possible once the external wall system is proven to be safe.
Addressing Latent Defects#
During the replacement process, we often uncover "latent defects"—flaws in the building’s original construction that were hidden for years. These might include poorly supported masonry, missing damp proof courses, or inadequate structural steel protection. An experienced contractor will have the expertise to identify and rectify these issues as they arise, rather than covering them up with new cladding. This ensures the structural integrity of the Merton property is genuinely restored.
How long does a typical cladding replacement project take?
The duration varies depending on the building's size and complexity. A medium-sized residential block in Merton might take 6 to 12 months for the physical works. However, the pre-construction phase—including Cladding Testing, design, and planning—can add another 6 months to the timeline.
Will residents have to move out during the works?
In the vast majority of cases, no. Works are designed to be carried out from the outside of the building. While there will be some noise and loss of privacy due to scaffolding, the internal living spaces remain functional. We implement strict protocols to minimise disruption to those living in the building.
What is the difference between A1 and A2 rated cladding?
Both are considered non-combustible. A1 materials (like solid aluminium or stone) provide no contribution to fire. A2 materials (like some fibre cements) have a very limited contribution to fire but are still considered safe for use on high-rise buildings in the UK. The choice often depends on the desired aesthetic and weight constraints.
How much does Cladding Testing cost?
The cost of Cladding Testing depends on the number of samples required and the height of the building. An initial intrusive survey with lab analysis typically ranges from a few thousand pounds upwards. This is a necessary investment to avoid the multi-million-pound mistake of an incorrectly specified remediation project.
Is Merton Council involved in the process?
Yes, most cladding replacement projects require planning permission from Merton Council, especially if the building's appearance is changing. Additionally, Building Control will need to inspect the works at various stages to ensure they comply with national standards.
Can we just repair the damaged sections of our cladding?
This depends entirely on the nature of the damage. If the issue is localised—such as impact damage to a few panels—repairs are feasible. However, if the issue is a systemic fire safety failure or widespread water ingress, localized repairs will not satisfy insurers or fire safety regulators.
What happens if my building has a B2 EWS1 rating?
A B2 rating means the fire engineer has identified risks that require remediation. You will need to engage a specialist to design a remediation strategy. Once the works are completed (or sometimes once a contract is in place and funded), the building can be re-assessed for a compliant rating.
Why is my insurance premium so high before cladding works start?
Insurers view buildings with untested or non-compliant cladding as high-risk. Once Cladding Testing and Replacement in Merton is completed and certified, most building owners find they can negotiate significantly lower insurance premiums, as the fire risk is dramatically reduced.
The Path to a Safer Building Envelope#
Addressing cladding issues can be a daunting prospect for any property professional. The technical, legal, and financial pressures are significant. However, the process is manageable when broken down into logical steps. By starting with professional Cladding Testing, you move from a position of uncertainty to a position of evidence-based decision-making.
Whether your building requires minor fixing repairs to resolve water ingress or a complete recladding programme to meet modern fire safety standards, the goal is to ensure a safe, durable, and compliant facade. In the London Borough of Merton, where property values and resident safety are paramount, investing in a high-quality building envelope is not just a regulatory requirement—it is a fundamental aspect of responsible property management.
At CladdingTesting.com, we provide the expertise needed to navigate these complexities. From the first intrusive sample to the final handover of a reclad building, our focus is on technical excellence and clear communication. If you are responsible for a building in Merton and have concerns about your external wall system, the first step is a professional assessment to determine exactly what needs to happen next.