
recladding a house
Recladding A House
Recladding a house is the process of removing a building’s existing external wall covering and replacing it with a new, compliant system. In the UK, this work is typically undertaken to resolve issues involving water ingress, structural deterioration, thermal inefficiency, or fire safety non-compliance in multi-storey residential blocks.
Independent
UK-wide coverage
Survey options
Clear reporting
On this page
Book a recladding a house survey
Recladding a house is the process of removing a building’s existing external wall covering and replacing it with a new, compliant system. In the UK, this work is typically undertaken to resolve issues involving water ingress, structural deterioration, thermal inefficiency, or fire safety non-compliance in multi-storey residential blocks.
Key Takeaways
- Recladding is a comprehensive remediation strategy used when existing facades fail safety, structural, or weatherproofing standards.
- It involves a systemic replacement of outer panels, insulation, cavity barriers, and fixings.
- In the UK, strict regulations (such as the Building Safety Act 2022) dictate the materials and methods used, especially for buildings over 11 or 18 metres.
- Investigation is always the first step; a full replacement may not be necessary if targeted repairs are viable.
- Professional project management is essential to handle logistics, resident safety, and regulatory certification (such as EWS1 forms).
What is Residential Recladding?
Residential recladding refers to the systematic removal of an external wall system and the installation of a new one. This isn't merely an aesthetic upgrade; for most UK property professionals, it is a technical necessity driven by the need to ensure the building envelope is weather-tight and fire-safe.
The process often includes replacing not just the visible surface, but the hidden components behind it. This includes the supporting rails, vapour barriers, thermal insulation, and fire-stopping cavity barriers that prevent the spread of flame within the wall cavity.
How to Reclad a House: The Process at a Glance
If you are looking at how to reclad a house, the procedure generally follows these core stages:
- Initial Inspection: An invasive survey to identify the exact makeup of the current wall system.
- Design and Specification: Engineering a new system that meets current Building Regulations and structural requirements.
- Enabling Works: Setting up safe access, such as mast climbers or independent scaffolding.
- Strip-back: Carefully removing the old cladding materials and disposing of them according to environmental regulations.
- Remediation: Repairing any damage to the underlying substrate (e.g., steel frames or masonry) caused by moisture.
- Installation: Fitting the new insulation, fire barriers, and external panels.
- Certification: Final inspections and signing off the work for insurance and mortgage purposes.
Why Buildings Require Recladding
There are several reasons why house recladding becomes necessary. While aesthetic improvement is a secondary benefit, the primary drivers in the UK market are safety and building longevity. Understanding the root cause of a failure is essential before deciding on a remediation path.
Addressing Fire Safety and Compliance
Following recent legislative changes, many high-rise residential buildings have been found to contain combustible materials. Recladding is often the only way to bring these buildings in line with the latest safety standards, particularly regarding Approved Document B of the Building Regulations.
The Building Safety Act 2022 has placed greater responsibility on "Accountable Persons" to ensure their buildings are safe. If a facade contains ACM (Aluminium Composite Material) or HPL (High-Pressure Laminate) with flammable cores, a full reclad is usually the mandated solution.
Remediating a Leaky Home
Recladding a leaky home is a common requirement when the original installation was flawed. Water ingress can occur through failed joints, poor flashings, or the lack of a functional drainage cavity. Over time, this moisture compromises the structural integrity of the building and leads to internal mould issues.
A professional house recladding service will not just replace the panels but will redesign the moisture management system. This ensures that any water that does penetrate the outer skin is effectively drained away without reaching the building's structural frame.
Improving Thermal Performance
Many older fibro houses or 1960s/70s residential blocks suffer from poor insulation. Home recladding offers an opportunity to install modern PIR or mineral wool insulation, significantly reducing U-values and lowering energy costs for residents. This is increasingly important as the UK moves toward Net Zero targets.
The Inspection Phase: Determining the Scope
Before committing to re cladding a house, a detailed investigation is required. At CladdingTesting.com, we advocate for a "data-first" approach. You cannot fix what you haven't fully diagnosed. A simple visual inspection is rarely enough to determine the health of a façade.
Invasive Surveys and Core Sampling
To understand how to replace cladding on house structures accurately, engineers must perform "opening up" works. This involves removing small sections of the cladding to inspect what lies beneath. We look for:
- The presence and condition of cavity barriers.
- The type of insulation used (combustible vs. non-combustible).
- Signs of corrosion on the fixing rails or wall ties.
- Evidence of water tracking or dampness on the substrate.
When to Repair vs. When to Reclad
It is a common misconception that every cladding issue requires a full replacement. Depending on the findings of a cladding testing report, localised repairs might be sufficient. This could include replacing specific damaged panels, renewing sealant joints, or retrofitting fire barriers.
However, house re cladding is usually recommended if the system is systemically flawed. If the insulation is water-logged or the entire system fails fire safety tests, replacing house cladding entirely is more cost-effective in the long term than attempting piecemeal repairs.
Materials for Recladding a House UK
Choosing the right materials is a balance of performance, weight, cost, and compliance. In the UK, the focus has shifted heavily toward non-combustible materials (Euroclass A1 or A2-s1, d0).
Commonly Used Systems
- Aluminium Honeycomb: Lightweight and non-combustible, often used to replace older ACM panels.
- Fibre Cement: A durable, versatile option often used for recladding fibro house projects or low-to-mid-rise buildings.
- Brick Slip Systems: Provides the traditional look of masonry while being suitable for modern rainscreen applications.
- Terracotta Rain-screens: Highly durable, natural finish with excellent fire ratings.
- Zinc or Copper: Premium metal finishes that offer long life-cycles and unique aesthetics.
The Importance of the "Full System"
It is vital to remember that house recladding is not just about the outer panel. The "system" refers to the combination of the panel, the specific brand of insulation, the type of fixings, and the cavity barriers. These components must be tested together as a assembly to ensure they perform as expected during a fire or extreme weather event.
Logistics and Challenges in Recladding Projects
Residential recladding on multi-storey buildings is a complex logistical exercise. Unlike a standard new-build project, house re cladding often takes place while the building is occupied. This requires a sensitive approach to site management.
Working on Occupied Buildings
Managing resident disruption is a primary concern for house recladding services. Noise, dust, and the loss of privacy due to scaffolding must be managed through clear communication and scheduled working hours. Safety protocols must be significantly higher to protect residents entering and exiting the building during works.
Access Requirements
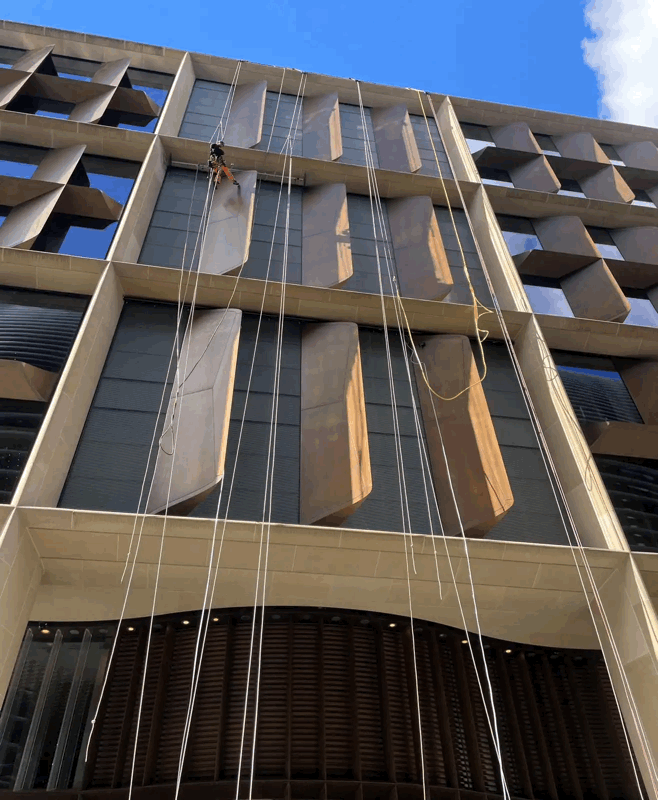
Determining how to reclad a house or tower block depends heavily on access. While traditional scaffolding is common, mast climbing work platforms (MCWPs) are often more efficient for tall buildings. They provide a stable work base and can be moved up and down the building as work progresses, reducing the time the building is shrouded in mesh.
How Long Does it Take to Reclad a House?
The timeline for house reclading depends on the building size and the complexity of the system. For a standard multi-storey apartment block, the process can take anywhere from 6 to 18 months. Factors that influence the duration include:
- Material Lead Times: Certain specialist panels may have 12-20 week delivery windows.
- Weather Conditions: High winds can prevent the use of mast climbers or cranes.
- Condition of Substrate: If the underlying wall is damaged, significant time may be added for structural repairs.
- Phasing: Large buildings are often reclad in phases to manage resident impact.
Book a recladding a house survey
Commercial and Financial Considerations
One of the most frequent questions property managers ask is how much to replace cladding on house or commercial structures. There is no "one size fits all" price, as every building presents unique challenges.
Cost Factors in Recladding
When budgeting for home re cladding, you must account for more than just the panels. The total cost is comprised of:
- Professional Fees: Architects, fire engineers, and structural surveyors.
- Access Costs: Scaffolding or mast climber rental, which can account for 20-30% of the budget.
- Waste Disposal: Removing and safely disposing of old, potentially hazardous materials.
- Compliance and Testing: Third-party inspections to certify the new installation.
Buying a Reclad Leaky Home
For those buying a reclad leaky home, caution is advised. While the building may look new, you must verify the quality of the work. Ask for the completion certificate, warranties for the new system, and evidence that the underlying structural issues were fully resolved. A reclad house is a safe investment only if the remediation was comprehensive and documented.
Can You Reclad a House Yourself?
A common question from smaller property owners is, "Can you reclad a house yourself?" While technically possible for a small, single-storey domestic property, it is strongly discouraged for any building covered by the Building Safety Act or for multi-storey residential units. The technical requirements for fire-stopping and structural fixings are too high for DIY applications, and insurance companies will rarely provide cover for non-professionally installed cladding.
Legal and Regulatory Compliance
In the UK, house recladding is strictly governed. Failure to comply with these regulations can lead to significant legal liabilities and make a property unmortgageable.
Building Regulations and Approved Document B
Any residential recladding project must comply with Building Regulations. Specifically, Part B (Fire Safety) and Part L (Conservation of Fuel and Power). Following the Grenfell tragedy, regulations were tightened to ban the use of combustible materials on the external walls of high-rise buildings over 18 metres, with similar restrictions for buildings over 11 metres.
The Role of EWS1 Forms
The External Wall Fire Review (EWS1) process was created to help mortgage lenders assess the risk of a building's cladding. If a building receives a poor EWS1 rating (B2), recladding a house block is often the only way to achieve an A1 or B1 rating, which allows residents to sell or remortgage their homes.
Common Challenges in Recladding Projects
Even with a clear plan, home re cladding projects can face hurdles. Professional house recladding services are designed to anticipate and mitigate these risks.
Hidden Defects
Once the old cladding is removed, we often find hidden defects that were not visible during initial surveys. This might include missing wall ties, compromised structural steel, or significant dampness in the timber frame. A contingency budget is essential for any re cladding a house project to cover these eventualities.
Logistical Constraints
In dense urban areas like London or Manchester, recladding a house or apartment block often means working in very tight spaces. This complicates the delivery and storage of materials. Careful sequencing is required to ensure the building remains weather-protected while sections of the facade are missing.
Managing Voids and Fire Stops
The most critical part of how to replace cladding on house systems is the installation of cavity barriers. These are designed to expand in the event of a fire, sealing the gap between the cladding and the building wall. If these are installed incorrectly—even by a few millimetres—the entire safety system can fail. This is why independent site inspections are vital during the installation phase.
The Long-Term Benefits of Recladding
While the initial motivation for house reclading is often compliance or repair, the long-term benefits are substantial. A building that has undergone a professional reclad is more than just "fixed"—it is upgraded for the modern era.
Increased Property Value
Buildings that have successfully completed a residential recladding programme often see a significant recovery in property value. The removal of the "cladding scandal" stigma and the provision of a clean EWS1 form make units much more attractive to buyers and lenders.
Enhanced Lifespan
By replacing house cladding with high-quality, modern materials, the lifespan of the building envelope is extended by 30 to 50 years. Modern systems are designed to be low-maintenance and resistant to the UK's increasingly volatile weather patterns.
Improved Resident Comfort
New insulation and better-sealed facades lead to improved acoustic performance (reducing street noise) and thermal comfort. Residents typically report fewer issues with cold spots and lower heating bills after a home recladding project is finished.
Choosing a Recladding Specialist
When selecting a partner for house recladding services, you need a team that understands the full lifecycle of the project. A purely "install" focused contractor may lack the diagnostic skills to identify why the previous system failed.
At CladdingTesting.com, we offer a comprehensive service that bridges the gap between technical investigation and physical remediation. Whether you are dealing with a leaky home, a fire-safety issue, or a deteriorating façade, we provide the technical expertise to ensure your building is safe, compliant, and durable.
Questions to Ask a Recladding Contractor
- Do you have experience working on occupied multi-storey buildings?
- How do you ensure the cavity barriers are installed to the exact manufacturer specifications?
- Can you provide a detailed logistics plan for resident access and safety?
- What insurance and Professional Indemnity (PI) cover do you hold for cladding works?
- How will you document the work for Building Control and future EWS1 assessments?
FAQs About Recladding
How much to replace cladding on house UK?
Costs vary significantly based on building height and material choice. For a typical apartment block, costs can range from £15,000 to £40,000 per unit, though this includes all access, professional fees, and material costs. A formal facade survey is required to provide an accurate estimate.
How long does it take to reclad a house?
A full reclad of a multi-storey building usually takes between 9 and 15 months. Smaller home re cladding projects on individual dwellings may be completed in 4 to 8 weeks, depending on the complexity of the new system.
Can you reclad a house yourself?
While a homeowner can theoretically reclad a single-storey house, it is not recommended for larger properties or those requiring building regulation sign-off. Professional installation is necessary to ensure fire safety and structural integrity.
What is the best material for house recladding?
The "best" material depends on the building type. However, A1 or A2-rated materials such as fibre cement, terracotta, or solid aluminium are the gold standard for safety and durability in the UK market.
Is a reclad house harder to sell?
On the contrary, a property that has been professionally reclad with all the necessary certifications (like an EWS1 form) is often easier to sell than one with an uninspected or older cladding system, as it provides peace of mind to the lender and the buyer.
Does recladding a house require planning permission?
In many cases, yes. If the new cladding significantly changes the appearance of the building or if the property is in a Conservation Area, planning permission will be required. Always consult with a professional house recladding service or your local planning office before beginning works.
What is the difference between remediation and recladding?
Remediation is a broad term for fixing any building defect. Recladding is a specific type of remediation that involves replacing the external wall system. Remediation might only involve minor repairs, whereas recladding is a full replacement.
How does recladding a leaky home work?
The process involves removing the old cladding, checking the vapour barrier and substrate for rot or water damage, and then installing a new system with a properly engineered drainage cavity to prevent future water ingress.
Summary of the Recladding Journey
Navigating a house recladding project can be daunting for building owners and managing agents. The regulatory landscape is complex, and the physical work is demanding. However, by following a structured path of investigation, design, and professional installation, you can resolve building defects permanently.
The key to success is not just in how to reclad a house, but in how you prepare for it. Thorough cladding testing and a commitment to using compliant, high-quality materials will ensure that the resulting building envelope is safe, efficient, and built to last. For any building professional, the priority must always be the safety of the residents and the long-term integrity of the asset.
Book a recladding a house survey
What it costs
Pricing depends on building height, access and scope
Reviews
What clients say
Verified 5-star Google reviews from building owners, managing agents and contractors.