
cladding inspection
Cladding Inspection
A cladding inspection is a technical assessment of a building’s external wall system to evaluate its condition, safety, and regulatory compliance. It involves a systematic review of the outer skin, insulation, cavity barriers, and structural fixings to identify defects such as material deterioration, water ingress, or non-compliant fire-safety components. This process provides building owners with the data required to plan repairs, remediation, or full replacement.
Independent
UK-wide coverage
Survey options
Clear reporting
On this page
Book a cladding inspection survey
A cladding inspection is a technical assessment of a building’s external wall system to evaluate its condition, safety, and regulatory compliance. It involves a systematic review of the outer skin, insulation, cavity barriers, and structural fixings to identify defects such as material deterioration, water ingress, or non-compliant fire-safety components. This process provides building owners with the data required to plan repairs, remediation, or full replacement.
- Structural Integrity: Identifying failed fixings, corrosion, or panel deformation.
- Fire Safety: Assessing the presence and installation of cavity barriers and combustible materials.
- Weather Performance: Detecting moisture penetration that leads to internal damp and rot.
- Regulatory Compliance: Ensuring the building meets current UK building regulations and safety standards.
- Financial Planning: Providing accurate data for maintenance budgets or remediation funding applications.
Key Takeaways
- Early detection is critical: Identifying minor cladding defects early prevents expensive systemic failures and structural damage.
- Compliance is non-negotiable: Inspections ensure high-rise buildings adhere to the Building Safety Act 2022 and Fire Safety Act 2021.
- Technical depth matters: A visual check is rarely enough; intrusive investigations are often required to see behind the surface panels.
- Tailored solutions: Not all defects require recladding; targeted repairs are often viable if caught in time.
- Professional accountability: Reports provide a clear audit trail for insurers, lenders, and the Building Safety Regulator.
The Fundamentals of Cladding Inspection
In the current UK property landscape, the external envelope of a building is under more scrutiny than ever before. A professional facade inspection is no longer just a maintenance task; it is a vital component of risk management. Whether managing a residential block or a commercial asset, understanding the physical health of the external wall system is the first step toward long-term building security.
A cladding inspection typically begins with a high-level visual survey. Engineers look for obvious signs of distress, such as dislodged panels, cracked masonry, or failing sealants. However, the most significant risks often lie within the "makeup" of the wall. This includes the insulation types, the presence (or absence) of fire breaks, and the integrity of the sub-frame that holds the panels in place.
For buildings over 11 metres, the requirements become more stringent. The focus shifts heavily toward fire performance and the prevention of vertical flame spread. We approach these assessments by looking at the building as a holistic system rather than just a collection of parts. Every interface—where the cladding meets windows, balconies, or rooflines—is a potential point of failure that requires expert eyes.
Why Regular Inspections are Essential
Building materials are subjected to extreme environmental stress. UV radiation, wind loading, and thermal expansion take a toll on even the highest-quality systems. External cladding inspection programmes allow property managers to move from a reactive "fix on failure" model to a proactive "planned maintenance" strategy. This shift significantly reduces long-term costs and prevents emergency remediation works.
Beyond physical maintenance, there is the matter of legal and financial necessity. Lenders and insurers now frequently demand proof of cladding inspections before offering terms. Without a documented history of the facade's condition, asset values can be negatively impacted, and insurance premiums may rise sharply due to perceived risk.
Types of Cladding Inspection and Assessment
Depending on the building's age, height, and known history, different levels of investigation may be required. A "one size fits all" approach is rarely appropriate for complex multi-storey structures. We categorise these assessments into three primary tiers based on the depth of information needed.
1. Visual and Aesthetic Surveys
This is often the starting point for a cladding condition inspection. Using high-powered optics, drones, or mobile elevating work platforms (MEWPs), surveyors identify surface-level issues. We look for staining, which indicates water leaks, or "pillowing" of panels, which suggests internal pressure or fixing failure. While useful, a visual survey alone cannot confirm the safety of the internal wall components.
2. Intrusive Investigations
To truly understand a building's performance, we must look behind the facade. This involves the removal of specific panels—at varying heights and orientations—to inspect the hidden void. We examine the cavity barriers to ensure they are correctly sized and installed, check the insulation type, and inspect the structural rails for signs of galvanic corrosion. This is a core part of our Cladding Testing service, providing the raw data needed for a full technical report.
3. Functional Performance Testing
Sometimes, a building looks perfect but performs poorly. In these cases, we conduct specific tests such as hose testing or thermographic surveys. These identify paths of water ingress or thermal bridges that lead to condensation. If a building is suffering from persistent damp issues that internal repairs haven't fixed, the problem almost always lies in the cladding interfaces.
Identifying Common Cladding Defects
Our team encounters a wide variety of defects during site visits. Some are the result of poor original installation, while others are caused by natural degradation over time. Recognising these issues early is the key to cost-effective cladding inspections and subsequent repairs.
- Fixing Failure: Over-tightened or under-specified bolts and rivets can shear off due to wind-induced vibration.
- Inadequate Cavity Barriers: Barriers that are missing, poorly fitted, or made of the wrong material fail to stop the "chimney effect" during a fire.
- Water Ingress: Failed EPDM membranes or perished silicone joints allow water into the insulation zone, rotting the structure.
- Material Degradation: High-pressure laminates (HPL) or timber cladding can delaminate or rot if the protective coatings are not maintained.
- Panel Displacement: Movement in the building's primary structure can cause cladding panels to shift, creating gaps or causing them to bind and buckle.
The Risk of Systemic Failure
A single loose panel might seem like a minor issue, but it often indicates a wider problem with the installation methodology. If one fixing has failed due to corrosion, it is highly likely that others across the elevation are in a similar state. Our cladding inspection process looks for patterns. By identifying a systemic fault early, we can recommend targeted remediation that reinforces the existing system, rather than waiting for a failure that necessitates total replacement.
In high-rise environments, the stakes are significantly higher. A falling panel from the 10th floor is a life-safety risk. Therefore, we pay particular attention to the "dead load" supports and "wind load" restraints. Ensuring these components are within their design life is a critical outcome of any facade inspection.
The Regulatory Landscape in the UK
The UK has seen a complete overhaul of building safety legislation. For those responsible for "higher-risk buildings"—typically those over 18 metres or seven storeys—the legal burden is significant. The Building Safety Act 2022 introduces the role of the Accountable Person, who must ensure that the building’s risks are managed effectively.
A robust cladding inspection serves as evidence of due diligence. It forms part of the "Golden Thread" of information that building owners are now required to maintain. This record-keeping ensures that every decision made about the building’s facade is based on empirical evidence and professional advice. We work closely with managing agents to ensure their inspection cycles meet these new statutory requirements.
Understanding EWS1 and Fire Risk Appraisals
While an EWS1 (External Wall System) form is a valuation tool for lenders, it is underpinned by the external cladding inspection process. A Fire Risk Appraisal of External Walls (FRAEW) conducted to the PAS 9980 standard is often the catalyst for our work. We provide the technical evidence—the "ground truth"—that fire engineers use to determine a building's safety rating. Without accurate inspection data, these appraisals cannot be completed with any degree of certainty.
Methodology: How We Conduct a Cladding Inspection
We believe that a systematic approach is the only way to ensure accuracy in complex facade systems. Our methodology is designed to be thorough but minimally disruptive to residents and building operations. We follow a clear, five-step process for every project.
- Desktop Review: We start by examining original O&M manuals, as-built drawings, and previous survey reports to understand the intended design.
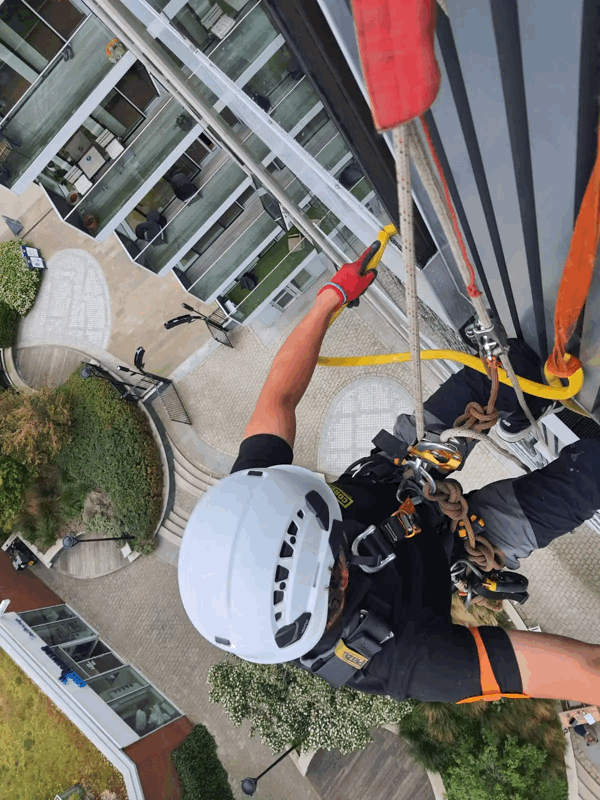
- Access Strategy: We determine the safest and most efficient way to reach the facade, whether through industrial rope access (abseiling), MEWPs, or mast climbers.
- On-Site Investigation: Our team carries out the physical cladding inspections, taking photos, measurements, and material samples.
- Laboratory Analysis: If material composition is unknown (e.g., core testing of ACM panels), samples are sent for independent laboratory testing.
- Reporting and Recommendations: We produce a detailed report that categorises defects by severity and provides clear options for repair or remediation.
For occupied residential blocks, logistics are a major factor. We coordinate closely with building managers to ensure residents are informed of when we will be outside their windows. We prioritise "quiet" investigation methods wherever possible, particularly when working on housing association or retirement living projects.
Access Solutions for High-Rise Buildings
Access is often the most challenging part of a facade inspection. Abseiling is frequently the most cost-effective and flexible method, allowing our technicians to move quickly across large elevations. However, for cladding condition inspection tasks that require heavy tools or the removal of large panels, we may specify cradles or truck-mounted platforms. We handle all licensing for pavement closures or "over-sailing" onto neighbouring land, ensuring the project remains compliant with local authority regulations.
Book a cladding inspection survey
From Inspection to Action: Repair and Remediation
The goal of a cladding inspection is not just to find problems, but to provide a pathway to a solution. Once the inspection is complete, we assist building owners in deciding the next steps. We categorise these into three main streams: Maintenance, Remediation, and Replacement.
Targeted Cladding Repairs
If the cladding inspection reveals localised damage—such as a few dented panels or failing gaskets—targeted repairs are the most logical step. This involves replacing specific components while leaving the rest of the system intact. It is the most cost-effective way to extend the life of a facade. We specialise in sourcing matching materials for older systems to ensure the aesthetic integrity of the building is maintained.
Facade Remediation
Remediation is required when the system is fundamentally sound but contains specific non-compliant or failing elements. A common example is the "strip and replace" of combustible insulation or the retrofitting of missing cavity barriers. This allows the building to meet modern safety standards without the vast expense of a full recladding project. During remediation, we often enhance the system's performance, improving the building's U-value and reducing energy costs for occupants.
Full Cladding Replacement (Recladding)
In cases where the external cladding inspection identifies widespread systemic failure or the presence of high-risk materials like ACM Category 3, full replacement is often necessary. This is a major construction undertaking. We manage the transition from the old system to the new, ensuring the building remains weather-tight throughout the process. Our expertise in recladding ensures that the new system is not only safe but also improves the building's market value and longevity.
Managing Disruption in Occupied Buildings
Most of our work takes place on buildings where people live and work. We understand that a cladding inspection or remediation project can be stressful for residents. Our project managers focus on clear communication and "sequencing" the work to minimise the time any single elevation is under scaffold or abseil lines.
We implement strict site controls to manage noise, dust, and privacy. For example, during cladding inspections, we use specific time windows for intrusive works to avoid disturbing residents during early mornings or late evenings. When remediation begins, we ensure that fire escape routes are maintained and that the building's fire strategy is updated to reflect the ongoing works.
Costs and Financial Considerations
The cost of a cladding inspection varies based on the building's height, location, and the complexity of the facade. However, it is important to view this as an investment rather than a pure expense. A detailed report can save hundreds of thousands of pounds by preventing the need for total replacement through early, targeted intervention.
We also support clients in navigating the financial aspects of cladding safety. This includes providing the technical documentation required for applications to the Building Safety Fund (BSF) or the Cladding Safety Scheme (CSS). Our reports are designed to meet the rigorous standards of government assessors, ensuring that claims have the best possible chance of success.
Professional Indemnity and Accountability
When you commission a facade inspection, you are relying on the expertise and professional judgment of the surveyor. We carry comprehensive Professional Indemnity (PI) insurance specifically tailored for cladding and fire safety work. This gives our clients peace of mind that our recommendations are backed by professional accountability and technical rigour.
The Future of Cladding Technology
The industry is moving toward more sustainable and intelligent facade systems. Modern cladding inspections are increasingly incorporating digital twins and smart sensors that can detect moisture or movement in real-time. We stay at the forefront of these developments, advising our clients on how to future-proof their buildings during any repair or replacement works.
Sustainability is also a growing concern. When we recommend remediation, we look for ways to use non-combustible materials with low embodied carbon. We also explore ways to recycle old cladding panels, reducing the environmental impact of recladding projects. A cladding inspection today is the first step toward a safer, more efficient building tomorrow.
Frequently Asked Questions
How often should a cladding inspection be carried out?
For most buildings, a visual cladding inspection should be conducted annually as part of a general maintenance programme. However, a full technical facade inspection, including intrusive checks, is typically recommended every five to ten years, or immediately if signs of distress like water ingress or panel movement are noted. Buildings over 11m or 18m may have specific statutory cycles determined by their Fire Risk Appraisal.
What is the difference between an EWS1 and a cladding inspection?
An EWS1 is a specific form used by mortgage lenders to assess the financial risk of a building's external wall system. A cladding inspection is the technical process used to gather the information needed for that form. While the EWS1 is a summary, the inspection report is a detailed technical document identifying specific defects and required actions.
Can you inspect cladding without using scaffolding?
Yes. We frequently use industrial rope access (abseiling) and high-specification drones to conduct cladding inspections. These methods are faster and much less intrusive than traditional scaffolding. Scaffolding is usually only required when we move from the inspection phase into major remediation or replacement works.
Will my building definitely need recladding if defects are found?
Not necessarily. Our approach is to identify if cladding repairs or targeted remediation can resolve the issue. In many cases, replacing failed fixings, updating cavity barriers, or repairing sealants is sufficient to bring a building back to a safe and compliant state. We only recommend full recladding when the existing system is fundamentally unsafe or beyond its economic life.
How long does a typical facade inspection take?
A standard external cladding inspection for a mid-sized residential block usually takes between two and five days on-site, depending on the number of "drop zones" and intrusive samples required. The subsequent technical report, including any lab results for material testing, is typically delivered within two to three weeks of the site visit.
Is cladding inspection mandatory for all buildings?
While not every single building has a specific "cladding inspection law," the Building Safety Act 2022 and the Fire Safety Act 2021 make building owners and "Accountable Persons" legally responsible for the safety of the external walls. Regular cladding inspections are the primary way to demonstrate that these safety obligations are being met.
What happens if the inspection finds combustible materials?
If combustible materials are identified, we work with fire engineers to assess the overall risk to the building. This doesn't always mean immediate removal; it may involve implementing interim fire safety measures or planning a phased remediation programme. Our goal is to provide a practical, risk-based route to compliance.
Can a cladding inspection help with water ingress issues?
Absolutely. Cladding inspections are one of the most effective ways to diagnose persistent leaks. By inspecting the flashings, seals, and internal drainage channels within the cladding system, we can identify exactly how water is entering the building and recommend precise repairs to stop it.
Why Choose CladdingTesting.com?
Dealing with cladding issues is complex and often high-stakes. At CladdingTesting.com, we provide the technical clarity you need to make informed decisions. We don't just point out problems; we provide a clear, actionable path toward a resolved, safe, and compliant building envelope.
Our team combines engineering expertise with practical site experience. We understand the nuances of different cladding systems—from rainscreens and render to masonry and curtain walling. Whether you are at the beginning of your safety journey or need a second opinion on a remediation strategy, we offer a professional, solution-focused service designed for the UK’s most challenging buildings.
By focusing on the underlying causes of facade failure, we ensure that our repair and replacement strategies are robust and long-lasting. We are the partners you need to navigate the complexities of modern building safety, ensuring your assets are protected and your residents are safe.
Book a cladding inspection survey
What it costs
Pricing depends on building height, access and scope
Reviews
What clients say
Verified 5-star Google reviews from building owners, managing agents and contractors.