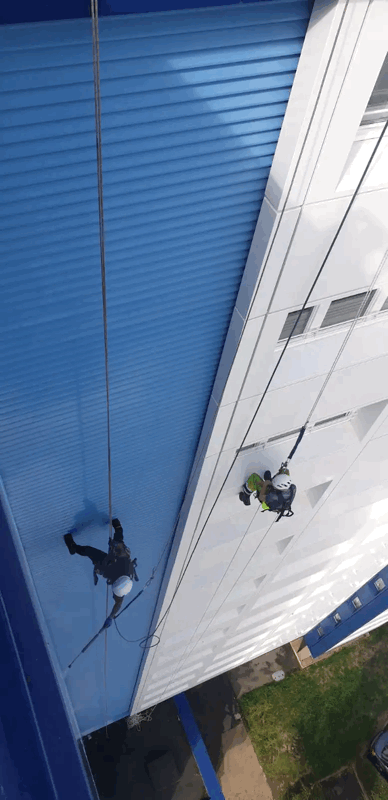
At CladdingTesting.com, we approach every project with a focus on technical accuracy and practical solutions. Whether a building requires a simple investigative survey to check for moisture ingress or a comprehensive recladding programme to replace non-compliant materials, our methodology remains rooted in evidence-based assessment. This guide outlines the processes involved in managing cladding systems in the Sutton area, from initial inspection to final certification.
Key Takeaways#
- Regulatory Alignment: All testing and replacement works in Sutton must adhere to the latest Building Safety Act requirements and fire safety standards.
- Phased Approach: Effective remediation starts with non-intrusive and intrusive testing to identify the specific composition of the external wall.
- Proportional Response: Complete replacement is not always necessary; localized repairs or targeted remediation can often address specific defects.
- Logistical Planning: High-rise projects in urban environments like Sutton require expert management of access, resident safety, and minimal disruption.
- Compliance Documentation: Detailed records and EWS1 certifications are vital for the future insurability and saleability of Sutton properties.
Cladding Testing and Replacement in Sutton refers to the professional evaluation and physical upgrading of a building’s external envelope. The process identifies combustible materials, structural failures, or water penetration issues, followed by the systematic removal of deficient components and the installation of modern, compliant alternatives such as A1 or A2-rated non-combustible systems.
- Cladding Inspection: Visual and physical checks to identify cracks, loose panels, or failed sealants.
- Material Testing: Laboratory analysis of core samples to determine the flammability and chemical makeup of cladding panels.
- System Remediation: Targeted fixes for specific issues like missing cavity barriers or failing insulation.
- Complete Recladding: The full removal of the existing façade system and replacement with a new, fully compliant external wall assembly.
The Importance of Professional Cladding Assessments#
For property professionals in Sutton, the drive for cladding assessments often stems from two areas: safety and finance. Following changes in UK building regulations, many lenders and insurers now require proof that a building's external wall system does not pose a disproportionate risk. This is particularly relevant for buildings over 11 metres, though safety remains a priority regardless of height.
Cladding Testing and Replacement in Sutton serves as the primary mechanism to satisfy these requirements. Without a professional survey, a building may be unmortgageable, leaving leaseholders unable to sell and freeholders facing potential legal liabilities. Beyond the financial aspect, identifying defects like "stack effect" risks or poor thermal performance can significantly reduce long-term maintenance costs.
Common Defects Identified in Sutton Buildings#
Through our experience in the borough, we frequently encounter several recurring issues during inspections. These range from original design flaws to the natural degradation of materials over time. Identifying these early through Cladding Testing can prevent more costly repairs in the future.
- Combustible Cores: The presence of Aluminium Composite Material (ACM) or High-Pressure Laminate (HPL) with flammable cores.
- Missing Cavity Barriers: The absence of fire-stopping measures within the wall cavity that prevent the spread of flame and smoke.
- Water Ingress: Failed joints and gaskets that allow moisture to penetrate the building envelope, leading to damp and structural rot.
- Inadequate Fixings: Corrosion of mechanical fixings or rails, which can lead to panel detachment in high winds.
The Testing Process: From Visual to Intrusive#
We believe that a "one size fits all" approach is inappropriate for complex façades. The investigation process in Sutton usually follows a tiered structure to ensure that the depth of the survey matches the potential risk. This begins with a desktop study of the original O&M (Operation and Maintenance) manuals, followed by site-based investigations.
Non-Intrusive Visual Inspections#
The first stage involves a high-level visual assessment. Using high-resolution photography, drones, or mast climbers, surveyors look for obvious signs of distress. This includes checking for warped panels, staining that indicates water leaks, and the general condition of the sealant. While useful, a visual inspection alone is rarely sufficient to confirm fire safety compliance.
Intrusive Site Investigations#
To truly understand what lies behind the visible panel, intrusive testing is required. This involves creating "opening up" works at various points on the elevation. Our teams remove small sections of cladding to inspect the insulation, the type of sheathing board used, and the presence (or absence) of cavity barriers. This is a critical step in Cladding Testing and Replacement in Sutton because it reveals how the entire system was actually installed, which often differs from the original plans.
Laboratory Analysis and Reporting#
Where material composition is unknown, samples are sent for laboratory testing. This confirms the reaction-to-fire classification (e.g., Euroclass A1 through to E). The resulting report provides a clear risk rating and actionable recommendations. We focus on providing direct, practical advice: if a system is safe but requires minor maintenance, we will state that clearly rather than pushing for a full replacement.
Upon completion of the testing phase, the building owner is presented with a strategy. Depending on the findings, the path forward will fall into one of three categories: localized repair, system remediation, or full recladding. Each option has different implications for cost, timeframe, and resident impact.
Targeted Cladding Repairs#
If the external wall system is fundamentally sound and compliant, but suffering from specific defects, targeted repairs are the most efficient route. In Sutton’s residential blocks, this might involve replacing individual damaged panels or refreshing the silicone sealants that have reached the end of their lifespan. This approach extends the life of the façade without the need for major capital expenditure.
Remediation is often the middle ground. It is frequently applied when the cladding panels themselves are non-combustible, but the internal components—such as the cavity barriers—are missing or incorrectly installed. In these cases, we can remove panels, install the necessary fire-stopping measures, and then reinstall the original cladding. This ensures safety while significantly reducing waste and cost compared to a full replacement.
Full Cladding Replacement in Sutton#
Full replacement, or recladding, is necessary when the existing materials are unsafe or the system has failed beyond the point of repair. This process involves stripping the building back to its structural frame or sheathing board. A new system is then designed and installed, typically comprising:
1. Non-combustible insulation (mineral wool).
2. Vertical and horizontal fire cavity barriers.
3. New supporting rail systems.
4. Compliant outer cladding panels (such as solid aluminium or fibre cement).
Logistical Challenges in Sutton Projects#
Working on multi-storey buildings in an urban environment like Sutton presents unique logistical hurdles. The proximity of buildings, pedestrian traffic, and the fact that most buildings remain occupied during works require meticulous planning. Our approach to Cladding Testing and Replacement in Sutton prioritises safety and the continuity of residents' lives.
Access Solutions#
Choosing the right access method is vital for both budget and efficiency. While traditional scaffolding provides a stable working platform for major recladding, it can be intrusive for residents. We often utilise Mast Climbing Work Platforms (MCWPs) or rope access for testing and smaller remediation tasks. These methods offer a smaller footprint and can be moved more quickly, reducing the time a building is "wrapped."
Resident Liaison and Safety#
We understand that a recladding project is also a construction site where people live. Clear communication is essential. Residents need to know when work will be happening outside their windows, how their privacy will be managed, and what the safety protocols are for the site. A dedicated resident liaison officer is often appointed to ensure that the community is kept informed at every stage of the project.
Managing Fire Risk During Construction#
When cladding is removed, the building's fire protection may be temporarily compromised. We implement strict fire safety plans during the "open" phase of the project. This includes ensuring that no combustible materials are stored on-site and that temporary fire-stopping is used where necessary. The goal is to ensure the building is never more at risk during the works than it was before they started.
Navigating Regulations and Funding#
The regulatory landscape for cladding is complex. In the UK, the Building Safety Act 2022 has changed how these projects are funded and overseen. For many Sutton leaseholders, the cost of Cladding Testing and Replacement in Sutton may be covered by government funds like the Building Safety Fund (BSF) or through developer contributions. Cladding Testing experts can assist in navigating these applications by providing the necessary technical data and costings.
EWS1 Surveys and Certification#
The External Wall System (EWS1) form is a crucial document for many high-rise buildings. It is not a legal requirement for the building owner to have one, but it is frequently required by lenders. Our testing services provide the evidentiary basis for a qualified professional to sign off an EWS1 form. If a building receives a B2 rating (meaning remediation is needed), we provide the roadmap to achieving a B1 or A1 rating through physical works.
The Role of the Principal Designer and Contractor#
For major replacement projects, the roles of Principal Designer and Principal Contractor are clearly defined under CDM (Construction Design and Management) Regulations. We ensure that every project has a robust design that complies not only with fire safety but also with thermal performance and structural loading requirements. Every new façade system must be "proven" to work as an integrated assembly, rather than just a collection of separate parts.
Technical Considerations for New Façades#
When replacing cladding, we don't just look at fire safety. It is an opportunity to improve the building's overall performance. Modern cladding systems offer significantly better thermal efficiency than those installed 20 or 30 years ago. This can lead to lower energy bills for residents and a reduced carbon footprint for the building owner.
- Thermal Bridging: Designing out "cold spots" where moisture can condense.
- Acoustic Performance: Reducing the transmission of external noise, a key benefit for buildings near Sutton’s busy transport links.
- Weather Tightness: Implementing modern rainscreen principles to manage water drainage effectively.
- Durability: Selecting materials that resist the urban pollutants and weather conditions typical of the South East.
Material Selection#
The choice of material for a replacement project is guided by the Euroclass reaction-to-fire scale. For high-rise buildings, we focus on Class A1 (non-combustible) or Class A2 (limited combustibility) materials. Popular choices in Sutton include:
Solid Aluminium: Lightweight, durable, and non-combustible.
Fibre Cement: Offers a variety of textures and excellent fire resistance.
Terracotta: A traditional aesthetic with modern performance characteristics.
Zinc or Copper: High-end finishes for prestigious commercial developments.
Working with CladdingTesting.com#
Our firm provides a clear route from the first sign of a cladding problem to the final sign-off of a remediated building. We work alongside managing agents, housing associations, and private landlords to demystify the technical requirements of the building envelope. By focusing on evidence-based testing, we ensure that our clients never spend more than is necessary to achieve a safe and compliant building.
Our Methodology#
- Initial Consultation: Reviewing existing documentation and defining the scope of the investigation.
- Site Investigation: Conducting visual and intrusive testing across all elevations.
- Technical Reporting: Providing a detailed breakdown of findings, risks, and recommended actions.
- Specification and Design: Developing a technical solution for repair or replacement.
- Project Delivery: Managing the physical works on-site with a focus on quality and safety.
- Certification: Handing over a fully documented and compliant building envelope.