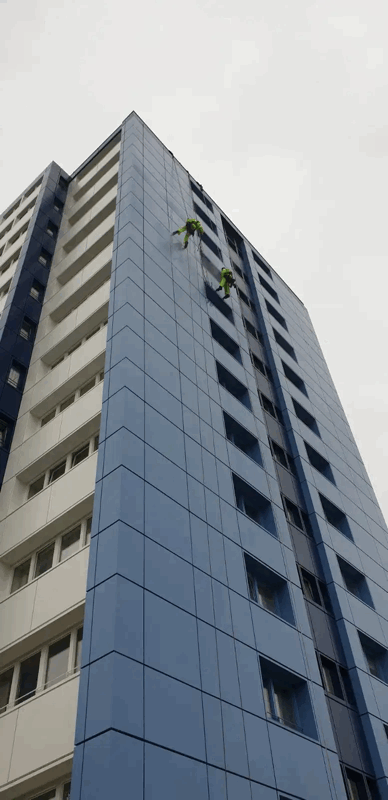
The skyline of Tower Hamlets is defined by its diversity, ranging from historic brickwork in Spitalfields to the high-rise residential towers of Canary Wharf and the Isle of Dogs. Each of these structures presents unique challenges regarding fire performance, structural integrity, and thermal efficiency. Identifying whether an external wall system meets current safety benchmarks is the first step in protecting both the asset and its occupants.
At CladdingTesting.com, we provide a structured pathway from initial site investigation through to full-scale remediation. Our approach prioritises technical accuracy over generic recommendations, ensuring that every building is assessed on its own merits. Whether the issue is a suspected combustible core in an Aluminium Composite Material (ACM) panel or failing fixings on a rainscreen system, our goal is to provide a transparent, evidence-based strategy for resolution.
Key Takeaways#
- Regulatory Compliance: All high-rise buildings in Tower Hamlets must adhere to the latest Fire Safety (England) Regulations and the Building Safety Act.
- Systematic Testing: Comprehensive cladding testing involves invasive inspections, material sampling, and laboratory analysis to determine the exact composition of the façade.
- Risk-Based Remediation: Not all defects require a total reclad; localised repairs or fire-stopping improvements may be sufficient depending on the EWS1 assessment.
- Logistical Complexity: Working in Tower Hamlets requires expert planning for site access, scaffolding, and resident liaison in high-density urban environments.
- Holistic Solutions: Effective remediation addresses the entire wall build-up, including insulation, cavity barriers, and substrate condition, not just the outer panels.
- Funding and Legalities: Understanding the Building Safety Fund (BSF) and developer responsibilities is crucial for financing large-scale replacement projects.
Defining Cladding Testing and Replacement#
Cladding Testing and Replacement in Tower Hamlets refers to the professional process of evaluating, sampling, and, where necessary, removing and substituting external wall systems on multi-storey buildings. The objective is to ensure the building envelope is non-combustible, structurally sound, and compliant with Approved Document B of the Building Regulations.
- Invasive Inspection: Opening "viewing holes" in the façade to inspect internal components like cavity barriers and insulation.
- Laboratory Analysis: Testing panel cores (such as ACM or HPL) to determine their fire reaction rating (e.g., Euroclass A1, A2, or B).
- Remediation: The corrective work required to bring a building up to safety standards, which may range from replacing flammable insulation to a full strip-back and reclad.
- PAS 9980: The code of practice used by fire engineers to assess the risk of fire spread via external walls.
The Regulatory Landscape in Tower Hamlets#
Tower Hamlets contains one of the highest concentrations of high-rise residential buildings in the UK. Consequently, the borough is at the forefront of the national drive to improve building safety. Building owners and managing agents are legally obligated to ensure that the external wall system (EWS) does not pose an undue risk to life safety.
The introduction of the Building Safety Regulator (BSR) has added a layer of oversight, requiring "Accountable Persons" to maintain a Safety Case Report for high-risk buildings (those over 18 metres or 7 storeys). This report must be supported by technical data, often necessitating professional Cladding Testing to verify the materials used during original construction.
The EWS1 Process#
The External Wall Fire Review (EWS1) form is a commercial requirement often requested by lenders before they will provide a mortgage on a high-rise flat. While not a statutory requirement in the same way as a fire risk assessment, the EWS1 process often triggers the need for Cladding Testing and Replacement in Tower Hamlets. If a building receives a B2 rating, it indicates that remedial works are required to achieve an acceptable level of safety.
Our role involves providing the technical evidence that fire engineers need to sign off these forms. We look beyond the surface, examining how the system was installed, as poor workmanship in cavity barrier placement can be just as dangerous as the materials themselves.
Core Concepts of Façade Investigation#
Effective cladding management begins with a clear understanding of the existing system. In Tower Hamlets, we encounter a wide array of systems, from 1960s concrete panels to modern rainscreens. Each requires a tailored investigation methodology.
Types of Cladding Systems Often Encountered#
- Aluminium Composite Material (ACM): Two thin sheets of aluminium bonded to a core. If that core is polyethylene (PE), it is highly combustible and typically requires replacement.
- High-Pressure Laminate (HPL): Panels made from wood or paper fibres and resin. Certain grades are combustible and require close scrutiny under PAS 9980.
- Rendered External Thermal Insulation Composite Systems (ETICS): Often found on social housing blocks, these systems can contain expanded polystyrene (EPS) which may require fire-breaks or replacement.
- Metal Rainscreen: Aluminium, zinc, or stainless steel cassettes. While the panels are often non-combustible, the insulation behind them (e.g., PIR or PUR foam) may not be.
- Masonry and Brick Slip: While traditionally safer, modern brick-slip systems must be checked for the adequacy of their mechanical fixings and the combustibility of the adhesive and backing boards.
The Importance of Cavity Barriers#
A frequent finding during cladding testing is the absence or incorrect installation of cavity barriers. These are designed to expand in a fire, sealing the gap between the cladding and the building structure to prevent the "chimney effect." Even if the outer cladding is non-combustible, failed cavity barriers can lead to rapid fire spread within the wall cavity.
The Inspection and Testing Process#
We believe in a "measure twice, cut once" philosophy. Before recommending a multi-million-pound replacement project, a granular understanding of the building's current state is essential. This prevents unnecessary costs and ensures the eventual solution is technically robust.
Phase 1: Desk Study and Visual Review#
The process begins with a review of "as-built" drawings, O&M manuals, and previous fire risk assessments. However, as-built drawings are notoriously unreliable. A visual inspection using high-resolution photography, drones, or mast climbers allows us to identify signs of material degradation, water ingress, or panel warping.
Phase 2: Invasive Investigation#
To truly understand the wall build-up, we must perform "intrusive" testing. This involves removing small sections of cladding at various heights and locations—specifically around windows and compartment floors—to inspect the internal components.
During this stage, we check:
-
The type and thickness of the insulation.
-
The presence and orientation of cavity barriers.
-
The condition of the helping hand bracketry and rails.
-
The integrity of the vapour permeable membrane.
Phase 3: Material Sampling and Lab Analysis#
Samples of the cladding core and insulation are sent to UKAS-accredited laboratories. They undergo bomb calorimetry or furnace testing to determine their calorific value and fire reaction class. This data is vital for the fire engineer’s risk assessment and is a prerequisite for most Cladding Testing and Replacement in Tower Hamlets projects seeking government funding.
Determining the Right Strategy: Repair vs. Replacement#
A common misconception is that all "unsafe" cladding must be stripped and replaced. While this is often the case for high-risk materials like PE-cored ACM, other systems may allow for targeted remediation.
When Is Repair Feasible?#
Repair or localised remediation may be appropriate if the primary cladding panels are compliant, but specific defects exist. Examples include:
-
Replacing individual damaged or corroded panels.
-
Retrofitting cavity barriers where they were missed during original construction.
-
Repairing failed seals or gaskets that are causing water ingress.
-
Strengthening fixings that have become loose due to wind loading.
When Is Replacement Necessary?#
Full cladding replacement is usually the only viable path when the materials themselves are fundamentally unsafe or when the cost of piecemeal repair exceeds the cost of a new system. Total recladding also offers the opportunity to improve the building’s thermal performance (U-values), potentially reducing energy costs for residents and increasing the property's long-term value.
Factors Influencing the Decision:#
- Safety Risk: The findings of a PAS 9980 assessment.
- Insurance Requirements: Insurers may refuse cover for buildings with certain combustible materials, regardless of the fire engineer's risk rating.
- Lender Criteria: Mortgage availability often dictates the scope of work for residential blocks.
- Future-Proofing: Ensuring the building meets anticipated future changes in legislation.
The Logistics of Replacement in Tower Hamlets#
Executing Cladding Testing and Replacement in Tower Hamlets involves significant logistical hurdles. The borough is home to narrow streets, high pedestrian traffic, and complex transport links, including the DLR and London Underground. Managing a major construction project in an occupied building adds further layers of complexity.
Access Solutions#
Choosing the right access method is critical for both cost and resident experience. Traditional scaffolding provides a secure working platform but can be intrusive and may require additional security measures to prevent unauthorised access to flats.
Mast Climbing Work Platforms (MCWPs) are often preferred for high-rise towers in Canary Wharf as they offer a smaller footprint and faster vertical movement. In some cases, industrial rope access (abseiling) is used for initial cladding testing to minimize disruption before a full access solution is deployed.
Resident Liaison and Safety#
Working on an occupied building means the site is also someone’s home. We emphasize the importance of a Resident Liaison Officer (RLO) who manages communication regarding noise, dust, and privacy. Maintaining the fire integrity of the building during the works is paramount; this often involves temporary fire alarms or "waking watches" while the building's protective skin is removed.
The Recladding Project Lifecycle#
A successful replacement project follows a logical sequence to ensure safety, quality, and budgetary control.
1. Specification and Design#
Once the existing system is understood, architects and façade engineers design a compliant replacement. This design must not only be fire-safe (typically using Euroclass A1 or A2-s1, d0 materials) but also manage moisture, wind loads, and thermal expansion. In Tower Hamlets, planning permission may be required if the aesthetic appearance of the building is changing significantly.
2. Procurement and Funding#
For many residential blocks, the Building Safety Fund or the Cladding Safety Scheme (CSS) provides the necessary capital. We assist in providing the technical documentation required for these applications. For commercial buildings or those with developer-led remediation, clear procurement processes ensure that the chosen contractor has the specific expertise required for complex façades.
3. Stripping and Substrate Preparation#
The existing cladding and combustible insulation are removed. This is the moment when the "hidden" condition of the building is revealed. We often find issues such as corroded light-gauge steel framing (LGSF) or poorly sealed window interfaces that must be addressed before the new system is installed.
4. Installation of the New System#
The new, compliant system is installed, starting with the vapour barrier and non-combustible insulation (typically mineral wool). Horizontal and vertical cavity barriers are meticulously fitted around every compartment line. Finally, the new outer panels—whether metal, stone, or ceramic—are fixed to the rail system.
5. Quality Assurance and Handover#
Rigorous site inspections at every stage are documented. We provide a "Golden Thread" of information—a digital record of exactly what was installed and where. This gives the building owner and the Building Safety Regulator confidence that the building is safe for the long term.
Common Challenges in Tower Hamlets Projects#
Every borough has its quirks, and Tower Hamlets is no exception. Understanding these localized challenges is essential for a smooth project.
Interface with Historic Structures#
Many newer developments in the borough are built adjacent to or on top of historic warehouses. Managing the interface between modern rainscreens and old masonry requires specialized detailing to prevent cold bridging and moisture trapment.
Urban Environment Constraints#
Securing permits for skips, cranes, and hoarding in busy areas like Bethnal Green or Wapping requires close coordination with the Tower Hamlets Council highways department. Deliveries must often be scheduled for "just-in-time" arrival due to the lack of on-site storage space.
Wind Loading on High-Rises#
For buildings near the Thames, wind speeds can be significantly higher. The replacement cladding system must be engineered to withstand these pressures, requiring detailed wind load calculations and robust fixing specifications.
Commercial and Financial Considerations#
The cost of Cladding Testing and Replacement in Tower Hamlets is substantial. However, the cost of inaction—in terms of uninsurable assets, devalued property, and, most importantly, life safety—is far higher.
Property managers must balance the immediate need for safety with the long-term financial health of the service charge fund. By conducting thorough Cladding Testing at the outset, we help clients avoid the "replace everything" trap when targeted remediation might be a safe and more cost-effective alternative. When replacement is the only option, we help ensure the scope of work is accurately defined to prevent costly "surprises" once the scaffolding is up.
It is worth noting that certain cladding remediation works on qualifying residential buildings may be eligible for a 0% VAT rating. This can represent a significant saving on multi-million-pound projects, and we recommend that clients seek specialist tax advice alongside our technical guidance.
Advanced Insights: The Future of Façade Safety#
The industry is moving toward more sophisticated monitoring. We are increasingly seeing the use of sensor technology within the wall cavity to monitor for moisture levels or heat anomalies. Furthermore, the push for Net Zero means that recladding projects are now being viewed as an opportunity to drastically improve a building's Energy Performance Certificate (EPC) rating, combining safety remediation with thermal upgrades.
In Tower Hamlets, where many buildings were constructed during the "boom" years with a focus on speed, we are now entering a period of "correction." The buildings of the future will be defined by their resilience and the transparency of their construction data.