
fire barrier remediation
Fire Barrier Remediation
Fire barrier remediation is the technical process of correcting, repairing, or replacing failed cavity barriers and fire stops within a building’s external wall system. This specialist work ensures that in the event of a fire, the concealed gaps behind cladding panels do not act as chimneys that allow flames and smoke to spread rapidly across the facade.
Independent
UK-wide coverage
Survey options
Clear reporting
On this page
Book a fire barrier remediation survey
Fire barrier remediation is the technical process of correcting, repairing, or replacing failed cavity barriers and fire stops within a building’s external wall system. This specialist work ensures that in the event of a fire, the concealed gaps behind cladding panels do not act as chimneys that allow flames and smoke to spread rapidly across the facade.
Key Takeaways
- Cavity barriers are essential safety components designed to close the gap between the building structure and the external cladding.
- Defects are often "hidden," requiring intrusive inspections to identify missing, poorly fitted, or incorrectly specified barriers.
- Fire barrier remediation does not always necessitate a full reclad; targeted repairs are possible if the external panels remain compliant.
- Compliance is governed by Building Regulations (Approved Document B) and the Fire Safety Act 2021.
- Successful remediation requires a high degree of technical precision, as even a 10mm gap can compromise the entire fire strategy.
- Works on high-rise and occupied buildings require specialist access solutions and careful resident communication.
In the current UK regulatory environment, the safety of external wall systems is under intense scrutiny. Building owners and managing agents are frequently discovering that while the visible cladding panels may be non-combustible, the internal facade fire barriers are either missing or incorrectly installed. These defects represent a significant risk to life safety and property value.
At CladdingTesting.com, we specialise in the systematic investigation and resolution of these complex facade issues. We help clients move from the uncertainty of a failed survey to the clarity of a fully compliant, remediated building envelope.
Understanding the Role of Cavity Barriers
In a standard rainscreen cladding system, a ventilated cavity is maintained between the insulation and the external decorative panel. This gap allows moisture to escape and the building to breathe. However, this same gap presents a significant fire risk, as it can facilitate the "chimney effect," drawing flames upward and sideways across the building's face.
The Function of Intumescent Materials
To prevent this spread while maintaining ventilation, external wall fire barriers are installed. These often contain intumescent strips that remain dormant under normal conditions. In the heat of a fire, these strips expand rapidly to seal the cavity, creating a robust block against smoke and flame.
Vertical vs. Horizontal Barriers
A compliant fire barrier system relies on two distinct types of protection:
- Horizontal Barriers: Usually ventilated to allow moisture drainage, these are designed to close the cavity at every floor level.
- Vertical Barriers: These are typically "closed" barriers that compartmentalise the facade into smaller sections, preventing the lateral spread of fire.
Failure in either of these components can lead to a systemic failure of the building's fire safety strategy.
Common Deficiencies in Fire Barrier Installation
Through our extensive experience in cladding testing and inspection, we have identified several recurring themes in defective installations. These are rarely the result of a single error but are often a combination of poor design, lack of site supervision, and insufficient technical knowledge during the original construction phase.
1. Incorrect Compression and Gaps
For a fire barrier to function, it must be installed with the correct amount of "compression" against the back of the cladding panel. If the gap is too wide, the intumescent material cannot expand enough to seal it. Conversely, if it is too tight, it may distort the cladding panels or fail to allow necessary ventilation.
2. Missing Barriers at Compartment Lines
A frequent finding in older high-rise blocks is the total absence of barriers where the internal floor slab meets the external wall. Without fire barrier installation cladding experts ensuring these lines are sealed, fire can bypass internal fire doors by travelling through the facade cavity.
3. Incompatible Materials
We often see barriers that have been fixed using plastic wall plugs or non-fire-rated adhesives. During a fire, these fixings fail early, causing the barrier to drop out of position before it has a chance to expand and protect the building.
4. Poor Interfacing with Windows and Doors
The "perimeter" of openings like windows and balcony doors is a critical failure point. If the fire barrier does not tightly interface with the window frame or fire-rated cavity closer, fire can easily penetrate the living space or jump to the next floor.
The Investigation Process: How We Identify Defects
Because fire barriers are concealed behind the external facade, they cannot be inspected visually from the ground. Identifying the need for fire barrier remediation requires a structured, intrusive approach. We do not believe in guesswork; we rely on physical evidence obtained through site-specific investigations.
Intrusive Surveys and Opening Up Works
We perform "opening up" works, where specific cladding panels are carefully removed to reveal the condition of the cavity behind. This allows our technicians to measure gaps, check fixing types, and verify that the materials used match the original design intent. This process is essential for buildings where the original "as-built" drawings are missing or inaccurate.
Borescope Inspections
Where removing panels is difficult or would cause excessive disruption, we use high-definition borescopes. By inserting a small camera through existing joints or weep holes, we can gain a clear view of the facade fire barriers without compromising the building's weather tightness. This is often an effective first step in a wider assessment.
Documentation and Reporting
Following an inspection, we provide a detailed technical report. This document doesn't just list failures; it categorises risk. We use this data to help building owners decide whether a targeted cladding fire barrier replacement is sufficient or if a more holistic approach is required. Our goal is to provide a clear evidence base for the next steps in the remediation journey.
Options for Fire Barrier Remediation
Every building is unique. Factors such as the height of the building, the type of existing cladding, the condition of the insulation, and the original construction method all influence the remediation strategy. We categorise these solutions into three main tiers.
Tier 1: Targeted Localised Repairs
If the fire barrier defects are limited to specific areas—such as around windows or at specific floor levels—and the cladding panels themselves are safe, we may recommend localised repairs. This involves removing only the necessary panels, installing compliant external wall fire barriers, and reinstating the original facade. This is often the most cost-effective and least disruptive option.
Tier 2: Systemic Remediation
In cases where the installation was fundamentally flawed throughout the building, a more extensive remediation is needed. This might involve a systematic "strip and refit" of the fire barriers across the entire facade. While the original panels may be reused if they are in good condition and meet modern fire standards, the internal cavity components are completely replaced.
Tier 3: Full Cladding Replacement
If the investigation reveals that both the fire barriers and the cladding panels (such as ACM or high-pressure laminates) are non-compliant, a full replacement is usually the only viable path. In this scenario, cladding fire barrier replacement is integrated into a larger recladding project, ensuring the entire external wall system is brought up to modern safety standards.
Book a fire barrier remediation survey
Technical Considerations in High-Rise Remediation
Working on tall buildings introduces complexities that standard construction firms may not be equipped to handle. Fire barrier remediation on a 20-storey residential block is vastly different from a low-rise commercial unit. We focus heavily on the logistics and safety of these high-stakes environments.
Access Requirements
Choosing the right access method is critical for both safety and budget. We evaluate the use of:
- Mast Climbers: Ideal for large-scale remediation, providing a stable platform for multiple technicians.
- Cradle Systems: Useful for targeted repairs on very tall buildings where ground space is limited.
- Scaffolding: Often necessary for complex facade geometries but comes with higher costs and resident privacy concerns.
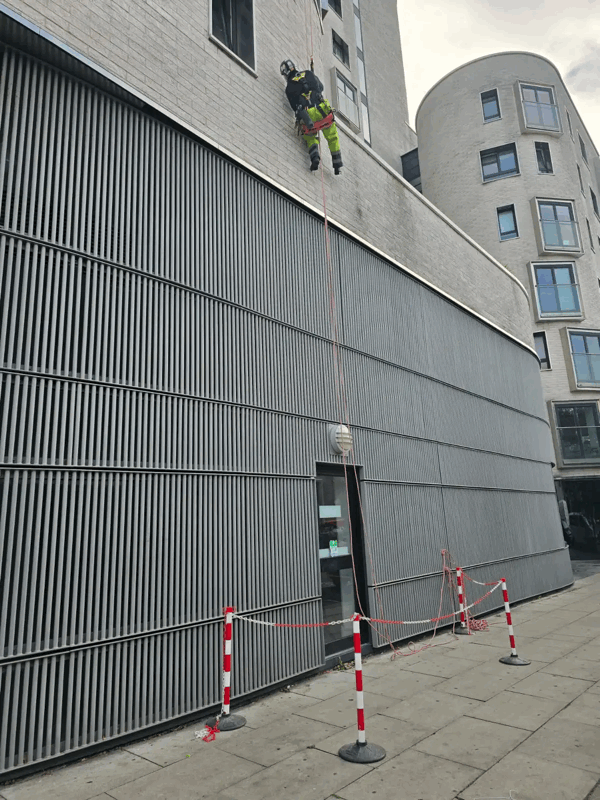
- Rope Access: Highly efficient for initial inspections and minor repairs, though less suited for heavy material replacement.
Managing Resident Disruption
Most fire barrier remediation projects take place while the building is occupied. This requires a sensitive approach to noise, dust, and privacy. We work closely with managing agents to develop schedules that minimise the impact on residents, ensuring that the "home" environment is respected while critical safety works are carried out.
Façade Interfaces and Weatherproofing
Removing cladding to fix fire barriers exposes the building's inner skin to the elements. Our technical teams ensure that temporary weatherproofing is in place and that the new fire barriers do not interfere with the building’s ability to manage moisture. We pay close attention to the interfaces between new barriers and existing window flashings to prevent future water ingress issues.
Regulatory Compliance and the Building Safety Act
The landscape of UK building safety is changing rapidly. Following the introduction of the Building Safety Act 2022, the responsibilities of "Accountable Persons" have been clearly defined. Ensuring that fire barrier remediation is carried out to a high standard is no longer just a best practice—it is a legal necessity.
EWS1 Surveys and Lending
Many property owners seek remediation because they cannot obtain a satisfactory EWS1 (External Wall System) rating, which prevents residents from selling or remortgaging their homes. A successful, documented fire barrier installation cladding programme is often the key to unlocking these property transactions. We provide the rigorous documentation required by fire engineers to sign off these forms.
The Role of the Building Safety Regulator (BSR)
For buildings over 18 metres or seven storeys, major remediation works must now be coordinated with the Building Safety Regulator. Our approach ensures that all remediation strategies are compliant with the latest "Gateway" requirements, providing a clear audit trail from the initial defect discovery to the final certificate of completion.
A Step-by-Step Approach to Remediation
We believe in a systematic process that reduces risk and provides certainty to our clients. A typical fire barrier remediation project follows this logical progression:
- Phase 1: Initial Assessment. Desktop review of existing O&M manuals and fire safety reports.
- Phase 2: Intrusive Investigation. Site-based testing, opening up works, and borescope inspections to identify the "as-built" condition.
- Phase 3: Technical Analysis. Comparison of findings against current Building Regulations and fire safety standards.
- Phase 4: Specification. Developing a bespoke remediation strategy that addresses the specific defects found.
- Phase 5: Execution. Carrying out the physical works, whether targeted repairs or cladding fire barrier replacement.
- Phase 6: Quality Assurance. Final inspections, photographic evidence logs, and sign-off by a qualified fire engineer.
The Costs of Delaying Remediation
While the cost of remediation can be significant, the cost of inaction is often higher. Beyond the obvious safety risks, buildings with known fire barrier defects face:
- Soaring Insurance Premiums: Insurers are increasingly unwilling to cover buildings with unresolved "Category 3" facade issues.
- Diminished Asset Value: Properties become difficult to sell, and managing agents may face legal challenges from leaseholders.
- Enforcement Action: Local Fire and Rescue Services have the power to issue enforcement notices if they deem a building to be an immediate risk.
Taking a proactive, technically led approach to fire barrier remediation allows building owners to manage these risks in a controlled, cost-effective manner.
Working with CladdingTesting.com
We don't just point out problems; we provide the technical route to a solution. Our team understands the nuances of external wall construction, from the mechanics of intumescent seals to the logistical challenges of high-rise access. Whether you are a managing agent overseeing a single block or a developer managing a nationwide portfolio, we provide the expertise needed to ensure your buildings are safe, compliant, and insurable.
If you have concerns about the facade fire barriers on your building, or if a recent survey has highlighted defects that require professional attention, contact CladdingTesting.com today. We will help you determine exactly what is wrong and exactly what needs to happen next.
Frequently Asked Questions
What is fire barrier remediation?
It is the process of identifying and fixing defects in the cavity barriers and fire stops within an external wall system. This involves ensuring that the barriers are correctly placed, made of the right material, and properly compressed to prevent the spread of fire through the facade cavity.
Can fire barriers be fixed without replacing all the cladding?
Yes. If the cladding panels themselves are compliant (such as A1 or A2-rated aluminium or stone), we can often perform fire barrier remediation by removing only the panels needed to access the cavity. This is a targeted remediation approach that saves time and cost.
How do I know if my building needs fire barrier replacement?
The only way to know for certain is through an intrusive inspection. Standard visual surveys cannot see behind the panels. We use opening up works and borescopes to check if barriers are present, correctly fitted, and in compliance with the original fire strategy.
Is this covered by the Building Safety Fund?
In many cases, yes. The UK government's Building Safety Fund and other schemes like the Developer Remediation Contract are designed to cover the costs of life-safety fire remediation for buildings over 11 metres. We can help provide the technical data required for these funding applications.
How long does a typical remediation project take?
The duration depends on the building size and the extent of the defects. A targeted fire barrier installation cladding project on a medium-sized block might take 3-6 months, whereas a full systemic replacement on a high-rise tower can take a year or more, depending on access and weather conditions.
What is the difference between a cavity barrier and a fire stop?
While the terms are often used interchangeably, they have different roles. A cavity barrier is designed to close a concealed space to prevent the spread of fire/smoke. A fire stop is used to seal penetrations (like pipes or cables) or joints between fire-separating elements. Both are critical components in a fire barrier remediation programme.
Will remediation work affect my building's insurance?
Usually, yes—in a positive way. Most insurers view a professionally managed remediation project as a significant risk reduction. Providing your insurer with a clear remediation plan from CladdingTesting.com can often help in negotiating more favourable terms or maintaining coverage.
Do fire barriers expire or degrade?
While most modern fire barrier materials are designed to last the lifetime of the building, they can be compromised by water ingress, pest damage, or poor initial installation. During our facade fire barriers inspections, we check for any signs of physical degradation that might prevent the intumescent material from activating during a fire.
Book a fire barrier remediation survey
What it costs
Pricing depends on building height, access and scope
Reviews
What clients say
Verified 5-star Google reviews from building owners, managing agents and contractors.