
brick slip cladding remediation
Brick Slip Cladding Remediation
Brick slip cladding remediation refers to the systematic process of investigating, repairing, or replacing decorative thin-clay brick veneers that have failed due to structural issues, moisture ingress, or non-compliance with fire safety regulations. This technical intervention ensures the external wall system meets current UK Building Regulations, specifically regarding thermal performance and fire resistance for multi-storey buildings.
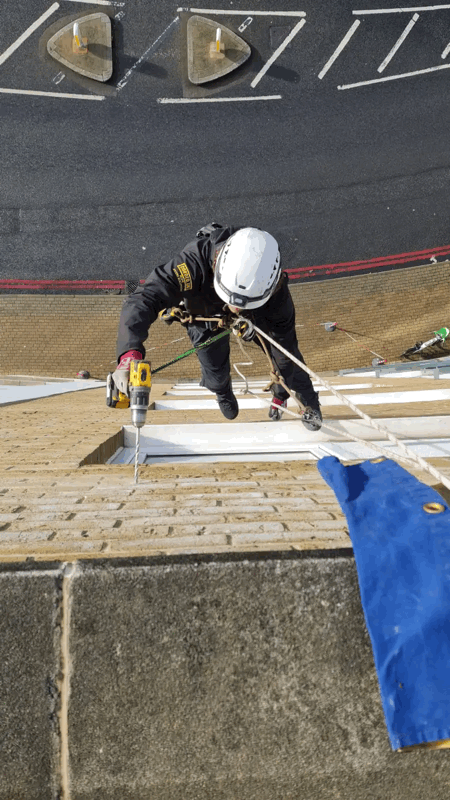
Independent
UK-wide coverage
Survey options
Clear reporting
On this page
Book a brick slip cladding remediation survey
Brick slip cladding remediation refers to the systematic process of investigating, repairing, or replacing decorative thin-clay brick veneers that have failed due to structural issues, moisture ingress, or non-compliance with fire safety regulations. This technical intervention ensures the external wall system meets current UK Building Regulations, specifically regarding thermal performance and fire resistance for multi-storey buildings.
Key Takeaways
- Regulatory Compliance: Remediation is often driven by the need to meet Building Regulations Part B (Fire Safety) and Part L (Conservation of fuel and power).
- Failure Modes: Most issues stem from poor adhesive bonding, lack of mechanical fixings, or inadequate cavity barrier installation.
- Assessment First: A comprehensive cladding testing and inspection phase is vital before deciding between localised repair and full replacement.
- System Integrity: Remediation must address the entire "sandwich" of the wall, including insulation, rails, and the substrate, not just the visible brick slips.
- Occupied Buildings: Successful projects require specialist logistics to manage resident safety and minimise disruption during high-rise works.
Understanding Brick Slip Systems
Brick slip systems are a popular modern method of construction (MMC) used to provide the aesthetic of traditional masonry without the weight or footprint of full-width bricks. These systems typically consist of 7mm to 25mm thick clay or concrete "slips" bonded to a backing board, an insulating carrier, or directly to a metal rail system.
While these systems are highly efficient for new builds and retrofits, their complexity introduces specific risks. Unlike traditional masonry, which relies on gravity and mortar, brick slips rely on adhesion and mechanical support. If any part of this chain fails—whether it is the adhesive, the carrier board, or the fixing to the primary structure—the entire façade becomes a risk.
At CladdingTesting.com, we view brick slip facade remediation not just as a cosmetic fix, but as a structural and safety-critical necessity. When these systems fail, they can lead to falling debris, water damage to the internal structure, or, in the worst cases, the rapid spread of fire through the wall cavity.
Common Types of Brick Slip Systems
- Adhesive Fixed: Slips bonded directly to a cement particle board or external wall insulation (EWI) using specialist mortars.
- Mechanically Fixed: Slips that are held in place by metal tracks or rails, often providing a more robust connection for high-rise applications.
- Pre-cast Panels: Brick slips cast into concrete panels off-site, typically seen in large-scale commercial or modular developments.
Why Brick Slip Cladding Remediation is Required
The requirement for external brick slip remediation usually arises from one of three primary drivers: safety, performance, or longevity. In the UK, the post-Grenfell legislative landscape has placed significant scrutiny on how these systems behave in fire scenarios, particularly on buildings over 11 or 18 metres.
However, fire safety is not the only concern. Many older brick slip installations are now reaching the end of their design life or are showing signs of premature failure due to poor workmanship. Identifying the root cause is the first step in any cladding testing programme we undertake.
1. Fire Safety and Compliance
Current UK regulations require that external wall systems on relevant buildings be constructed of materials that achieve a high European Class fire rating (A1 or A2-s1, d0). Many older brick slip systems used combustible insulation or lacked adequate cavity barriers.
Remediation in these cases involves stripping the system to install non-combustible mineral wool insulation and ensuring that fire breaks are correctly positioned to prevent the "chimney effect" in the event of a fire. Without these measures, a building may fail an EWS1 (External Wall System) assessment, making it unmortgageable and unsafe.
2. De-bonding and Falling Hazards
The most visible sign that brick slip system repair is needed is the "spalling" or dropping of individual slips. This is often caused by freeze-thaw action. If water gets behind the slip and freezes, the expansion forces the slip away from its adhesive bed.
Poor surface preparation during the original installation is another common culprit. If the backing board was dusty or the adhesive was not applied in the correct weather conditions, the chemical bond will eventually fail. On high-rise buildings, even a single falling brick slip represents a significant health and safety risk to pedestrians below.
3. Water Ingress and Damp
A failing brick slip system can allow moisture to penetrate the building envelope. If the pointing mortar cracks or the seals around windows and doors fail, water can saturate the insulation layer. This reduces the thermal efficiency of the building and can lead to structural rot or mould growth inside the apartments.
The Inspection and Assessment Process
Before any remediation work begins, a detailed technical assessment is mandatory. We do not believe in "guessing" the condition of a façade. Our process at CladdingTesting.com involves a tiered approach to investigation, ensuring that the remediation strategy is backed by physical evidence.
Visual Surveys and Drone Inspections
Initial surveys often involve high-resolution drone photography or mast climbers to get a close-up look at the brickwork. We look for evidence of cracking, bulging, or missing slips. We also check the condition of the movement joints, which are critical for allowing the building to expand and contract without damaging the cladding.
Intrusive Investigations (Opening Up Works)
A visual check only reveals the surface. To understand the true state of the wall, we perform "opening up" works. This involves removing small sections of the brick slips and carrier boards to inspect:
- The type and condition of the insulation.
- The presence and integrity of cavity barriers.
- The condition of the sheathing board and primary frame.
- The pull-out strength of the fixings holding the system to the building.
Adhesive Testing
For adhesive-fixed systems, we may perform "pull-off" tests. This measures the force required to detach a slip from the wall. If the results are consistently below the manufacturer’s specified threshold, it suggests a systemic failure of the bond, which usually necessitates brick slip cladding replacement rather than simple repair.
Options for Brick Slip Facade Remediation
Every building presents a unique set of challenges. The choice between repair and replacement depends on the scale of the defects, the height of the building, and the long-term goals of the property owner.
Targeted Localised Repairs
If the damage is limited to a specific area—for example, damage caused by a localized leak or mechanical impact—a brick slip system repair may be sufficient. This involves removing the damaged slips, cleaning the substrate, and applying new slips using high-performance, weather-resistant adhesives.
This approach is cost-effective and causes minimal disruption, but it is only viable if the rest of the system is fundamentally sound and compliant with current fire regulations.
System Remediation and Strengthening
In cases where the slips are sound but the fixings are inadequate, remediation might involve "over-pinning." This adds mechanical fixings through the existing slips into the substrate. While this can improve safety, it can be aesthetically challenging as the fixing heads must be hidden or colour-matched to the brickwork.
Full Cladding Replacement (Recladding)
When a system is found to be non-compliant (e.g., containing combustible materials) or experiencing systemic adhesive failure, brick slip cladding replacement is the most professional and long-term solution. This involves:
- Complete strip-back to the primary structure (steel frame or masonry).
- Installation of new, non-combustible insulation.
- Replacement of cavity barriers and fire stops.
- Installation of a new, fully compliant brick slip or traditional masonry system.
Book a brick slip cladding remediation survey
Logistical Challenges in High-Rise Remediation
Remediating a high-rise building is vastly different from a low-rise project. The logistics of working at height, often in city-centre environments, require meticulous planning. At CladdingTesting.com, we prioritise safety and resident communication throughout the process.
Access Solutions
The choice of access—whether it be scaffolding, mast climbers, or cradles—impacts both the budget and the timeline. Scaffolding offers the best access for full replacements but is expensive and can impact resident privacy. Mast climbers are often preferred for targeted remediation as they are faster to install and provide a clearer view for residents.
Working on Occupied Buildings
Most brick slip cladding remediation projects take place while residents are living in the building. This requires strict "quiet times," dust mitigation measures, and clear pathways for emergency egress. Managing the interface between the construction site and the residents' homes is a specialist skill that prevents project delays and legal disputes.
Weather Sensitivity
Many brick slip adhesives and mortars cannot be applied in temperatures below 5°C or during heavy rain. Remediation schedules must account for the UK climate, often requiring heated enclosures or "tented" scaffolding to ensure the materials cure correctly and the brick slip facade remediation lasts for its intended design life.
Technical Considerations: Cavity Barriers and Ventilation
One of the most common failures found during external brick slip remediation is the absence or incorrect installation of cavity barriers. These are essential for fire safety; they are designed to expand in heat, closing off the gap between the cladding and the building to stop fire spreading upward.
Furthermore, the ventilation gap behind the brick slips must be maintained. If this gap is blocked by excess adhesive or insulation, moisture cannot escape, leading to interstitial condensation. During remediation, we ensure that the "breathing" capability of the wall is restored, protecting the building’s structural integrity.
The Financial and Legal Context
For many building owners and managing agents, the cost of brick slip cladding remediation is a significant concern. In the UK, various funding streams, such as the Building Safety Fund (BSF) or the Cladding Safety Scheme (CSS), may be available to cover the costs of replacing unsafe cladding on residential buildings.
However, accessing this funding requires rigorous evidence. Detailed inspection reports, testing data, and a clearly defined scope of works are essential for a successful application. Our role at CladdingTesting.com is to provide the technical clarity needed to support these applications and ensure the remediation project is viable.
Insurance and Warranties
Upon completion of remediation, the building will require a new EWS1 certificate or equivalent sign-off. This is vital for residents looking to sell or remortgage their properties. We work closely with fire engineers and building control to ensure every stage of the brick slip system repair or replacement is documented and compliant.
Common Misconceptions in Brick Slip Remediation
There are several myths surrounding brick slip systems that can lead property managers down the wrong path. Addressing these early can save time and capital expenditure.
"It’s just a few loose bricks; we can glue them back."
While a few loose slips might seem like a minor issue, they are often the "canary in the coal mine." If the adhesive has failed in one area due to environmental factors, it is likely failing elsewhere. A professional assessment is needed to determine if the problem is isolated or systemic.
"Brick is non-combustible, so the cladding is safe."
The clay slip itself is indeed fire-resistant. However, the system includes adhesive, carrier boards, insulation, and vapour membranes. If these components are combustible, the fact that the outer layer is brick offers little protection against a cavity fire.
"All brick slip systems are the same."
There is a vast difference between a "ribbed" carrier board system and a "flat-back" adhesive system. Remediation strategies must be tailored to the specific manufacturer's guidelines to ensure the warranty remains valid.
Future-Proofing Your Building Envelope
When undertaking brick slip cladding remediation, it is worth considering enhancements that go beyond basic repair. As we move towards Net Zero, improving the thermal performance of the building during remediation is a logical step.
Upgrading to higher-performance non-combustible insulation can significantly reduce the building's carbon footprint and lower energy bills for residents. By treating remediation as an investment in the building’s future, rather than just a reactive fix, owners can increase property value and long-term durability.
Frequently Asked Questions
How long does brick slip cladding remediation typically take?
The timeline varies significantly based on the building's height and the scope of work. A targeted brick slip system repair might take a few weeks, whereas a full brick slip cladding replacement on a high-rise block can take 6 to 18 months, depending on the complexity of the access and the weather conditions.
Can I stay in my flat during the remediation works?
In the vast majority of cases, yes. Remediation is designed to be carried out from the outside. While there will be noise during daytime hours and some loss of light due to scaffolding, the internal parts of the building usually remain fully functional and safe for occupation.
What is the difference between a brick slip and a traditional brick?
A traditional brick is a structural unit, typically 102.5mm wide. A brick slip is a thin veneer, usually around 20mm thick, designed to be attached to a backing system. While they look the same once installed, their structural behaviour and failure modes are entirely different.
Does my building need an EWS1 form if it has brick slips?
If the building is over 11 metres (or sometimes lower depending on the lender's risk appetite), an EWS1 form is often required to prove the wall system is safe. If the brick slips are part of a system containing combustible insulation, brick slip facade remediation will likely be necessary to achieve a passing grade (A1 or A2).
Will the new brick slips look different from the old ones?
We make every effort to match the original aesthetic by sourcing slips from the same manufacturer or using specialist "brick matching" services. However, due to natural variations in clay and weathering of the existing building, a 100% identical match can be challenging for localized repairs.
Who is responsible for the cost of remediation?
Responsibility can fall on the original developer, the freeholder, or, in some cases, via government grants like the Building Safety Fund. The Building Safety Act 2022 has introduced new protections for leaseholders, ensuring they are often not responsible for the costs of remediating historical safety defects.
What happens if we ignore failing brick slips?
Ignoring signs of failure, such as cracking or de-bonding, leads to increased risks of falling masonry and structural water damage. Furthermore, once a building is flagged as having unsafe cladding, insurance premiums often skyrocket, and the property becomes difficult to sell or re-mortgage.
Conclusion: A Methodical Approach to Facade Safety
The remediation of brick slip systems is a complex engineering task that requires a deep understanding of material science, fire safety, and construction logistics. Whether the issue is a few loose slips or a systemic fire safety failure, the goal is always to restore the building’s integrity and ensure the safety of its inhabitants.
At CladdingTesting.com, our approach is rooted in technical excellence. We provide building owners and managers with the data they need to make informed decisions, moving from initial brick slip cladding remediation assessments through to the final sign-off of a safe, compliant, and durable building envelope. If you are concerned about the performance or safety of your brick slip facade, the first step is always a professional investigation.
Book a brick slip cladding remediation survey
What it costs
Pricing depends on building height, access and scope
Reviews
What clients say
Verified 5-star Google reviews from building owners, managing agents and contractors.