
cladding replacement options
Cladding Replacement Options
For building owners, managing agents, and property professionals in the UK, navigating the world of façade remediation is a complex and high-stakes undertaking. Whether driven by the requirements of the Building Safety Act 2022, insurance mandates, or the identification of systemic defects, understanding your cladding replacement options is essential for ensuring long-term structural integrity and fire safety.
On this page
12 min read
Last updated
Cladding Replacement Options
For building owners, managing agents, and property professionals in the UK, navigating the world of façade remediation is a complex and high-stakes undertaking. Whether driven by the requirements of the Building Safety Act 2022, insurance mandates, or the identification of systemic defects, understanding your cladding replacement options is essential for ensuring long-term structural integrity and fire safety.
The process of selecting replacement cladding materials involves more than just aesthetics. It requires a deep understanding of thermal performance, moisture management, and, crucially, compliance with the latest Approved Document B regulations. At CladdingTesting.com, we believe that a successful recladding project begins with a forensic assessment of the existing external wall system to determine the most appropriate and cost-effective route forward.
Key Takeaways
- Safety First: Replacement cladding materials must achieve the required fire classification (typically Class A1 or A2-s1, d0) for buildings over 11 metres in height.
- System-Led Approach: Modern recladding involves the entire external wall system, including insulation, cavity barriers, and support rails, not just the outer decorative panel.
- Investigation is Critical: Before choosing between re cladding options, a comprehensive cladding testing and inspection programme is necessary to identify underlying defects.
- Regulatory Compliance: All works must align with the Building Safety Act, ensuring a "Golden Thread" of information is maintained throughout the project lifecycle.
- Minimal Disruption: Specialist contractors can execute major façade replacement options on occupied buildings through careful logistical planning and sequencing.
Cladding replacement options refer to the diverse range of fire-rated, non-combustible materials and systems used to replace defective, deteriorating, or unsafe façades on multi-storey buildings. These options include solid aluminium, stone wool, fibre cement, and terracotta, all designed to meet stringent UK safety standards while improving a building's thermal efficiency and longevity.
- Identify the specific risks associated with the current façade through intrusive testing.
- Select materials based on fire performance, structural weight, and environmental exposure.
- Assess the compatibility of new systems with the existing building sub-structure.
- Ensure the design incorporates robust moisture management and cavity barrier placement.
Assessing the Need for Intervention
Not every façade issue requires a full-scale replacement. A technically competent assessment will categorise the building's needs into three distinct streams: repair, remediation, or complete recladding. Understanding these distinctions is vital for budget management and risk mitigation.
When is Repair Sufficient?
Localized repairs are often suitable when the core materials are compliant, but specific components have failed. This might include replacing individual damaged panels, renewing failing sealants, or fixing loose trims. If the underlying fire safety performance of the system is sound, targeted maintenance can extend the life of the façade without the need for significant capital expenditure.
When to Consider Remediation?
Remediation is typically required when specific defects—such as missing or poorly installed cavity barriers—compromise the safety of the building. In these scenarios, the outer cladding panels might be salvaged, while the internal components are corrected. This approach is often used when the primary cladding material is non-combustible, but the installation methodology was flawed.
The Case for Full Cladding Replacement
Full cladding replacement options become necessary when the existing materials are fundamentally unsafe (such as high-risk ACM or HPL) or where the system has reached the end of its design life. If a building fails to meet the criteria for an EWS1 (External Wall Fire Review) certificate, a complete overhaul is often the only route to restoring property value and ensuring resident safety.
Primary Replacement Cladding Materials
Selecting the right material is a balance of performance, weight, and aesthetic intent. In the current UK regulatory environment, the focus has shifted heavily toward non-combustible solutions that offer a minimum 30-year design life.
Solid Aluminium Panels
Solid aluminium is one of the most popular recladding options for high-rise residential blocks. Unlike composite panels with plastic cores, solid aluminium is naturally non-combustible. It is lightweight, which reduces the load on the existing structure, and it is highly resistant to the UK's varying weather conditions.
These panels can be pre-finished in a vast array of colours and textures, allowing architects to replicate the building's original appearance or provide a modern facelift. Because it is highly recyclable, it also meets modern sustainability criteria for large-scale urban projects.
Fibre Cement Boards
Fibre cement is a robust material composed of sand, cement, and cellulose fibres. It is widely regarded as one of the most durable facade replacement options due to its resistance to rot, insects, and fire. It provides a natural, often textured finish that mimics stone or timber without the associated fire risks or maintenance requirements.
In high-rise applications, fibre cement is appreciated for its high impact resistance and acoustic insulation properties. It is an excellent choice for buildings located in high-traffic urban areas or coastal environments where salt-air corrosion is a concern.
Terracotta and Ceramic Rainscreen
For those seeking a premium aesthetic, terracotta rainscreen systems offer a timeless appeal. These systems are inherently non-combustible and provide excellent thermal mass. Terracotta is particularly effective at managing moisture, as the rainscreen design allows for a ventilated cavity that keeps the inner structure dry.
While heavier than aluminium, terracotta is often chosen for its longevity. It does not fade under UV exposure and requires minimal cleaning over its lifespan, making it a cost-effective re cladding option when viewed through the lens of total cost of ownership.
A1-Rated Metal Mesh and Perforated Sheets
Often used for car parks, stairwells, or as decorative accents, perforated metal systems provide essential ventilation while maintaining a cohesive façade design. These materials are almost exclusively A1-rated, ensuring they contribute nothing to the fuel load of a building in the event of a fire.
Alternatives to Combustible Cladding
Identifying suitable alternatives to combustible cladding requires a deep dive into the chemical composition of the materials. Following the Grenfell Tower tragedy, materials like Aluminium Composite Material (ACM) with PE cores and certain High-Pressure Laminates (HPL) have been phased out in favour of safer alternatives.
Stone Wool and Mineral Fibre Insulation
When replacing cladding, the insulation behind the panels must also be addressed. Combustible foam boards are frequently replaced with stone wool (mineral fibre) insulation. Stone wool is made from volcanic rock and is naturally non-combustible, meaning it does not produce toxic smoke or flaming droplets during a fire.
A1/A2 Rated Honeycomb Panels
For projects where weight is a critical factor—such as on older structures with limited load-bearing capacity—aluminium honeycomb panels provide high rigidity with very low mass. These panels consist of two thin aluminium skins bonded to a hexagonal core, achieving high fire ratings without the weight of solid plate metal.
The Technical Process of Recladding
Executing a recladding project on a multi-storey building is a significant engineering feat. It involves precise sequencing to ensure the building remains weather-tight and safe for occupants throughout the duration of the works.
1. Investigative Surveys and Testing
No project should begin without a thorough understanding of what lies beneath the surface. Using a combination of drone surveys, 3D laser scanning, and physical intrusive inspections, CladdingTesting.com identifies the exact composition of the wall build-up. This includes checking for the presence of fire breaks, the condition of the substrate, and the integrity of existing fixings.
2. Design and Specification
Once the risks are identified, a detailed specification is developed. This isn't just about choosing a panel; it’s about designing a system. This includes the support grid, the type of mechanical fixings, the insulation thickness required to meet current Part L U-values, and the precise placement of horizontal and vertical cavity barriers.
3. Access Logistics
High-rise buildings present unique access challenges. Depending on the building's height and footprint, we may utilise:
- Mast Climbers: Ideal for large, flat elevations where heavy materials need to be moved efficiently.
- Scaffolding: Provides full-cover access but can be more intrusive for residents.
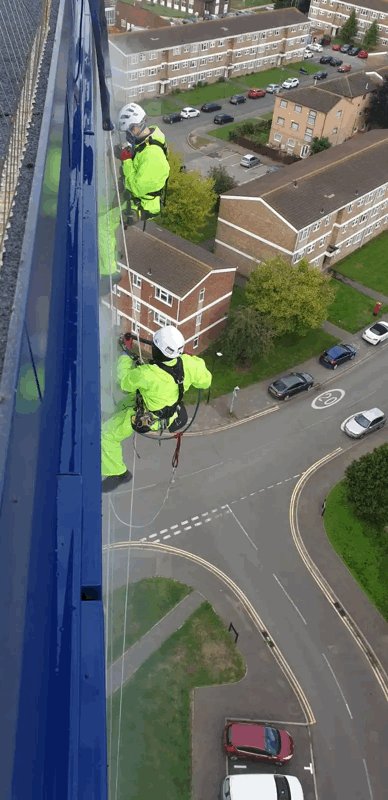
- Rope Access (Abseiling): Often used for smaller repairs or investigative work where traditional access is impractical.
- Cradle Systems: Frequently used for maintenance or panel-only replacements on very tall towers.
4. Removal and Disposal
The removal of old cladding must be handled with care, especially if the materials are hazardous or combustible. We ensure that all waste is tracked and disposed of in accordance with environmental regulations, with a focus on recycling metal components wherever possible.
5. Installation of New Façade
The installation follows a strict sequence: substrate preparation, insulation fitting, cavity barrier installation, support rail alignment, and finally, the mounting of the new cladding panels. Each stage is documented as part of the Golden Thread of safety information, providing the building owner with a permanent record of the quality of the installation.
Cladding Replacement Options
Navigating the Regulatory Landscape
The UK regulatory environment for façades has changed fundamentally in recent years. Understanding these changes is critical for managing agents and developers to avoid future liabilities.
The Building Safety Act 2022
This landmark legislation introduced new roles, such as the Accountable Person, and mandates that safety must be considered throughout a building's entire lifecycle. For recladding projects, this means that every decision—from material selection to site supervision—must be recorded and verifiable. The Act also provides routes for leaseholders to seek funding for remediation works.
EWS1 Certification
The External Wall Fire Review (EWS1) process was developed to allow lenders to assess the risk of a building's façade. Many cladding replacement options are chosen specifically to ensure a building can achieve an A1 or B1 rating, which is often a prerequisite for residents looking to sell or remortgage their apartments.
Fire Safety (England) Regulations 2022
These regulations place additional burdens on high-rise residential buildings, requiring regular inspections of fire doors and the provision of floor plans to local fire and rescue services. Any recladding work must ensure that the building's overall fire strategy is not compromised during the construction phase.
Challenges in Recladding Occupied Buildings
Replacing a façade while residents are living in the building requires a specific set of skills. Communication and logistical management are just as important as the technical construction work.
Resident Liaison: Keeping residents informed about noise, access requirements, and the duration of works is essential. A dedicated resident liaison officer often serves as the bridge between the technical team and the occupants.
Privacy and Light: Scaffolding and privacy netting can significantly impact the quality of life for residents. We plan our sequencing to ensure that elevations are not covered for longer than strictly necessary.
Safety Zones: Managing the "drop zone" beneath the works is a critical safety requirement. This often involves creating covered walkways (tunnels) to allow residents to safely enter and exit the building while overhead works are ongoing.
Cost Considerations and Funding
The cost of facade replacement options varies widely based on the height of the building, the chosen material, and the complexity of the underlying issues. However, the cost of inaction—measured in insurance premiums, property devaluation, and safety risks—is almost always higher.
- Material Costs: Solid aluminium and fibre cement are generally more affordable than natural stone or bespoke terracotta.
- Access Costs: Access typically accounts for 15-30% of the total project budget on high-rise buildings.
- Funding Streams: In the UK, various funds such as the Building Safety Fund (BSF) and the Cladding Safety Scheme (CSS) are available to help cover the costs of remediating unsafe cladding on residential buildings over 11m.
Working with a specialist like CladdingTesting.com helps building owners navigate these funding applications by providing the technical evidence and costings required by the government bodies.
Sustainable Recladding Practices
Modern recladding projects offer an opportunity to improve a building's environmental footprint. By upgrading insulation and choosing low-carbon materials, owners can significantly reduce the energy consumption of their assets.
Improved Thermal Performance: Replacing outdated insulation with high-performance stone wool can drastically reduce U-values, leading to lower heating bills for residents and a smaller carbon footprint for the building.
Circular Economy: Many modern replacement cladding materials are fully recyclable. At the end of their life cycle, aluminium and certain ceramic systems can be repurposed, reducing the demand for raw materials.
Why Expert Assessment Matters
The market is full of products claiming to be the "perfect" solution for recladding. However, a professional façade specialist knows that there is no one-size-fits-all answer. Every building has a unique structural DNA, and what works for a 1970s concrete frame tower may not be appropriate for a 2000s steel-framed development.
A specialist assessment looks beyond the panels to check:
- Structural Load: Can the existing frame support the weight of the new system?
- Thermal Bridging: Will the new design create cold spots that lead to internal condensation and mould?
- Expansion and Contraction: Have the correct movement joints been designed to prevent panel buckling in extreme temperatures?
- Interface Details: How will the new cladding interact with existing windows, balconies, and rooflines?
Frequently Asked Questions
What is the most cost-effective cladding replacement option?
Solid aluminium panels are often considered the most cost-effective recladding option for large-scale projects. They offer a balance of low weight, ease of installation, and high durability. However, the "most cost-effective" option is always the one that addresses the underlying defects correctly the first time, avoiding the need for future remedial works.
Do I always need to replace the insulation when recladding?
In many cases, yes. If the existing insulation is combustible (such as PIR or PUR foam) and the building is over 11 metres, it typically must be replaced with non-combustible mineral wool to comply with current UK building regulations. Even if not strictly required by law, upgrading insulation during a recladding project is a highly effective way to improve the building's energy rating.
How long does a full cladding replacement project take?
The timeline for a facade replacement varies based on the size of the building. A typical 10-storey apartment block may take between 6 to 12 months from the start of site setup to final completion. Factors such as weather, material lead times, and the complexity of the building's shape can influence this duration.
Will recladding affect the value of my property?
Successfully replacing unsafe or deteriorating cladding typically has a positive impact on property value. It allows for the issuance of a clean EWS1 certificate, which is often essential for buyers to secure mortgages. Furthermore, the aesthetic and thermal improvements can make the building more attractive to both residents and investors.
Can cladding be replaced in the winter?
Yes, recladding work can continue year-round. However, certain activities like sealant application or rendering may be weather-dependent. A professional contractor will plan the work sequence to account for UK weather patterns, ensuring the building remains protected from water ingress during the colder months.
What are the risks of using 'combustible' alternatives?
Using materials that do not meet the A1 or A2 fire classification on high-rise buildings is a significant risk. It can lead to a failure to obtain insurance, legal action under the Building Safety Act, and, most importantly, it poses a severe threat to the life safety of the building's occupants. Always ensure that replacement cladding materials are backed by independent fire test certification.
If you are responsible for a building with cladding concerns, the first step is clarity. Identifying whether you need a minor repair or a complete replacement requires technical expertise and a systematic approach. At CladdingTesting.com, we provide the detailed investigations and professional guidance needed to navigate these complex decisions, ensuring your building is safe, compliant, and fit for the future.
Cladding Replacement Options