
cladding thermal performance
Cladding Thermal Performance
The energy efficiency of a building’s envelope is a critical factor in its long-term viability, operational costs, and regulatory compliance. Cladding thermal performance refers to the ability of the external wall system to resist heat transfer, maintain internal temperatures, and prevent energy loss through the building fabric. In the UK, as energy standards tighten and the drive toward Net Zero intensifies, understanding the interplay between cladding materials, insulation, and air tightness has never been more vital for property professionals.
On this page
13 min read
Last updated
Cladding Thermal Performance
The energy efficiency of a building’s envelope is a critical factor in its long-term viability, operational costs, and regulatory compliance. Cladding thermal performance refers to the ability of the external wall system to resist heat transfer, maintain internal temperatures, and prevent energy loss through the building fabric. In the UK, as energy standards tighten and the drive toward Net Zero intensifies, understanding the interplay between cladding materials, insulation, and air tightness has never been more vital for property professionals.
Key Takeaways
- Regulatory Compliance: Achieving a specific cladding U value is mandatory under Building Regulations Part L to ensure energy efficiency.
- System Integration: Thermal performance is determined by the entire wall assembly, including insulation, cavity barriers, and the cladding panels themselves.
- Thermal Bridging: Poorly designed fixings and brackets can create "cold bridges," significantly reducing the effective R-value of the wall.
- Moisture Management: High-performance systems must balance thermal resistance with breathability to prevent interstitial condensation.
- Remediation Opportunities: A recladding thermal upgrade is often the most cost-effective time to improve a building's energy rating while addressing safety concerns.
- Professional Assessment: Specialist testing and thermal imaging are essential to identify hidden defects in the existing thermal barrier.
For most high-rise and commercial buildings, the façade is more than just a rainscreen; it is a complex engineered system. When a building fails to retain heat or suffers from damp, the cause often lies within the layers of the external wall. Cladding thermal performance is not merely about comfort; it impacts the structural integrity of the building and the financial health of the asset through reduced service charges and higher EPC ratings.
At CladdingTesting.com, we evaluate these systems from a technical perspective, ensuring that any intervention—whether a minor repair or a full cladding insulation upgrade—is backed by precise data and building science. This guide explores the technical requirements, common failures, and strategic solutions for optimising the thermal envelope of modern UK buildings.
What Defines Cladding Thermal Performance?
In technical terms, thermal performance is the measure of how effectively a building envelope manages the flow of heat energy. It is quantified primarily through the U-value, which measures the rate of heat transfer through a structure. A lower U-value indicates better insulation and higher efficiency. However, a high-performing façade is not just about thick insulation; it requires a holistic approach to the external wall thermal performance.
The system must address three primary modes of heat transfer:
- Conduction: Heat moving directly through solid materials, such as the cladding panels and metal framing.
- Convection: Heat carried by air movement within the cavity or through gaps in the insulation.
- Radiation: Heat energy transferred via electromagnetic waves, often mitigated by reflective foil facings on insulation boards.
For building owners, the practical implication of poor performance is "leaky" buildings that are expensive to heat in winter and difficult to cool in summer. This often leads to resident dissatisfaction and increased wear on HVAC systems.
The Importance of the U-Value
The cladding U value is a calculation (measured in W/m²K) that accounts for the thermal resistance of every layer in the wall, from the internal plasterboard to the external rainscreen. In the UK, Building Regulations (Part L) set maximum U-values for new builds and major renovations. If a building undergoes a recladding thermal upgrade, it must typically meet or exceed these current standards, which are significantly more stringent than those from twenty or thirty years ago.
Calculating an accurate U-value for a rainscreen system is more complex than a standard masonry wall. It must account for the "ventilated cavity," where air flows behind the cladding panels to remove moisture. This air movement can "wash" heat away from the insulation if it is not correctly installed or if the wind-breaker layer is compromised.
Thermal Bridging in Façade Systems
One of the most common reasons for sub-par external wall thermal performance is thermal bridging. This occurs where highly conductive materials, such as aluminium brackets or steel bolts, bypass the insulation layer and connect the cold exterior to the warm interior structure.
These bridges act as highways for heat to escape. If not addressed during the design or repair phase, thermal bridges can reduce the effective insulation value of a wall by as much as 30% to 50%. In severe cases, they cause localized cold spots on internal walls, leading to mould growth and surface condensation.
Common Causes of Thermal Failure
When Cladding Testing teams investigate buildings with poor energy performance, we often find that the issues are hidden behind the visible panels. It is rarely a single factor, but rather a combination of age, poor installation, and material degradation.
1. Slumping or Gapping Insulation
In many older high-rise buildings, mineral wool insulation was not always secured with the density of fixings required for vertical longevity. Over time, gravity and moisture can cause these batts to slump, leaving large, uninsulated gaps at the top of wall sections. Even a small gap of 10mm can create a significant thermal bypass, allowing cold air to circulate behind the insulation layer.
2. Inadequate Cavity Barriers
While cavity barriers are primarily a fire safety feature, they also play a role in managing air flow. If barriers are missing or poorly fitted, excessive air movement within the cavity can lead to "thermal looping," where the effectiveness of the cladding insulation upgrade is negated by cold air cycling through the system.
3. Water Ingress and Saturated Insulation
Thermal performance drops off a cliff if the insulation becomes wet. Most common insulation materials, like mineral wool or open-cell foams, lose their R-value (thermal resistance) when saturated. Water ingress through failed seals or damaged panels doesn't just damage the structure; it turns the building’s "blanket" into a cold, damp sponge that pulls heat out of the interior.
4. Failed Air Barriers
The airtightness of the inner leaf is as important as the insulation itself. If the vapour control layer (VCL) or the structural wall is breached by service penetrations or cracks, warm air will leak out, carrying energy with it. This is a common finding during external wall thermal performance audits on 1960s and 70s concrete frame buildings.
The Process of a Recladding Thermal Upgrade
When a building is identified as having non-compliant or deteriorating cladding, owners are presented with a unique opportunity. A recladding thermal upgrade allows the property to be brought up to modern energy standards while the façade is already open for safety remediation. This "joined-up" approach is far more cost-effective than attempting energy improvements as a separate project later.
Initial Investigation and Thermal Imaging
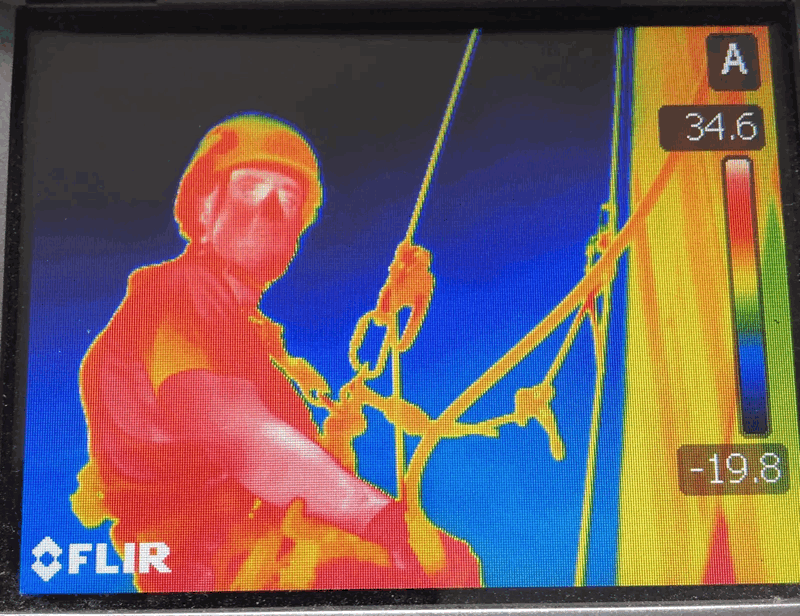
Before any panels are removed, we conduct non-destructive testing. Thermographic surveys (thermal imaging) are particularly useful during winter months. These cameras detect heat signatures, showing exactly where energy is leaking. This allows us to map out areas of missing insulation, saturated materials, or significant thermal bridging without initially disturbing the residents.
Core Sampling and Borescope Inspections
To understand the cladding thermal performance fully, we often need to see what is behind the rainscreen. Borescope inspections involve inserting a small camera through existing joints or drill holes. If deeper issues are suspected, we may perform "opening up" works, where small sections of cladding are removed to inspect the condition of the substrate, the fixings, and the insulation density.
Selecting the Right Insulation Upgrade
A modern cladding insulation upgrade typically involves replacing old, low-performing materials with high-performance mineral wool or phenolic boards, depending on the fire safety requirements of the building. In the UK, for buildings over 11 or 18 metres (depending on specific local regulations and building use), non-combustible insulation is now standard. Choosing the right material requires balancing:
- Thermal Conductivity (Lambda value): The lower the better.
- Fire Classification: Euroclass A1 or A2-s1, d0 for high-rise applications.
- Hydrophobic Properties: Resistance to water absorption.
- Acoustic Performance: Reducing noise transfer from busy urban environments.
Technical Challenges in High-Rise Thermal Upgrades
Improving the cladding thermal performance of a high-rise building is significantly more complex than a low-rise residential home. The logistics of working at height, combined with the wind loads experienced by tall structures, dictate the types of materials and fixing methods that can be used.
Managing Resident Disruption
Most recladding thermal upgrade projects take place while the building is occupied. This requires a meticulous approach to sequencing. We work in "zones" to ensure that once a section of cladding is removed, the new insulation and weather protection are installed quickly to prevent the building from being "exposed" to the elements for too long. This minimises the period where residents might experience increased noise or temporary temperature fluctuations.
Façade Interfaces and Detailing
The success of a thermal upgrade often hinges on the details around windows, doors, and rooflines. These "interfaces" are where thermal bridges are most likely to occur. We focus on ensuring the insulation layer is continuous, wrapping into window reveals to prevent the cold spots that traditionally lead to internal condensation around frames.
Wind Load and Structural Support
Adding thicker insulation often requires deeper cladding brackets. This changes the leverage (moment) on the fixings. A specialist façade engineer must calculate whether the existing structural substrate can handle the new loading, especially in coastal or exposed locations where wind pressure is high. A cladding insulation upgrade is not just a "stick-on" solution; it is a structural modification.
Cladding Thermal Performance
Financial and Environmental Benefits
Investing in external wall thermal performance offers a clear return on investment for building owners and developers. While the primary driver for many current projects is fire safety remediation, the secondary benefits of thermal improvement are substantial.
Reduced Operational Costs
Energy costs remain a significant burden for commercial tenants and residential leaseholders. By achieving a superior cladding U value, the building requires less energy to maintain a comfortable environment. For commercial landlords, this can make the building more attractive to blue-chip tenants who have their own corporate ESG (Environmental, Social, and Governance) targets to meet.
Increased Asset Value
In the UK, the Minimum Energy Efficiency Standards (MEES) make it illegal to rent out properties with poor EPC ratings (currently below an 'E', but rising to 'C' in many sectors). A comprehensive recladding thermal upgrade can jump a building's EPC rating by several grades, future-proofing the asset against tightening legislation and increasing its market value.
Carbon Footprint Reduction
Buildings are responsible for a massive portion of the UK’s carbon emissions. Improving the fabric efficiency is the first step in the "Energy Hierarchy"—reduce demand before looking at renewable energy sources. A high-performance façade is a passive solution that works 24/7 without the need for maintenance of mechanical parts.
Regulatory Landscape in the UK
The regulatory environment surrounding cladding thermal performance is governed by several key documents. Understanding these is essential for any property professional planning a remediation project.
- Building Regulations Part L (Conservation of Fuel and Power): This dictates the U-values and airtightness standards that must be achieved.
- Building Regulations Part B (Fire Safety): Thermal performance cannot be improved at the expense of safety. The choice of insulation and cavity barriers must comply with the stringent post-Grenfell safety standards for combustible materials.
- The Building Safety Act 2022: This places a greater emphasis on the "Golden Thread" of information, requiring detailed records of the materials used in the thermal envelope and how they were installed.
At Cladding Testing, we ensure that every thermal upgrade is fully compliant with both energy and safety regulations, providing a seamless path to certification upon completion.
Common Misconceptions About Cladding Insulation
There are several myths regarding external wall thermal performance that can lead to poor decision-making during the procurement phase of a project.
"More insulation is always better"
While thickness helps, there is a point of diminishing returns. Furthermore, excessively thick insulation can encroach on the mandatory drainage cavity behind the cladding panels. If the cavity is blocked, moisture will build up, leading to rot or corrosion of the sub-frame. Balance is key.
"Thermal performance is only about the insulation board"
As discussed, the fixings, the airtightness of the substrate, and the quality of the installation are just as important. A high-spec insulation board poorly installed with gaps between sheets will perform significantly worse than a mid-spec board installed with precision and taped joints.
"Cladding replacement is the only way to improve performance"
In some cases, where the existing system is structurally sound and safe, performance can be improved through internal wall insulation (IWI) or targeted repairs to the existing façade. We always assess whether a building needs a full recladding thermal upgrade or if more surgical interventions can achieve the desired results.
Why Specialist Testing Matters
You cannot manage what you cannot measure. Many property managers inherit buildings with little to no documentation regarding the original build quality. Cladding thermal performance testing provides a baseline. It allows us to answer questions such as:
- Is the building losing heat due to poor insulation or air leakage?
- Are the current U-values meeting the claims made in the original design documents?
- Is there hidden moisture within the wall build-up that is compromising the cladding U value?
Our approach at CladdingTesting.com is to provide building owners with a clear, evidence-based route forward. We don't guess; we test. This prevents expensive over-specification and ensures that remediation budgets are spent where they will have the greatest impact on building performance and safety.
The Role of Multi-Disciplinary Teams
Major façade projects often require input from several specialists. We work alongside:
- Fire Engineers: To ensure thermal materials meet fire spread requirements.
- Structural Engineers: To verify that the building can support the weight of new, higher-performing systems.
- Architects: To maintain or improve the aesthetic appeal of the building during a recladding thermal upgrade.
- Quantity Surveyors: To provide accurate costings for the thermal versus safety elements of the work.
Future Trends in Façade Performance
The industry is moving toward "smart" façades and even higher levels of fabric efficiency. We are seeing increased use of vacuum-insulated panels (VIPs) which offer incredibly low U-values in very thin profiles, though these require expert handling to avoid damage during installation.
Additionally, the "Retrofit" movement, spurred by PAS 2035 standards, is driving a more rigorous approach to how we treat existing building stock. The goal is no longer just to make a building "better," but to make it fit for a low-carbon future where energy prices and environmental impact are the primary drivers of property management.
Frequently Asked Questions
How do I know if my building’s cladding thermal performance is poor?
Common signs include high energy bills, complaints from residents about cold spots or drafts, and visible mould or damp on the inside of external walls. A professional thermographic survey can confirm these issues by identifying "cold spots" where heat is escaping through the façade.
Does a recladding thermal upgrade require planning permission?
If the appearance of the building is changing significantly, or if the thickness of the walls is increasing, planning permission is usually required. However, many local authorities look favourably on upgrades that improve the energy efficiency of the local building stock. We recommend checking with a planning consultant early in the process.
What is the difference between an R-value and a U-value?
The R-value measures thermal resistance (how much a material resists heat flow), while the U-value measures thermal transmittance (how much heat passes through). In simple terms, you want a high R-value for your insulation and a low cladding U value for your completed wall system.
Can I upgrade my insulation without removing all the cladding?
It depends on the system. If you have a rainscreen system, it is often possible to remove panels, replace or add to the cladding insulation upgrade, and then reinstall the panels (if they are safe and compliant). If the cladding itself is non-compliant (e.g., ACM), the entire system will likely need to be stripped and replaced.
How long does a typical recladding thermal upgrade take?
For a medium-sized high-rise block, projects can range from 6 to 18 months depending on the complexity, height, and whether the building is occupied. The most time-consuming phases are often the initial investigation, design, and procurement of specialist materials.
Will improving thermal performance help with internal noise?
Yes. Most high-performance thermal insulation materials, particularly mineral wool, also have excellent acoustic properties. A cladding insulation upgrade can significantly reduce the amount of external noise (traffic, wind, urban activity) that penetrates into the living or office spaces.
Is there funding available for thermal upgrades in the UK?
Various government schemes, such as the Social Housing Decarbonisation Fund (SHDF) or the Green Heat Network Fund, may be applicable depending on the building type and ownership structure. For fire safety-led recladding, some elements of the thermal upgrade might be covered under the Building Safety Fund, though this is strictly audited.
Understanding and improving cladding thermal performance is a technical challenge that requires a balanced approach to science, safety, and construction logistics. By addressing these issues systematically, building owners can protect their assets, satisfy their residents, and contribute to a more sustainable built environment.
If you are concerned about the efficiency of your building’s envelope or are planning a remediation project, CladdingTesting.com provides the technical expertise needed to ensure your project is delivered to the highest standards of performance and compliance.
Cladding Thermal Performance