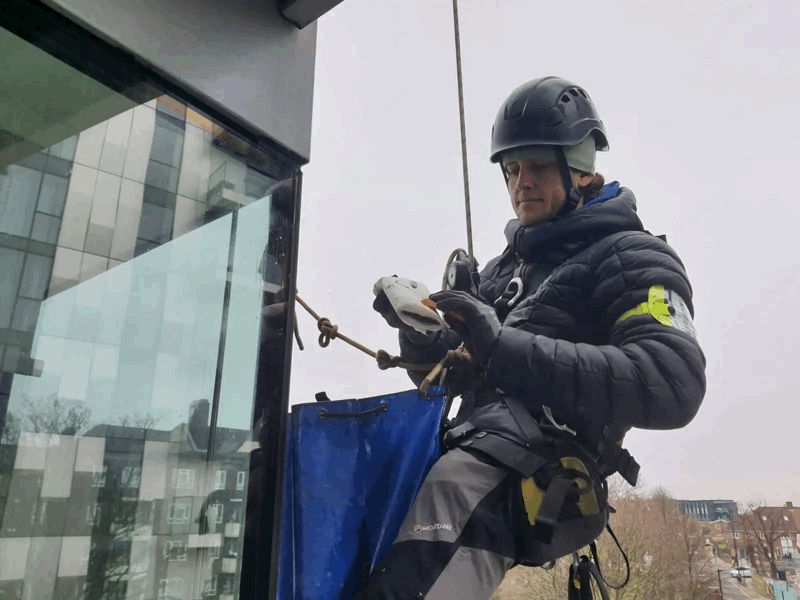
Haringey presents a unique challenge for façade specialists, containing a mix of high-rise social housing, modern private developments in areas like Tottenham Hale and Wood Green, and repurposed industrial buildings. Each of these structures requires a tailored approach to assessment. A "one-size-fits-all" strategy often leads to unnecessary costs or, conversely, overlooked safety risks. Our objective is to provide a clear technical pathway from the initial identification of a potential defect to the final certification of a remediated building envelope.
Whether you are dealing with suspected combustible materials, water ingress, or deteriorating panels, the process must be systematic. At Cladding Testing, we emphasise that a façade is a complex assembly of components, including insulation, cavity barriers, and fixings, all of which must work in unison. Understanding how these elements perform under local environmental conditions is the first step toward ensuring long-term building durability.
Key Takeaways#
- Systematic Assessment: Successful remediation begins with intrusive testing to identify the exact composition of the external wall system.
- Regulatory Compliance: All works must align with the Building Safety Act 2022 and Fire Safety England Regulations 2022 to ensure legal and insurance validity.
- Repair vs. Replace: Full recladding is not always the answer; localised remediation can often resolve specific defects if the underlying system is sound.
- Logistical Precision: Working on occupied high-rise buildings in Haringey requires expert access solutions and resident communication strategies.
- Future-Proofing: Using non-combustible A1 or A2-rated materials ensures long-term safety and protects the asset's commercial value.
In the context of UK construction, Cladding Testing and Replacement in Haringey refers to the professional evaluation and physical correction of a building's external envelope to ensure fire safety, structural integrity, and weatherproofing. This process involves:
-
Intrusive Inspection: Opening the façade to view internal components like cavity barriers.
-
Material Analysis: Laboratory testing of panels (e.g., ACM, HPL) to determine combustibility.
-
Remediation: The targeted repair or complete removal and replacement of non-compliant or damaged systems with modern, fire-rated alternatives.
The Importance of Local Context in Haringey#
Haringey’s urban density and varied building heights mean that access for testing is often restricted. Whether utilizing specialist abseiling teams (IRATA) or mast climbers, the choice of access equipment impacts both the budget and the speed of the investigation. Furthermore, the borough’s specific planning requirements and proximity to transport hubs like the Seven Sisters corridor necessitate careful logistical planning for material deliveries and waste removal during replacement phases.
Core Concepts of Façade Investigation#
Before any physical work begins, a technical baseline must be established. We categorise façade issues into three primary areas: safety (fire), integrity (structural), and performance (thermal and moisture). A failure in one often indicates a failure in others. For instance, poor installation of insulation can lead to both fire risks and significant water ingress, causing internal damage to the building fabric.
Intrusive vs. Non-Intrusive Testing#
While visual inspections from ground level or via drones can identify obvious damage like cracked panels or failed sealants, they cannot confirm what lies behind the rainscreen. Intrusive testing is the industry standard for high-rise safety. This involves creating "sampling pockets" where small sections of the cladding are removed to inspect:
- Cavity Barriers: Ensuring they are present, correctly sized, and installed to prevent the "chimney effect" during a fire.
- Insulation Type: Identifying whether combustible materials like PIR or phenolic foam are present.
- Fixing Integrity: Checking for corrosion in the rails and brackets that hold the panels in place.
- Substrate Condition: Assessing the health of the blockwork or steel frame behind the system.
EWS1 Surveys and Technical Assessments#
For residential buildings over 11 metres, the EWS1 (External Wall System) process remains a vital tool for valuation and insurance. However, an EWS1 form is a reflection of a professional’s opinion based on evidence. In Haringey, where many older blocks have undergone various refurbishments, the paper trail for materials used can be thin. Physical testing provides the empirical data required for a qualified professional to sign off on a building’s safety rating.
When is Cladding Replacement Necessary?#
One of the most common questions we encounter is whether a building requires a total overhaul or just targeted repairs. The decision-making process is governed by the PAS 9980:2022 code of practice, which provides a methodology for appraising the fire risk of external wall constructions.
Scenarios for Localised Repair#
Repair is often viable when the core system is compliant, but specific elements have failed. This might include:
Replacing individual damaged or dislodged panels.
Replacing degraded mastic joints or gaskets to prevent water ingress.
Retrofitting cavity barriers in specific locations where they were omitted during original construction.
Improving mechanical fixings where original installers used incorrect screw types.
Criteria for Full Recladding#
Complete replacement of Cladding Testing and Replacement in Haringey projects is typically mandated when:
The main cladding panel is identified as Category 3 ACM (Aluminium Composite Material) or high-risk HPL (High-Pressure Laminate).
The insulation is highly combustible and there is no effective cavity barrier system to mitigate fire spread.
The entire system has reached the end of its design life and shows widespread structural failure.
The cost of localized remediation exceeds 60-70% of the cost of a new, high-performance system.
Engaging in a cladding project is a multi-stage journey. For managing agents in Haringey, understanding these phases helps in setting realistic timelines and managing resident expectations. The complexity of these projects stems from the fact that the building usually remains occupied throughout the works.
Phase 1: The Building Envelope Audit#
This phase involves a desk study of O&M (Operation and Maintenance) manuals followed by site-wide inspections. We look for patterns of failure. Are the issues localized to the prevailing wind-facing elevation, or are they systemic across the entire perimeter? The output is a detailed condition report that categorises risks into high, medium, and low priority.
Phase 2: Specification and Design#
If remediation is required, a specialist designer must create a new system specification. This isn't just about choosing a new panel colour. It involves:
Thermal Calculations: Ensuring the new system meets Part L of the Building Regulations.
Structural Engineering: Confirming the existing building frame can support the weight of new materials.
Fire Engineering: Selecting A1 (non-combustible) or A2-s1, d0 (limited combustibility) materials.
Phase 3: Procurement and Planning#
Haringey’s dense urban environment means that planning permission is often required for material changes. Furthermore, the procurement of specialist materials—such as solid aluminium or mineral wool insulation—can have lead times of several months. During this phase, we also establish the "Construction Phase Plan," focusing on how to keep residents safe while heavy work is performed overhead.
Phase 4: Site Execution and Quality Control#
The physical removal of old cladding must be done in stages to avoid leaving the building substrate exposed to the elements for too long. Quality Control (QC) is the most critical part of this phase. We implement a "Hold Point" strategy, where the installation of cavity barriers must be inspected and photographed before the outer cladding panels are fitted. This creates a digital record of compliance that is invaluable for future safety audits.
Logistical Challenges in High-Rise Projects#
Working on tall buildings in London, specifically within a borough as busy as Haringey, presents significant logistical hurdles. A successful project is measured not just by the final look of the building, but by how the work was managed during the process.
Access Solutions#
Scaffolding is the most traditional method, but for very tall buildings, it is often prohibitively expensive and a security risk for residents. We frequently evaluate alternative access methods:
Mast Climbing Work Platforms (MCWPs): These provide a stable platform for workers and materials and can be moved up and down the building quickly.
Rope Access (Abseiling): Ideal for initial Cladding Testing and minor repairs where heavy material handling isn't required.
Cradle Systems: Often used for maintenance and panel replacement on buildings with existing roof-mounted tracks.
Resident Liaison and Disruption#
Occupied building remediation is sensitive. Noise, dust, and loss of privacy (due to workers outside windows) are major concerns. A dedicated Resident Liaison Officer (RLO) is essential for projects in Haringey. They ensure that tenants are informed of "noisy hours," scheduled window closures, and progress milestones, which significantly reduces the friction often associated with major works.
Advanced Insights: Beyond Fire Safety#
While fire safety is the primary driver for Cladding Testing and Replacement in Haringey, building owners should also consider the broader performance of the building envelope. A remediation project is an opportunity to improve the building’s value and sustainability.
Addressing Water Ingress and Damp#
Many buildings in Haringey suffer from water penetration that is wrongly attributed to window failure. In reality, the issue is often a failure in the flashing or the weather-tightness of the cladding joints. During a recladding project, we can install modern breather membranes and drainage channels that ensure the building "breathes" while remaining completely watertight.
Older cladding systems often used thin insulation layers that no longer meet modern energy standards. By upgrading to high-density mineral wool during a replacement project, building owners can significantly reduce the carbon footprint of the property and lower energy bills for residents. This is increasingly important as the UK moves toward Net Zero targets.
Commercial and Financial Considerations#
The cost of cladding remediation is substantial, often running into millions of pounds for a single tower block. Understanding the funding landscape is crucial for managing agents and freeholders.
The Building Safety Fund (BSF)#
For residential buildings over 18 metres, the government’s Building Safety Fund may provide financial support for the removal of unsafe cladding. The application process is rigorous and requires detailed technical evidence. Having a comprehensive testing report is the first step in proving eligibility for these funds.
Insurance and Liability#
Failure to address known cladding issues can lead to the withdrawal of professional indemnity insurance for managing agents and the loss of buildings insurance for the property. Conversely, a fully remediated building with a clear "Golden Thread" of digital information often benefits from lower premiums and increased marketability.
Choosing the Right Specialist#
When selecting a partner for Cladding Testing and Replacement in Haringey, technical competence must outweigh marketing claims. You need a team that understands the interplay between different façade components and who can navigate the specific regulatory environment of North London.
A specialist should be able to demonstrate:
A track record of working on buildings of similar height and complexity.
Deep knowledge of the Building Safety Act and its implications for "Higher-Risk Buildings."
The ability to coordinate multidisciplinary teams, including structural engineers and fire consultants.
A transparent approach to cost and project timelines.
At CladdingTesting.com, our focus is on providing that clarity. We don't just identify problems; we provide the technical roadmap to solve them, ensuring that every building we touch is made safer, more efficient, and fully compliant.