Cladding Testing

Areas we cover

Cladding Repair In Liverpool

Cladding repair in Liverpool is a critical requirement for building owners and managing agents overseeing the city’s evolving skyline. From the historic docklands to modern high-rise developments in the city centre, external wall systems are subjected to…

On this page
  1. 1.Expert Assessment of Façade Integrity
  2. 2.Key Takeaways
  3. 3.The Regulatory Landscape for Liverpool Façades
  4. 4.Identifying Common Cladding Defects
  5. 5.The Investigation Process: Cladding Testing in Liverpool
  6. 6.Repair vs. Remediation vs. Replacement
  7. 7.Logistics of Cladding Works on High-Rise Buildings
  8. 8.Step-by-Step: Delivering a Cladding Repair Project

Cladding testing in Liverpool

Expert Assessment of Façade Integrity

Cladding repair in Liverpool is a critical requirement for building owners and managing agents overseeing the city’s evolving skyline. From the historic docklands to modern high-rise developments in the city centre, external wall systems are subjected to harsh maritime environments and rigorous safety standards. Professional repair strategies ensure that building envelopes remain watertight, structurally sound and compliant with the latest fire safety regulations.

Addressing defects in a building's façade requires a systematic approach, moving from initial identification to technical verification and targeted intervention. Whether the issue involves cladding replacement in Liverpool for non-compliant materials or localised repairs for physical damage, the objective is to restore the building’s protective barrier while minimising disruption to occupants.

Key Takeaways

  • Safety First: Prioritising fire safety and structural stability through rigorous cladding testing in Liverpool.
  • Phased Approach: Distinguishing between minor cosmetic repairs, functional remediation, and full system replacement.
  • Expert Logistics: Managing high-rise access via mast climbers, cradles, or industrial rope access in high-wind coastal environments.
  • Regulatory Alignment: Ensuring all works meet the Building Safety Act 2022 and updated Building Regulations.
  • Proactive Maintenance: Preventing water ingress and thermal degradation through timely intervention.

What is Cladding Repair?

Cladding repair refers to the targeted restoration of a building’s external wall system to address specific defects such as mechanical damage, failed fixings, or weathered seals. Unlike a full reclad, repair focuses on retaining the existing system where it is safe and economically viable to do so.

The process typically involves:

  • Identifying localized failures in panel integrity or finishes.
  • Replacing individual damaged or non-compliant components.
  • Remediating sub-frame corrosion or cavity barrier defects.
  • Updating fire-stopping measures within the existing wall build-up.

The Regulatory Landscape for Liverpool Façades

Liverpool’s property market has seen a significant shift in how façades are managed following the introduction of the Building Safety Act. For buildings over 11 metres, and particularly those over 18 metres, the requirements for external wall assessments are stringent.

Building owners are now legally obligated to ensure that their external wall systems do not pose a risk to life. This has led to an increased demand for cladding testing to verify the composition of ACM, HPL, and other rainscreen materials used during the city's construction booms.

The Impact of the Maritime Climate

Liverpool’s location on the River Mersey presents unique challenges for building envelopes. High salt content in the air can accelerate the corrosion of metal sub-frames and fixings, particularly in older Aluminium Composite Material (ACM) or steel systems.

Wind loads in the North West can also stress panel fixings. If a system was not correctly installed, these environmental factors can lead to panel rattling, detachment, or water ingress, necessitating urgent cladding repair in Liverpool to prevent further structural decline.

Identifying Common Cladding Defects

Before any repair work begins, it is essential to categorise the nature of the defect. Not all cladding issues are visible from the ground, and many problems originate within the hidden layers of the external wall system.

1. Material Degradation and Weathering

Over time, coatings on cladding panels can fail due to UV exposure and salt spray. This is more than a cosmetic issue; once the protective layer is compromised, the core material can begin to degrade, leading to embrittlement or delamination.

2. Water Ingress and Sealant Failure

Failed gaskets and mastic joints are common entry points for moisture. In a rainscreen system, moisture is expected to enter the cavity and drain away; however, if the internal weather barrier or EPDM seals are damaged, water can penetrate the building's structure, causing internal damp and mould.

3. Fire Safety and Cavity Barriers

Many investigations into cladding testing in Liverpool reveal missing or incorrectly installed cavity barriers. These components are vital for preventing the spread of fire and smoke through the wall cavity. Repairing these elements often requires removing panels to gain access to the sub-structure.

4. Structural Fixing Issues

Fixings can become loose due to thermal expansion and contraction or improper torque during original installation. In high-rise environments, a single loose panel represents a significant health and safety risk to the public below.

The Investigation Process: Cladding Testing in Liverpool

We do not recommend repairs based on guesswork. A robust remediation strategy must be supported by empirical evidence gathered through technical testing. This phase determines whether the existing system can be saved or if cladding replacement in Liverpool is the only safe option.

Intrusive Surveys and Open Works

An intrusive survey involves removing small sections of cladding to inspect the hidden build-up. This allows engineers to view the insulation type, the presence of cavity barriers, and the condition of the rails and brackets.

During these surveys, we often find:

  • Combustible insulation that requires replacement.
  • Debris in the cavity that bridges the gap and allows moisture transfer.
  • Corrosion in the secondary steelwork or aluminium rails.

Material Identification (Lab Analysis)

Where the composition of a panel is unknown, samples are sent for laboratory analysis. This is particularly important for identifying different grades of Aluminium Composite Material (ACM) or High-Pressure Laminate (HPL), which have varying levels of fire resistance.

Repair vs. Remediation vs. Replacement

One of the most frequent questions from property managers is whether a building requires a full reclad or if repairs are sufficient. The answer depends on the scale of the defects and the safety requirements of the specific building.

When Cladding Repair is Appropriate

Repair is suitable when the core materials are compliant, but specific components have failed. For example, replacing a damaged panel after a vehicle impact or resealing joints to stop a leak. Cladding repair in Liverpool is a cost-effective way to extend the life of a compliant façade.

When Remediation is Required

Remediation sits between repair and replacement. It often involves "fixing" a specific systemic issue, such as installing missing fire breaks or replacing combustible insulation while retaining the outer cladding panels. This approach is common when the outer aesthetic is sound, but the internal fire safety needs upgrading.

When Cladding Replacement is Necessary

Cladding replacement in Liverpool becomes necessary when the system is fundamentally unsafe or has reached the end of its functional life. This includes buildings with "Category 3" ACM panels or systems where the cost of repairing widespread structural failure exceeds the cost of a new, high-performance façade.

Logistics of Cladding Works on High-Rise Buildings

Liverpool features a high density of multi-storey residential blocks, particularly around the Baltic Triangle and the waterfront. Delivering cladding repair in Liverpool on these structures requires meticulous logistical planning.

Access Solutions

The choice of access equipment significantly impacts project timelines and costs.

  • Mast Climbers: Ideal for heavy remediation work and full recladding where large teams need to work on a single elevation.
  • Cradles (BMUs): Often used for localized repairs and glass replacement on buildings with permanent roof rigs.
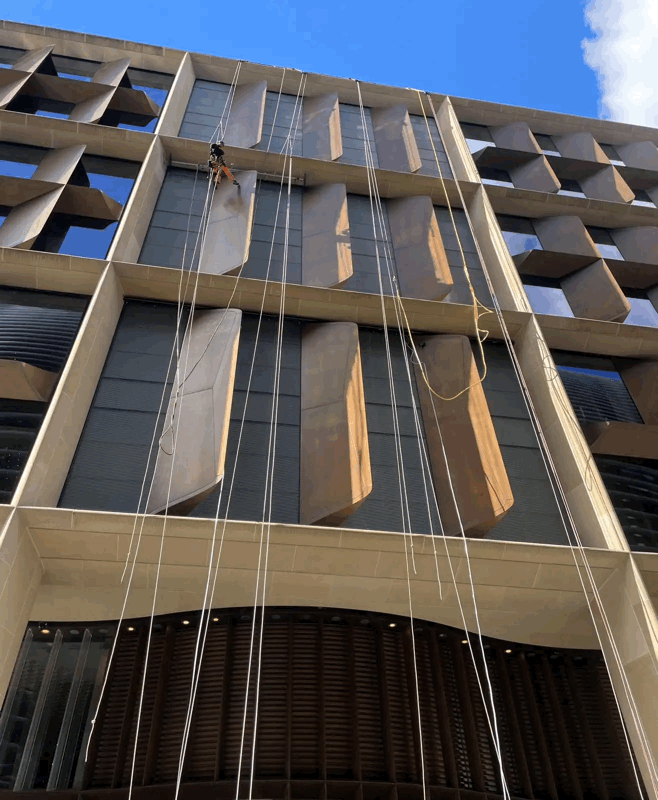
  • Rope Access: Highly efficient for inspections and minor repairs, offering minimal disruption and no footprint at ground level.
  • Scaffolding: Typically reserved for lower-rise buildings or complex architectural shapes where other methods are impractical.

Managing Resident Disruption

Most cladding projects in Liverpool take place while the building is occupied. We prioritise communication with residents to manage expectations regarding noise, privacy (due to workers outside windows), and the temporary loss of balcony access.

A phased delivery approach ensures that only specific sections of the building are "live" at any one time, allowing residents to maintain a sense of normalcy despite the ongoing works.

Cladding testing in Liverpool

Step-by-Step: Delivering a Cladding Repair Project

At CladdingTesting.com, we follow a defined methodology to ensure every project is completed to the highest standard of safety and quality.

Phase 1: Initial Assessment

We begin with a visual review and a consultation to understand the building's history. This helps identify "red flag" areas that require immediate attention.

Phase 2: Technical Investigation

We coordinate cladding testing in Liverpool, including intrusive inspections and material sampling. The goal is to produce a report that clearly outlines the current state of the façade and the risks involved.

Phase 3: Specification and Design

If repairs or cladding replacement in Liverpool are required, we work with designers and fire engineers to specify materials that are non-combustible (typically A1 or A2-s1, d0 rated) and compatible with the building’s existing structure.

Phase 4: Execution and Quality Control

Our site teams execute the works according to the agreed specification. Throughout the process, we maintain a "Golden Thread" of information, documenting every stage of the installation for future safety audits.

Phase 5: Final Certification

Once works are complete, the building is inspected to ensure compliance. This often includes providing the documentation necessary for an EWS1 (External Wall System) form, which is vital for property valuations and sales.

The Importance of Professional Cladding Testing in Liverpool

You cannot manage what you have not measured. Testing is the foundation of any successful façade project. Without accurate data on the materials used in your building, any repair work may be superficial and fail to address underlying fire risks.

We provide comprehensive cladding testing services that go beyond mere visual checks. Our process includes checking for moisture traps, verifying the density of mineral wool insulation, and ensuring that the air gap in rainscreen systems is sufficient for ventilation but protected by intumescent barriers in the event of a fire.

Financial and Insurance Considerations

For many building owners in Liverpool, the cost of cladding works is a significant concern. The landscape of funding has changed, with the Building Safety Fund and various developer pledges covering many high-rise residential projects.

1. Protecting Property Value

Unresolved cladding issues can make a building "unmortgageable," trapping leaseholders and devaluing the asset. Professional cladding repair in Liverpool restores confidence in the building, allowing for normal property transactions to resume.

2. Insurance Premiums

Buildings with known cladding defects often face astronomical insurance premiums. By proactively testing and repairing the façade, owners can demonstrate a commitment to risk management, which may lead to more favourable terms from insurers.

Sustainable Façade Solutions

Modern cladding replacement in Liverpool isn't just about safety; it's an opportunity to improve a building's thermal performance. By upgrading to modern insulation materials and ensuring a continuous thermal envelope, building owners can significantly reduce carbon emissions and heating costs for residents.

We focus on sourcing durable materials that can withstand the coastal air, reducing the need for frequent maintenance and ensuring the building remains an asset for decades to come.

Advanced Façade Materials

When replacing older systems, we often look toward materials like:

  • Solid Aluminium: Naturally non-combustible and highly resistant to corrosion.
  • Fibre Cement: A durable, versatile option for various architectural styles.
  • Terracotta Rainscreen: Offers excellent thermal mass and a timeless aesthetic.
  • Mineral Wool Insulation: Providing the highest levels of fire and acoustic insulation.

Common Challenges in Liverpool Recladding Projects

Every city presents its own set of hurdles. In Liverpool, these often revolve around the proximity of buildings to the waterfront and the density of the urban environment.

Wind and Weather Delays

Working at height in Liverpool means contending with wind speeds. We use specific weather monitoring protocols to ensure site safety. Certain repairs, such as those involving sealants or specific coatings, require dry conditions, which must be carefully scheduled.

Restricted Site Access

Many of Liverpool’s high-rise blocks are located on tight sites with limited space for storage or skip placement. We specialise in "just-in-time" delivery of materials and compact access solutions to keep the project moving without blocking city streets.

Why Choose a Specialist for Cladding Repair?

Façade engineering is a highly specialised field. General contractors may not have the depth of knowledge required to navigate the complexities of modern fire safety regulations or the nuances of rainscreen physics.

CladdingTesting.com brings a technical focus to every project. We understand how different systems interface—such as where the cladding meets the windows, roofline, or masonry. These interfaces are often where the most significant failures occur and require an expert eye to diagnose and fix.

Expert Oversight

Our team works alongside:

  • Fire Engineers: To validate the safety of the proposed repair strategy.
  • Surveyors: To provide accurate costings and project management.
  • Architects: To ensure the visual integrity of the building is maintained or enhanced.

Frequently Asked Questions

How much does cladding repair in Liverpool cost?

Costs vary significantly based on the height of the building, the access requirements, and the nature of the defect. Minor joint repairs may cost a few thousand pounds, while complex remediation of fire barriers can be much more. We provide detailed estimates following an initial inspection.

Do all buildings need an EWS1 form?

Not all buildings require an EWS1, but most residential buildings over 18 metres (and some over 11 metres) will need one for lending purposes. Our cladding testing in Liverpool helps gather the evidence needed for a qualified professional to sign this form.

Can you repair cladding without removing it?

In some cases, yes. External repairs to finishes or sealants can often be done from the outside. However, if the issue involves the insulation or cavity barriers, panels must be removed to access the internal components.

How long does cladding replacement in Liverpool take?

A full reclad of a high-rise building can take anywhere from 6 to 18 months, depending on the size of the building and the complexity of the system. We provide a detailed programme of works at the start of every project.

What is the difference between ACM and HPL?

ACM (Aluminium Composite Material) consists of two thin aluminium sheets bonded to a core material. HPL (High-Pressure Laminate) is made of wood or paper fibres compressed with resin. Both require specific testing to determine their fire safety characteristics.

Is my building safe while waiting for cladding repairs?

If a building is found to have significant risks, "simultaneous evacuation" strategies or "waking watches" may be implemented as temporary measures. Our goal is to move the building toward a permanent, safe solution as quickly as possible.

Taking the Next Step

Managing a building with cladding concerns can be overwhelming. The first step toward a resolution is obtaining clear, factual information about the state of your façade.

Whether you require a one-off cladding repair in Liverpool or a comprehensive strategy for cladding replacement in Liverpool, CladdingTesting.com provides the technical expertise to guide you through the process. Our approach ensures that every building is treated as a unique challenge, with solutions tailored to its specific structural and regulatory needs.

Contact us today to discuss your requirements and schedule an initial façade assessment.

Cladding testing in Liverpool

Last updated

Services

Services available in Liverpool

  • Cladding Replacement

    For building owners and property managers across the United Kingdom, cladding replacement has shifted from an aesthetic or maintenance consideration to a critical matter of safety, compliance, and asset protection. The complexity of modern external wall systems means that replacing a façade is no longer a simple construction task; it is a multi-disciplinary engineering project that requires a deep understanding of fire dynamics, structural load, and building regulations.

  • Recladding A House

    Recladding a house is the process of removing a building’s existing external wall covering and replacing it with a new, compliant system. In the UK, this work is typically undertaken to resolve issues involving water ingress, structural deterioration, thermal inefficiency, or fire safety non-compliance in multi-storey residential blocks.

  • PAS 9980 Assessment

    A PAS 9980 assessment is a formal methodology used to evaluate the fire risk of external wall systems on multi-storey residential buildings. Introduced by the British Standards Institution (BSI) in early 2022, it provides a structured framework for competent professionals to determine whether a building’s cladding and wall construction pose an acceptable or unacceptable risk to life safety. Rather than focusing solely on whether materials are combustible, the assessment considers the entire wall assembly and how a fire might spread across the building envelope.

  • FRAEW Assessment

    Understanding the safety and compliance profile of a building’s exterior is now a central requirement for property professionals across the United Kingdom. A FRAEW assessment is a specialised technical evaluation of the external wall construction of a multi-storey, multi-occupied residential building. Its purpose is to assess the fire risk contributed by the wall system and determine whether remediation or mitigation is necessary to ensure resident safety.

  • Cladding Survey

    A cladding survey is a comprehensive technical assessment of a building's external wall system, designed to identify material composition, installation quality, and structural integrity. It involves a systematic investigation of the façade—including panels, insulation, cavity barriers, and fixings—to determine compliance with building regulations and assess the need for repair, remediation, or replacement.

  • Intrusive Cladding Survey

    Understanding the internal composition of a building’s facade is a critical requirement for modern property management. An intrusive cladding survey is a detailed physical investigation where specialist engineers open up specific sections of an external wall system to inspect hidden components. Unlike visual inspections, these surveys provide definitive evidence regarding the presence of combustible materials, the adequacy of cavity barriers, and the structural integrity of fixing systems.

  • External Wall Survey

    An external wall survey is a comprehensive technical assessment of a building’s outer envelope, designed to evaluate the safety, compliance, and physical condition of the entire façade system. This professional inspection identifies defects in cladding materials, insulation, cavity barriers, and structural fixings to ensure the building meets current UK fire safety regulations and performance standards.

  • EWS1 Survey

    The EWS1 survey (External Wall System) is a technical assessment process designed to evaluate the fire safety of a building's external wall construction. Introduced by the Royal Institution of Chartered Surveyors (RICS), it results in an EWS1 form that confirms whether the cladding, insulation, and cavity barriers meet specific safety criteria or if remediation is required to mitigate risk. This process is essential for residential high-rise buildings, particularly those over 11 metres, to facilitate mortgage lending and ensure resident safety.

  • Cavity Barrier Remediation

    Cavity barrier remediation is the technical process of identifying, correcting, or replacing defective fire-stopping measures within the external wall systems of a building. It ensures that the "cavity"—the gap between the structural wall and the external cladding—is properly compartmentalised to prevent the rapid spread of fire and smoke. In the UK, this work is essential for aligning high-rise and multi-storey buildings with current Building Regulations and fire safety standards.

  • Fire Stopping Remediation

    Fire stopping remediation is the systematic process of identifying, repairing, or replacing failed and non-compliant fire protection measures within a building's service penetrations, joints, and cavities. In the context of the external building envelope, this specifically involves restoring the integrity of cavity barriers and fire breaks to prevent the spread of smoke and flame through the facade system.

  • Rainscreen Cladding Remediation

    Rainscreen cladding remediation refers to the systematic process of investigating, repairing, or replacing external wall systems that have failed to meet safety, structural, or weather-performance standards. In the UK, this typically involves addressing non-compliant combustible materials, defective cavity barriers, or water ingress issues in high-rise and multi-occupancy buildings.

  • Higher Risk Building Cladding Remediation

    Higher risk building cladding remediation is the technical process of identifying, removing, or upgrading non-compliant external wall systems on buildings that meet specific height or occupancy criteria under UK law. In the United Kingdom, this primarily concerns residential buildings over 18 metres or seven storeys in height, where the presence of combustible materials presents a significant risk to life safety. Remediation is not merely a cosmetic update; it is a complex engineering and legal requirement designed to ensure that the building envelope prevents the spread of fire and meets the

  • Unsafe Cladding Removal

    The safety of a building’s external wall system is a critical concern for property owners and managers across the United Kingdom. Following changes in legislation and building regulations, many structures have been identified as having hazardous façade materials that require immediate attention. Unsafe cladding removal is the systematic process of identifying, stripping, and replacing external wall components that pose a significant fire risk or fail to meet current compliance standards.

  • Cladding Water Ingress

    Cladding water ingress refers to the uncontrolled penetration of moisture through a building's external wall system into the internal structure or cavity. This failure in the building envelope typically occurs due to defective seals, poor installation of flashing, damaged panels, or systemic design flaws. Left unaddressed, it leads to structural decay, insulation failure, and compromised internal environments.

  • Spandrel Panel Remediation

    Spandrel panel remediation is the technical process of investigating, repairing, or replacing the non-vision infill panels located between the glazed areas of a building's façade. These panels, often found in curtain walling and ribbon window systems, are critical for maintaining the thermal performance, moisture resistance, and fire safety of the external wall envelope.

  • Cladding Subframe Replacement

    Ensuring the structural integrity of a building’s exterior requires more than just inspecting the visible panels. The cladding subframe replacement process involves the systematic removal and renewal of the hidden metal or timber framework that secures the rainscreen to the building structure. This work is essential when the original grid has suffered from corrosion, systemic installation defects, or fails to meet modern fire safety standards for high-rise residential and commercial properties.

  • ACM Cladding Remediation

    ACM cladding remediation refers to the professional process of identifying, assessing, and addressing the fire safety and structural risks associated with Aluminium Composite Material panels on a building's exterior. This systematic approach involves determining whether panels require localised repair, specific safety upgrades, or a complete replacement of the external wall system to meet current UK building regulations and the Building Safety Act 2022.

  • Aluminium Cladding Remediation

    Aluminium cladding remediation refers to the systematic process of investigating, repairing, or replacing aluminium-based external wall systems that have been identified as defective, non-compliant, or deteriorating. This technical intervention ensures that the building envelope meets current UK Building Regulations, particularly regarding fire safety, structural stability, and moisture management.

  • Combustible Insulation Replacement

    In the wake of evolving fire safety regulations in the UK, combustible insulation replacement has become a priority for building owners and property managers. The presence of flammable materials within an external wall system poses significant risks to life safety and property value. Addressing these issues requires a systematic approach to identification, technical assessment, and remedial execution.

  • External Wall Insulation Remediation

    External wall insulation remediation is the process of inspecting, repairing, or replacing a building's external insulation system to ensure it meets modern fire safety, thermal performance, and structural standards. This specialist intervention addresses systemic failures in EWI systems, such as water ingress, delamination, or the presence of combustible materials that no longer comply with UK Building Regulations, specifically for buildings over 11 or 18 metres.

  • HPL Cladding Remediation

    HPL cladding remediation refers to the systematic process of investigating, removing, or modifying external wall systems that incorporate High-Pressure Laminate panels. In the UK, this work is typically driven by the need to ensure building safety and compliance with the Building Safety Act and updated Fire Safety Regulations. The process involves identifying combustible materials, assessing the risk to the building envelope, and implementing engineered solutions to achieve a non-combustible or fire-safe finish.

  • Metal Cladding Remediation

    Metal cladding remediation refers to the professional process of identifying, investigating, and resolving defects within metal-based building envelope systems. It encompasses a range of actions from localised repairs and component replacement to full-system overhauls. This process ensures the structure remains weather-tight, aesthetically sound, and fully compliant with current UK fire safety and building regulations.

  • Cladding Fire Safety Survey

    Following the Grenfell Tower tragedy, the landscape of building safety in the United Kingdom changed permanently. A cladding fire safety survey is now a fundamental requirement for the management of high-rise and multi-storey buildings. These technical assessments are designed to identify combustible materials, verify the presence of adequate fire-stopping, and ensure the entire external wall system meets current life-safety standards.

  • Cladding Inspection

    A cladding inspection is a technical assessment of a building’s external wall system to evaluate its condition, safety, and regulatory compliance. It involves a systematic review of the outer skin, insulation, cavity barriers, and structural fixings to identify defects such as material deterioration, water ingress, or non-compliant fire-safety components. This process provides building owners with the data required to plan repairs, remediation, or full replacement.

  • Cladding Investigation

    A cladding investigation is a technical assessment of a building’s external wall system to identify defects, material composition, and compliance with safety standards. This process involves physical inspections, intrusive testing, and material analysis to determine if the façade is structurally sound, fire-safe, and performing as intended.

  • Curtain Wall Remediation

    Curtain wall systems are among the most complex elements of a building’s exterior. These non-structural outer coverings, typically comprising aluminium frames, glass infill panels, and spandrel sections, are designed to protect the structure from the elements while providing aesthetic appeal. However, when these systems fail due to age, poor installation, or material degradation, the result is often water ingress, thermal inefficiency, or structural instability. Curtain wall remediation is the professional process of identifying these failures and implementing targeted engineering solutions to

  • Balcony Cladding Remediation

    Balcony cladding remediation is the technical process of identifying, managing, and rectifying safety and structural defects within the external wall systems surrounding balconies. In the United Kingdom, this often involves addressing non-compliant combustible materials, inadequate fire stopping, and failed waterproofing interfaces that pose risks to life safety and building longevity.

  • Breather Membrane Replacement

    A breather membrane replacement is a specialist remediation process involving the removal of existing external wall layers to install a new, high-performance water-resistant but vapour-permeable layer. This critical component protects the building’s primary structure and insulation from moisture ingress while allowing internal water vapour to escape, preventing interstitial condensation and structural decay.

  • Cladding Bracket Replacement

    Cladding bracket replacement is a technical remedial process involving the removal of failed or non-compliant support components within a building's external wall system and installing new, structurally sound fixings. This intervention ensures the façade remains securely attached to the primary structure, maintains required cavity depths, and meets modern fire safety standards. It is typically required when inspections reveal structural fatigue, significant corrosion, or the presence of combustible components within the "helping hand" bracket system.

  • Cladding Rail Replacement

    Cladding rail replacement is the process of removing and renewing the structural framework that secures external façade panels to a building’s primary structure. This infrastructure, often hidden behind the visible rainscreen, is critical for managing wind loads, supporting the weight of the cladding, and ensuring the fire safety performance of the external wall system.

  • Parapet Cladding Remediation

    Parapet cladding remediation is the technical process of assessing, repairing, or replacing the external façade elements located at the topmost edge of a building’s wall system. These areas, known as parapets, serve as critical junctions between the roof and the external wall, requiring precise fire stopping, structural integrity, and weatherproofing to ensure the safety of the entire building envelope.

  • Fire Barrier Remediation

    Fire barrier remediation is the technical process of correcting, repairing, or replacing failed cavity barriers and fire stops within a building’s external wall system. This specialist work ensures that in the event of a fire, the concealed gaps behind cladding panels do not act as chimneys that allow flames and smoke to spread rapidly across the facade.

  • Brick Slip Cladding Remediation

    Brick slip cladding remediation refers to the systematic process of investigating, repairing, or replacing decorative thin-clay brick veneers that have failed due to structural issues, moisture ingress, or non-compliance with fire safety regulations. This technical intervention ensures the external wall system meets current UK Building Regulations, specifically regarding thermal performance and fire resistance for multi-storey buildings.

  • Fibre Cement Cladding Remediation

    Fibre cement cladding remediation refers to the systematic process of identifying, testing, and correcting defects in external wall systems that use fibre-reinforced cementitious panels. This professional intervention addresses issues ranging from structural instability and moisture-related degradation to fire safety non-compliance, ensuring the building envelope meets current UK Building Regulations and British Standards.

  • GRC Cladding Remediation

    GRC cladding remediation refers to the systematic process of identifying, testing, and rectifying defects in Glass Reinforced Concrete (GRC) facade systems. This process encompasses everything from localised structural repairs to comprehensive GRC cladding replacement where panels have reached the end of their service life or fail to meet modern safety standards.

  • Insulated Panel Replacement

    External wall systems using pre-fabricated units are a staple of modern UK construction. Insulated panel replacement refers to the systematic removal and substitution of composite or sandwich panels that no longer meet thermal, structural, or fire safety standards. This process is essential for maintaining the building envelope’s integrity and ensuring compliance with the Building Safety Act and updated Building Regulations.

  • SFS Remediation

    SFS remediation refers to the professional investigation, structural repair, or full-scale replacement of Steel Framing Systems (SFS) within a building’s external wall. In the UK, this process is typically required when the light gauge steel framing—which provides the structural skeleton for the façade—is found to be corroded, incorrectly installed, or failing to meet modern fire safety and thermal performance standards. A successful remediation strategy ensures the structural integrity of the building envelope while ensuring compliance with the Building Safety Act and updated Building Regulat

  • Sheathing Board Replacement

    In the complex hierarchy of an external wall system, the sheathing board occupies a critical position. Often hidden behind the decorative cladding and insulation layers, it serves as the primary structural skin of the building’s frame. When this component fails due to moisture ingress, structural movement, or fire safety non-compliance, sheathing board replacement becomes a technical necessity to ensure the long-term viability and safety of the property.

  • Steel Cladding Remediation

    Steel cladding remediation is the process of inspecting, repairing, or replacing external metal wall systems to ensure they meet modern fire safety, structural, and thermal standards. In the UK, this work is essential for high-rise residential and commercial buildings where existing steel façades may have deteriorated or were originally installed without adequate cavity barriers and non-combustible insulation.

  • Terracotta Cladding Remediation

    Terracotta cladding remediation refers to the specialist process of identifying, managing, and resolving defects within external wall systems that utilise fired-clay tiles or rainscreen panels. This technical intervention ensures that the building envelope remains structurally sound, weather-tight, and compliant with current UK fire safety regulations and Building Regulations (specifically Approved Document B).

  • Timber Cladding Remediation

    External timber facades have long been a popular choice for UK architects and developers, offering a natural aesthetic and strong environmental credentials. However, as buildings age and regulatory standards evolve—particularly following the Building Safety Act 2022—many property owners are finding that these systems require significant intervention.

  • Zinc Cladding Remediation

    Zinc cladding remediation is the technical process of identifying, managing, and resolving defects in zinc-based facade systems. This work typically involves structural inspections, moisture analysis, and the repair or replacement of non-compliant components. Effective remediation ensures that the external wall system meets modern fire safety standards, provides weather protection, and maintains the building’s aesthetic integrity.

  • Cladding Adhesion Testing

    Cladding adhesion testing is a critical technical assessment used to determine the structural integrity of bonded façade systems. This process measures the tensile strength of the bond between the cladding material and its substrate, ensuring the system can withstand wind loads, thermal expansion, and environmental degradation. For building owners and managing agents, these tests provide empirical evidence of whether a façade remains safe or requires remedial intervention.

  • Cladding Testing

    Professional cladding testing is a rigorous process used to evaluate the safety, integrity, and regulatory compliance of a building's external wall system. It involves physical sampling, laboratory analysis, and on-site inspections to identify material composition, fire performance, and structural stability. This technical assessment ensures that façades meet current UK building regulations and provides a clear pathway for necessary remediation or repair works.

  • Cladding Pull Out Testing

    Ensuring the structural stability of a building envelope requires more than a visual assessment of the exterior panels. Cladding pull out testing is a vital onsite procedure used to measure the physical load-bearing capacity of fixings and anchors within an external wall system. By applying a controlled tensile load to a fastener, engineers can verify that the substrate—whether it be concrete, masonry, or steel—is capable of holding the cladding system securely under environmental stresses such as wind loading and self-weight.

  • Cladding Wind Load Assessment

    A cladding wind load assessment is a technical engineering evaluation used to determine the specific wind pressures a building’s external wall system must withstand. It involves calculating peak positive (pressure) and negative (suction) forces based on the building's height, location, and geometry to ensure that panels, fixings, and subframes remain structurally secure under extreme weather conditions.

  • GRP Cladding Remediation

    Glass Reinforced Plastic (GRP), often referred to as fibreglass, has been a staple in the UK construction industry for decades. Its lightweight nature, versatility in moulding, and durability made it a popular choice for architectural features, decorative cornices, and modular wall panels. However, as building safety standards evolve and the long-term performance of these materials becomes clearer, many property owners now face the technical challenge of GRP cladding remediation.

Cladding questions in Liverpool

Costs vary significantly based on the height of the building, the access requirements, and the scale of the defects.

Rope Access Cladding Inspection on Brick FacadeRope access technician in harness inspecting upper-floor windows on a red brick building facade in London.rope access cladding inspection technician inspecting brick facade 7

Cladding testing in Liverpool