
insulated panel replacement
Insulated Panel Replacement
External wall systems using pre-fabricated units are a staple of modern UK construction. Insulated panel replacement refers to the systematic removal and substitution of composite or sandwich panels that no longer meet thermal, structural, or fire safety standards. This process is essential for maintaining the building envelope’s integrity and ensuring compliance with the Building Safety Act and updated Building Regulations.
Independent
UK-wide coverage
Survey options
Clear reporting
On this page
Book a insulated panel replacement survey
External wall systems using pre-fabricated units are a staple of modern UK construction. Insulated panel replacement refers to the systematic removal and substitution of composite or sandwich panels that no longer meet thermal, structural, or fire safety standards. This process is essential for maintaining the building envelope’s integrity and ensuring compliance with the Building Safety Act and updated Building Regulations.
For building owners and managing agents, the decision to replace these systems often stems from identified defects, such as delamination of the core, water ingress, or the presence of non-compliant combustible insulation. Understanding the distinction between localised repair and full-scale remediation is the first step in managing these complex technical projects.
- Investigation: Intrusive surveys to identify the core material and fixing condition.
- Assessment: Determining if the current system poses a life-safety risk or thermal failure.
- Selection: Choosing fire-rated, A1 or A2-s1, d0 compliant replacements.
- Execution: Phased removal and installation, often in occupied high-rise environments.
Key Takeaways
- Regulatory Compliance: All replacements must adhere to the latest Approved Document B fire safety standards.
- Material Identification: Knowing the difference between PUR, PIR, and Mineral Wool cores is vital for risk profiling.
- Holistic Remediation: Replacing a panel often requires upgrading cavity barriers and flashing details simultaneously.
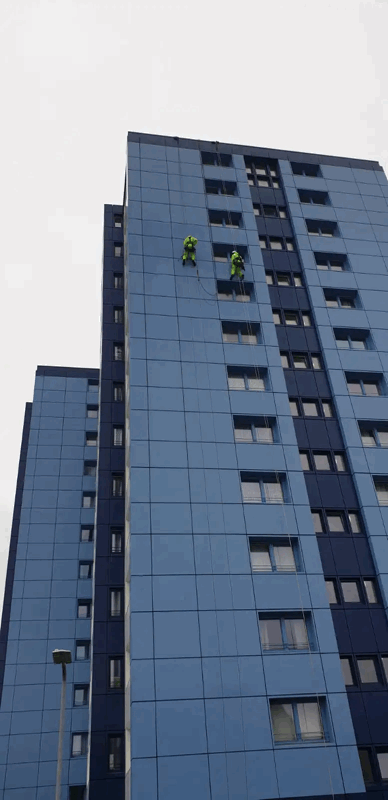
- Logistics: High-rise projects require specialist access solutions like mast climbers or cradles to ensure safety.
- Performance: New panels significantly improve U-values, reducing long-term energy costs for building occupants.
- Expertise: A professional cladding testing and inspection regime is the only way to accurately determine the scope of work.
Understanding Insulated Panel Systems
Insulated panels, often referred to as sandwich panels, consist of two metal skins—usually steel or aluminium—bonded to a central insulating core. These systems are popular because they provide both the external weather barrier and the thermal insulation in a single, rapidly installable component.
In the UK, they are frequently found on commercial warehouses, retail parks, and increasingly as part of the primary envelope for residential apartment blocks.
The core material is the most critical element. Older panels may use Expanded Polystyrene (EPS) or Polyurethane (PUR), which are highly combustible. Modern composite insulated panel replacement projects typically involve upgrading these to non-combustible mineral wool or advanced polyisocyanurate (PIR) cores that have been rigorously tested to BS EN 13501-1 standards.
The Role of Sandwich Panels in Modern Façades
A sandwich panel replacement is rarely just about the aesthetic. These panels are structural components of the façade. They must resist wind loads, manage thermal expansion, and prevent moisture from reaching the building’s primary frame. When these functions fail, the building’s longevity is compromised.
Common failures include:
- Adhesive Failure: The metal skin detaches from the core, leading to "pillowing."
- Thermal Bridging: Failed joints allow heat to escape and condensation to form.
- Oxidation: Cut-edge corrosion on the metal skins can lead to structural weakness.
Why Insulated Panel Replacement is Necessary
The primary driver for insulated cladding panel replacement in the current UK market is fire safety. Following the introduction of the Fire Safety Act 2021 and the Building Safety Act 2022, the criteria for "adequate" cladding have shifted. Many systems that were considered compliant at the time of installation are now classified as high-risk.
Beyond fire safety, insulated facade panel remediation is often triggered by physical deterioration. Water ingress is a frequent culprit. If the seals between panels fail, water can saturate the internal core or corrode the hidden fixings. In many cases, the damage is not visible from the ground, requiring a detailed cladding testing specialist to perform a "drop" or drone survey to identify the extent of the failure.
Insurance and Mortgageability Issues
Building owners are also finding that insulated panel replacement is a commercial necessity. Many insurers are refusing to provide cover for buildings with specific types of combustible core panels. Similarly, lenders may require an EWS1 (External Wall System) form with a B1 or A1 rating before approving mortgages on individual flats. Replacing non-compliant panels is often the only way to restore the asset's market value.
The Different Types of Insulated Panels
Before commissioning a replacement project, it is essential to understand the specific system currently installed. Not all insulated panels are created equal, and the replacement strategy will differ based on the original construction.
1. Polyurethane (PUR) and Polyisocyanurate (PIR)
These are "closed-cell" foam cores. While PIR has better fire performance than PUR, both are organic materials. In high-rise residential settings, these are often replaced with non-combustible alternatives to meet the "Ban on Combustible Materials" for buildings over 11 or 18 metres, depending on specific local mandates and risk assessments.
2. Mineral Wool Cores
Often referred to as "stone wool," these panels provide the highest level of fire resistance (Class A1 or A2). If a building already has mineral wool panels, insulated panel replacement might only be necessary if there is significant mechanical damage or if the original installation bypassed critical safety features like cavity barriers.
3. Expanded Polystyrene (EPS)
Common in older industrial buildings and some early 2000s residential builds, EPS represents a high fire risk. Composite insulated panel replacement for EPS systems is generally considered a priority remediation task by fire engineers and local authorities.
The Investigation Process: Identifying the Need for Change
At CladdingTesting.com, we believe that you cannot fix what you haven't fully diagnosed. A "look and see" approach is insufficient for modern façade management. The investigation phase for insulated facade panel remediation follows a strict protocol.
Intrusive Surveys and Sampling
A technician will remove small sections of the cladding to inspect the "make-up" of the wall. This is the only way to confirm:
- The exact type of insulation core.
- The presence and condition of cavity barriers.
- The state of the sub-frame and fixings.
- The presence of moisture or mould behind the panels.
These samples are often sent to laboratories for calorimetry testing to determine the heat of combustion. The results form the basis of a Fire Risk Appraisal of External Walls (FRAEW), which dictates whether insulated panel replacement is legally required.
Structural Integrity Checks
We also assess the pull-out strength of the fixings. If the building’s primary structure has deteriorated, simply putting new panels on old rails is a recipe for failure. We ensure the entire system—from the substrate to the outer skin—is fit for purpose.
Options: Repair, Remediation, or Replacement?
One of the most common questions from managing agents is whether they can avoid a full sandwich panel replacement. The answer depends on the nature of the defect and the height of the building.
When Repair is Appropriate
If the panels are fundamentally safe (e.g., mineral wool core) but have suffered from impact damage at ground level or minor cut-edge corrosion, a repair strategy is viable. This might involve:
- Applying specialist high-performance coatings to stop corrosion.
- Replacing individual damaged panels while keeping the rest of the system intact.
- Resealing joints with high-specification EPDM or silicone sealants.
When Full Replacement is Mandatory
Full insulated panel replacement is usually the only path forward when:
- The core material is combustible and the building falls under the scope of the Building Safety Act.
- Systemic delamination has occurred, meaning the panels are no longer structurally sound.
- The cost of localized repairs across a large surface area exceeds the cost of a new, warranted system.
The Replacement Process: Step-by-Step
Executing an insulated cladding panel replacement on an occupied high-rise is a feat of engineering and logistics. It requires a "live building" mentality where resident safety and comfort are prioritised alongside construction milestones.
Phase 1: Access and Site Setup
We determine the most efficient access method. For many tall buildings, Mast Climbing Work Platforms (MCWPs) are preferred over traditional scaffolding because they offer better security and less light obstruction for residents. Scaffolding may still be used for complex geometries or where high-velocity replacement is needed.
Phase 2: Systematic Removal
Panels are removed in a controlled sequence, typically from the top down. As each sandwich panel is removed, the exposed sub-structure is inspected. Any redundant fixings are removed, and the vapour control layer (VCL) is checked for integrity. Waste management is crucial here; old panels must be disposed of according to environmental regulations, particularly if they contain certain types of foam blowing agents.
Phase 3: Cavity Barrier Installation
In many older buildings, cavity barriers were either missing or incorrectly installed. During insulated facade panel remediation, we install new intumescent barriers that will expand in the event of a fire, sealing off the cavity and preventing the "chimney effect." This is a critical life-safety step that must be documented with photographic evidence for the Building Control sign-off.
Phase 4: Installing the New Panels
The new panels—typically A1-rated mineral wool composite panels—are fixed to the rails. We pay close attention to the interface details: windows, doors, and parapets. These are the areas where water ingress is most likely to occur if the flashing is not perfectly executed.
Book a insulated panel replacement survey
Challenges in High-Rise Remediation
Working on multi-storey residential blocks presents unique hurdles that don't exist in new-build construction. Insulated panel replacement in these environments requires a specialist touch.
Resident Liaison and Disruption
Unlike a construction site, these are people's homes. Noise levels must be managed, and privacy must be respected. We use obscuration films on windows where necessary and provide clear schedules so residents know when work will be happening outside their specific balcony or window.
Weather Windows and Building Protection
When you remove an insulated cladding panel, you are temporarily exposing the inner leaf of the building. This creates a risk of water ingress during a rainstorm. We use "temporary weathering" techniques, ensuring that no more cladding is removed than can be safely replaced or protected within a single work shift.
Logistics in Urban Areas
Many UK high-rises are located in tight urban centres with limited footprint. Managing the delivery of 10-metre long panels and the removal of bulky waste requires precise "just-in-time" logistics to avoid blocking blue-light routes or pedestrian walkways.
Technical Considerations for Property Professionals
If you are responsible for a building's envelope, you need to be aware of the technical specifications that govern composite insulated panel replacement. It is not a "like-for-like" swap; it is an upgrade to current standards.
U-Values and Thermal Performance
Part L of the Building Regulations dictates the thermal efficiency of the building. New panels often have higher thermal resistance than the ones they replace. However, they can also be thicker. This might require modifications to window reveals and cills to accommodate the deeper profile of the new façade.
Acoustic Performance
Insulated panels also act as a sound barrier. In city-centre locations, replacing a foam-core panel with a mineral wool core can actually improve the acoustic insulation of the building, providing a quieter environment for tenants—a significant value-add for property managers.
Wind Loading and Dead Loads
Mineral wool is significantly heavier than PUR or EPS foam. An engineer must calculate whether the existing sub-frame and the building’s primary structure can handle the increased dead load. At CladdingTesting.com, we coordinate with structural engineers to ensure the building is reinforced if necessary before the new panels arrive on site.
The Importance of Interface Details
A façade is only as strong as its weakest point. In insulated facade panel remediation, the weakest points are usually the interfaces between different materials.
We focus heavily on:
- Window Terminations: Ensuring the new panel creates a watertight seal with existing window frames.
- Parapet Caps: Preventing water from entering the top of the system.
- Base Details: Ensuring proper drainage so that any moisture that enters the cavity can escape without causing dampness.
Compliance and Certification
Upon completion of an insulated panel replacement project, the building owner must receive a comprehensive handover pack. This is not just paperwork; it is the legal proof that the building is safe.
This pack should include:
- Product Data Sheets: Confirming the fire rating of the panels and cores.
- Completion Certificates: Issued by Building Control or an Approved Inspector.
- Warranties: Typically 10 to 25 years for the coating and structural integrity of the panels.
- Photographic Evidence: A "Golden Thread" of information showing the hidden elements, like cavity barriers, before they were covered up.
Choosing the Right Partner
Selecting a contractor for sandwich panel replacement should not be based on price alone. The complexity of these projects means that experience in live environments and high-rise logistics is paramount.
Look for a partner who:
- Provides a detailed pre-construction investigation.
- Has a clear understanding of the Building Safety Act and its implications.
- Offers a turnkey service, from initial cladding testing to final installation.
- Demonstrates a transparent approach to risk management.
The Cost of Insulated Panel Replacement
The cost of insulated panel replacement varies widely based on building height, location, and the specific system chosen. While it is a significant capital expenditure, it must be viewed in the context of:
- Avoiding potential remediation notices from the Fire Service.
- Lowering insurance premiums.
- Restoring the ability to sell or re-mortgage units.
- Reducing energy bills through improved U-values.
We work with clients to explore funding options, including the Building Safety Fund (BSF) or the Cladding Safety Scheme (CSS), where applicable, to help mitigate the financial burden on leaseholders and building owners.
Future-Proofing Your Façade
Modern insulated cladding panel replacement is about more than just safety; it's about future-proofing. By choosing high-quality, non-combustible materials and ensuring precision installation, you protect the building for the next 30 to 50 years.
The industry is moving toward "circularity," where panels are designed to be easily deconstructed and recycled at the end of their life, further enhancing the sustainability credentials of your property.
FAQ
What is the difference between a sandwich panel and a composite panel?
In the context of insulated panel replacement, the terms are often used interchangeably. Both refer to a factory-engineered unit consisting of an insulating core between two metal faces. "Composite" is a broader term, while "sandwich" specifically describes the layered construction method.
Do all insulated panels need to be replaced if they have a foam core?
Not necessarily. The requirement for insulated facade panel remediation depends on the building's height, occupancy type, and the results of a Fire Risk Appraisal of External Walls (FRAEW). A qualified fire engineer will determine if the risk can be managed or if replacement is the only safe option.
How long does a typical replacement project take?
A medium-sized residential block might take anywhere from 6 to 12 months for full insulated panel replacement. This includes the time for site setup, lead times for bespoke panel manufacturing, and the phased installation process. Factors like UK weather and access requirements also play a role.
Will I have to move out during the work?
In the vast majority of cases, insulated cladding panel replacement is carried out while the building is occupied. We use specific sequencing to ensure the building remains weather-tight and secure, minimising the impact on residents' daily lives.
Can you replace panels only on the ground floor?
Yes, this is often called "targeted remediation." If a survey shows that only the panels within a certain distance of a fire hazard (like a bin store or car park) are a risk, we can perform a composite insulated panel replacement on those specific areas while leaving the higher-level, lower-risk cladding in place.
How do I know if my panels are failing?
Signs of failure include visible delamination (the metal skin bulging), water staining on internal walls, increased energy bills, or visible corrosion at the joints. However, the most dangerous defects, such as combustible cores, are often invisible. Professional cladding testing is the only way to be sure.
What are the new regulations for cladding in the UK?
The primary regulations are found in Approved Document B, which was updated to ban combustible materials on the external walls of "relevant buildings" over 18 metres. Further guidance in the Building Safety Act 2022 places more responsibility on "Accountable Persons" to ensure the safety of the building envelope, regardless of height.
Are mineral wool panels as efficient as foam panels?
To achieve the same thermal U-value, a mineral wool panel usually needs to be thicker than a PIR or PUR foam panel. However, mineral wool offers vastly superior fire resistance and acoustic insulation, making it the preferred choice for modern insulated panel replacement projects.
What happens to the old panels after removal?
Sustainability is a key part of our insulated facade panel remediation process. The metal skins (usually steel or aluminium) are highly recyclable. The foam or mineral wool cores are processed according to their material type, with every effort made to divert waste from landfill in accordance with UK environmental standards.
Can replacement improve my building's EPC rating?
Absolutely. Insulated panel replacement is one of the most effective ways to improve a building's thermal envelope. By reducing air leakage and improving U-values, the building becomes much more energy-efficient, which is reflected in a higher Energy Performance Certificate (EPC) rating.
Managing a façade project is a significant responsibility. Whether you are dealing with a single industrial unit or a complex of high-rise apartments, the goal remains the same: a safe, compliant, and durable building envelope. At CladdingTesting.com, we provide the technical clarity and operational expertise to move your project from uncertainty to completion.
Book a insulated panel replacement survey
What it costs
Pricing depends on building height, access and scope
Reviews
What clients say
Verified 5-star Google reviews from building owners, managing agents and contractors.