
cladding testing
Cladding Testing
Professional cladding testing is a rigorous process used to evaluate the safety, integrity, and regulatory compliance of a building's external wall system. It involves physical sampling, laboratory analysis, and on-site inspections to identify material composition, fire performance, and structural stability. This technical assessment ensures that façades meet current UK building regulations and provides a clear pathway for necessary remediation or repair works.
Independent
UK-wide coverage
Survey options
Clear reporting
On this page
Book a cladding testing survey
Professional cladding testing is a rigorous process used to evaluate the safety, integrity, and regulatory compliance of a building's external wall system. It involves physical sampling, laboratory analysis, and on-site inspections to identify material composition, fire performance, and structural stability. This technical assessment ensures that façades meet current UK building regulations and provides a clear pathway for necessary remediation or repair works.
Key Takeaways
- Safety First: Testing identifies high-risk materials such as ACM or HPL that may require urgent remediation to meet the Building Safety Act 2022 standards.
- Regulatory Compliance: Professional assessments are essential for obtaining EWS1 forms and satisfying the requirements of lenders, insurers, and the Building Safety Regulator.
- Beyond Fire: Comprehensive testing also evaluates structural fixings, moisture penetration, and the condition of cavity barriers.
- Individual Assessment: Not all failed tests require full replacement; targeted repairs or localised remediation are often viable, cost-effective solutions.
- Professional Oversight: Specialist contractors like CladdingTesting.com manage the process from initial intrusive surveys to final certification.
Understanding the Importance of Cladding Testing
For building owners and managing agents in the UK, the landscape of façade safety has changed fundamentally over the last decade. Cladding testing is no longer just a box-ticking exercise; it is a critical component of risk management for high-rise and multi-storey buildings. The primary objective is to determine exactly how an external wall system will behave under stress, particularly in the event of a fire.
The complexity of modern building envelopes means that what is visible on the surface rarely tells the whole story. A façade is a multi-layered system comprising the outer rainscreen, insulation, vapour membranes, cavity barriers, and the supporting subframe. Cladding material testing allows us to look behind the panels to ensure every component works together to protect the structure and its occupants.
Under the current UK regulatory framework, particularly for buildings over 11 metres, demonstrating the safety of these systems is a legal necessity. Without documented proof of testing and compliance, property professionals often face challenges with insurance renewals, property valuations, and the sale of individual units within residential blocks.
The Role of the Building Safety Act 2022
The Building Safety Act has introduced more stringent requirements for "higher-risk buildings" (typically those over 18 metres or seven storeys). External wall system testing provides the technical data required by the Accountable Person to fulfil their duties under the Act. It moves the conversation from guesswork to evidence-based decision-making.
Core Components of Facade Testing
A thorough investigation is rarely limited to a single test. Instead, it involves a suite of diagnostic procedures designed to provide a 360-degree view of the building's health. At CladdingTesting.com, we categorise these into three primary areas: fire performance, structural integrity, and weatherproofing.
Cladding Fire Testing and Material Analysis
This is the most critical element for many high-rise residential blocks. The focus here is on the combustibility of the materials used. Cladding fire testing typically involves taking samples of the core material—such as the polyethylene core in older Aluminium Composite Material (ACM) panels—and subjecting them to laboratory analysis.
- Calorimetry Testing: Measures the heat released when a material burns to determine its fire rating (A1 through to E).
- Combustibility Assessment: Identifies whether materials are non-combustible or of limited combustibility, as required for high-rise buildings.
- Cavity Barrier Inspection: Checking for the presence and correct installation of fire stops that prevent flames from spreading through the air gap behind the cladding.
Structural and Mechanical Testing
Even if a material is fire-safe, it must be securely attached to the building. Structural facade testing investigates the hidden fixings and sub-frames that hold the system in place. Over time, wind loading, thermal expansion, and corrosion can weaken these components.
We perform pull-out tests on anchors and inspect the galvanic compatibility of different metals within the system. This is especially important for older buildings where original installation records may be missing or incomplete. Identifying a failing fixing early can prevent a significant safety hazard during high winds.
Moisture and Thermal Performance
Water ingress is a leading cause of long-term façade failure. Testing for moisture involves identifying failed sealants, blocked drainage channels, or breached vapour barriers. If water enters the insulation layer, it not only reduces thermal efficiency but can also cause hidden rot or corrosion in the building's primary structure.
The Process: From Survey to Strategy
We believe that every building requires a bespoke approach. A "one-size-fits-all" mentality often leads to unnecessary costs or overlooked risks. The cladding testing process follows a logical progression to ensure no detail is missed.
1. Initial Desk Study
The first step is to review O&M (Operation and Maintenance) manuals, as-built drawings, and previous survey reports. While these documents don't replace physical testing, they provide a roadmap for where to focus the investigation. We look for specific product names and system specifications that were common during the period of construction.
2. Intrusive Site Surveys
An intrusive survey involves the removal of small sections of cladding to inspect the hidden build-up. This is the only way to verify if the building was actually constructed according to the original plans. We look at the thickness of insulation, the placement of cavity barriers, and the type of fixings used.
3. Sampling and Laboratory Analysis
Small samples of the rainscreen, insulation, and membranes are taken and sent to UKAS-accredited laboratories. This provides definitive data on cladding material testing. The results will categorise the materials based on the European Classification (Euroclass) system, which is the standard used in UK building regulations.
4. Technical Reporting
The data is compiled into a comprehensive report. Rather than just providing raw numbers, we explain what the results mean for the building’s future. This report serves as the foundation for any subsequent EWS1 (External Wall System) assessment or remediation strategy.
When to Repair vs. When to Replace
One of the most common misconceptions in the industry is that any "failed" test automatically means the entire building must be reclad. This is not always the case. At CladdingTesting.com, our goal is to find the most practical and safe solution, which may involve targeted remediation rather than total replacement.
Scenarios for Cladding Repair
Repair is often viable when the underlying system is compliant, but specific components have deteriorated or were poorly installed.
Examples include:
- Sealant Failure: Replacing perished joints to prevent water ingress.
- Localised Impact Damage: Replacing a small number of dented or scratched panels at ground level.
- Fixing Remediation: Strengthening the sub-frame or replacing corroded screws while retaining the existing panels.
Scenarios for Targeted Remediation
Remediation is a middle-ground solution. It involves fixing systemic issues without necessarily stripping the building back to the frame.
Common remediation tasks include:
- Cavity Barrier Retrofitting: Installing missing fire breaks within the existing wall cavity.
- Insulation Replacement: Removing combustible insulation and replacing it with mineral wool while keeping the original non-combustible outer rainscreen.
- Vapour Barrier Correction: Replacing flammable membranes that were incorrectly specified.
Scenarios for Complete Recladding
Complete replacement is the last resort, typically reserved for buildings where the primary cladding material (such as Category 3 ACM) poses an unmanageable fire risk or where the system is nearing the end of its structural lifespan. In these cases, we manage the entire recladding project, ensuring the new system meets all modern thermal and fire safety standards.
Logistics and Access in High-Rise Environments
Testing and remediating tall buildings presents unique logistical challenges. The complexity of external wall system testing increases with every floor. We must consider the safety of the public, the comfort of the residents, and the structural constraints of the site.
Access Methods
Selecting the right access method is crucial for both budget and efficiency.
- Mast Climbers: Ideal for heavy-duty remediation and recladding projects, providing a stable platform for multiple workers and materials.
- Cradle Systems: Frequently used for inspections and light repairs on very tall structures where ground space for mast climbers is limited.
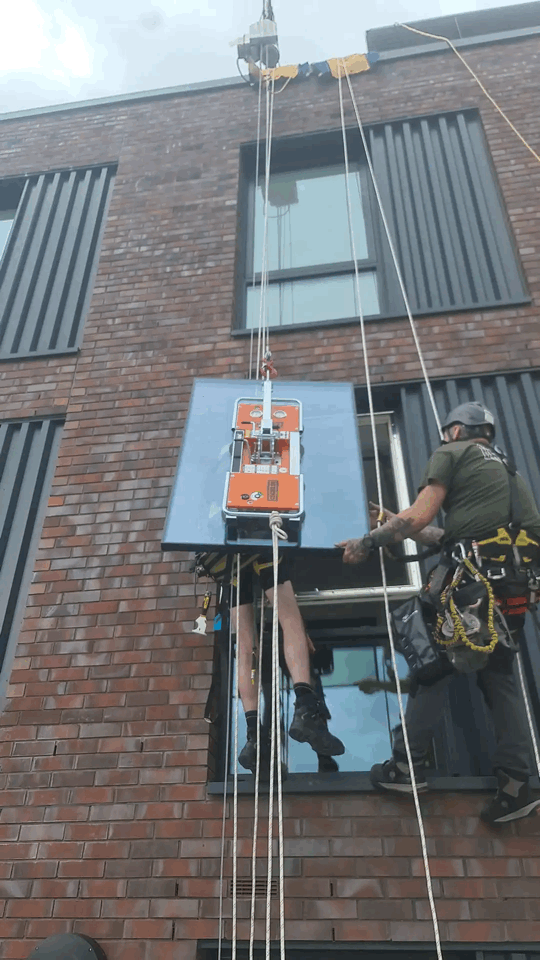
- Rope Access (Abseiling): A cost-effective and low-impact solution for initial inspections, sampling, and minor repairs.
- Scaffolding: Still the standard for full-scale recladding, though it can be the most disruptive for residents due to noise and loss of light.
Managing Resident Disruption
Most of our projects take place on occupied residential blocks. Communication is as important as the technical work. We structure our programmes to minimise the time windows where privacy is impacted and ensure that fire safety measures remain robust throughout the duration of the works.
Book a cladding testing survey
Technical Standards and UK Regulations
Navigating the "Golden Thread" of information required by the Building Safety Regulator involves a deep understanding of specific UK standards. Cladding testing must be conducted with these benchmarks in mind.
BS 8414 and BR 135
BS 8414 is the British Standard for fire performance testing of external cladding systems. It is a full-scale test where a 9-metre high section of the wall is built and set on fire to see how the system performs as a whole. BR 135 is the document that sets the criteria for a "pass" or "fail." If your building relies on a "desktop study" or a "BS 8414 pass," we can verify if the site-built reality matches the tested configuration.
The Euroclass System
Materials are rated from A1 (non-combustible) to F (highly flammable). In the UK, high-rise buildings generally require A1 or A2-s1, d0 rated materials for the external wall. Our cladding fire testing reports clearly state where your building sits on this scale, providing the clarity needed by fire engineers.
Common Challenges in Facade Remediation
Identifying a problem is only half the battle. Delivering a solution in a live environment requires foresight. Property managers often face hurdles that can delay projects and increase costs if not managed correctly.
Hidden Defects: It is common to start a repair on a small area only to find that the issues are widespread. This is why we advocate for more extensive initial cladding testing. Finding the full scope of the problem early prevents mid-project budget shocks.
Material Availability: The UK market for compliant cladding materials is currently very high-demand. We work closely with manufacturers to secure lead times that align with project schedules, ensuring that buildings aren't left in a "stripped" state for longer than necessary.
Interface Complexity: The façade does not exist in isolation. It meets windows, balconies, rooflines, and doors. These interfaces are often where fire safety or waterproofing fails. Our technical assessments pay special attention to these "junctions" to ensure the entire envelope is secure.
Working with Multidisciplinary Teams
A successful cladding project requires collaboration. CladdingTesting.com acts as a central hub, providing the technical data that other professionals need to do their jobs effectively.
- Fire Engineers: Use our test results to produce Fire Risk Appraisal of External Walls (FRAEW) under PAS 9980.
- Surveyors: Rely on our structural findings to advise on long-term asset management and valuation.
- Managing Agents: Use our reports to communicate clearly with Leaseholders and Boards of Directors about the necessary steps and costs.
- Legal Teams: Utilise our evidence in potential litigation against original developers or for claims through the Building Safety Fund.
Cost Considerations and Funding
The cost of cladding testing and subsequent works is a major concern for any property owner. However, neglecting testing can lead to much higher costs in the form of increased insurance premiums, inability to sell property, or emergency repair works.
In the UK, several funding streams may be available, such as the Building Safety Fund (BSF) or the Cladding Safety Scheme (CSS). These funds are designed to cover the cost of remediating life-safety fire risks. Having professional, documented external wall system testing is a prerequisite for a successful application to these schemes.
We provide detailed cost breakdowns for every option—repair, remediation, and replacement—allowing clients to make commercially informed decisions that balance safety with financial reality.
Advanced Investigative Techniques
Beyond physical sampling, we utilise modern technology to enhance our cladding testing services. These methods allow us to gather data more quickly and with less disruption to the building's occupants.
Thermographic Surveys
Using infrared cameras, we can identify heat loss and thermal bridging. More importantly, thermography can sometimes detect areas of moisture trapped behind cladding panels, as wet insulation has a different thermal profile than dry material. This helps us target intrusive investigations more effectively.
Drone Inspections
High-resolution drone photography allows for the visual inspection of high-level cladding that is otherwise difficult to reach. While it cannot replace cladding material testing (which requires physical samples), it is an excellent tool for identifying loose panels, surface degradation, and failing sealants across a large elevation.
Endoscopic Investigation
In some cases, we can use boroscopes—tiny cameras inserted through small drill holes—to inspect the cavity without removing entire panels. This is a "minimally intrusive" way to check for the presence of cavity barriers or to inspect the condition of the sub-frame in a cost-effective manner.
Frequently Asked Questions
What is an EWS1 form and do I need cladding testing for it?
An EWS1 (External Wall System) form is a way for mortgage lenders to assess the fire safety of a building's cladding. To sign off an EWS1, a qualified professional usually requires cladding fire testing data and an intrusive survey to understand the wall build-up. It is almost impossible to provide an accurate EWS1 rating without physical testing.
How long does the cladding testing process take?
An initial site survey can often be completed in a few days. However, laboratory analysis for cladding material testing typically takes 2 to 4 weeks, depending on the complexity of the samples. A full comprehensive report is usually delivered within 6 weeks of the initial instruction.
My building has passed a fire risk assessment; do I still need cladding testing?
Yes. A standard Fire Risk Assessment (FRA) focuses on internal common areas, fire doors, and alarms. It does not typically include an intrusive look at the external wall system. A specialist FRAEW (Fire Risk Appraisal of External Walls) is specifically required for cladding, and this relies on technical facade testing.
Can cladding be tested during the winter?
Yes, testing can be carried out year-round. However, certain types of facade testing, such as water tightness testing or thermal imaging, may be weather-dependent. Our teams plan the schedule to ensure environmental conditions don't compromise the accuracy of the results.
What happens if the tests show my cladding is unsafe?
If testing identifies a significant risk, the first step is to implement interim safety measures, such as a "simultaneous evacuation" strategy or a waking watch, if recommended by a fire engineer. We then work with you to develop a remediation plan, which could range from installing cavity barriers to a full recladding programme.
Is it possible to test cladding without damaging the building?
We aim to be as "non-destructive" as possible. However, cladding testing usually requires at least some intrusive work to see what is behind the panels. We ensure that any areas opened up are professionally resealed or temporarily covered to maintain the building's weather integrity during the process.
Who is responsible for paying for cladding testing?
Generally, the building owner or the "Accountable Person" under the Building Safety Act is responsible for commissioning the testing. Depending on the lease terms and the nature of the building, these costs may be recoverable through service charges, or they may be covered by government funding schemes if the building qualifies.
Managing the Future of Your Building Envelope
The transition from a building with unknown cladding risks to one that is fully compliant and certified is a journey that requires technical precision. Cladding testing is the vital first step on that path. By identifying the specific materials and construction methods used in your building, you move away from generalisations and towards a focused, cost-effective solution.
Whether the outcome is a simple programme of joint repairs or a comprehensive recladding project, the objective remains the same: a safe building that meets all modern standards. At CladdingTesting.com, we provide the expertise to navigate the technical and regulatory hurdles, giving building owners, managers, and residents the confidence that their property is in safe hands.
If you are responsible for a multi-storey or high-rise building and have concerns about the condition or compliance of your external walls, the time to act is now. Systematic investigation is the only way to ensure long-term safety and protect the value of your asset. Contact our team to discuss how we can assist with your specific cladding testing requirements.
Book a cladding testing survey
What it costs
Pricing depends on building height, access and scope
Reviews
What clients say
Verified 5-star Google reviews from building owners, managing agents and contractors.