- Regulatory Compliance: Ensuring buildings meet the latest UK fire safety standards and PAS 9980 criteria.
- Risk Mitigation: Identifying hazardous materials like ACM, HPL, or insufficient cavity barriers.
- Structural Integrity: Detecting failing fixings, corrosion, or substrate degradation.
- Building Value: Securing EWS1 forms to facilitate property sales, lending, and insurance.
- Resident Safety: Implementing non-combustible solutions to protect occupants and property assets.
Key Takeaways#
- Individual Assessment: Every building in Richmond requires a bespoke investigation; there is no "one size fits all" for façade remediation.
- Testing First: Comprehensive cladding testing is essential before committing to expensive replacement programmes.
- Phased Remediation: In many cases, targeted repairs or localized cavity barrier installation can resolve safety issues without full recladding.
- Logistics Matter: Richmond's urban density requires specialist access strategies, including mast climbers and abseil teams.
- Regulatory Burden: The Building Safety Act 2022 places significant legal responsibility on "Accountable Persons" to manage façade risks.
- Holistic Approach: Effective replacement considers insulation, fire stopping, and airtightness, not just the outer aesthetic panel.
The Landscape of Façade Safety in Richmond upon Thames#
Richmond upon Thames features a diverse architectural landscape, ranging from historic protected structures to modern high-rise residential developments. For property managers and building owners, maintaining the external envelope is no longer just a matter of aesthetics or weatherproofing. It is a critical safety and legal obligation.
The shift in UK building regulations following the Grenfell Tower tragedy has fundamentally altered how we view external wall systems. In Richmond, where many multi-storey apartment blocks were constructed or refurbished in the early 2000s, there is a pressing need to verify the composition of these systems.
Cladding Testing and Replacement in Richmond upon Thames is a structured process designed to move from uncertainty to compliance. By identifying exactly what materials are present and how they have been installed, we can determine the most cost-effective and safest route forward for the building.
A significant challenge for many building owners in the borough is the lack of "as-built" documentation. Without accurate records of what sits behind the cladding panels—such as the type of insulation or the presence of cavity barriers—a physical inspection is the only reliable way to confirm safety.
Maintaining a "Golden Thread" of information is now a regulatory requirement for high-risk buildings. This involves keeping a digital record of the building’s design, construction, and ongoing maintenance. Our testing services help re-establish this thread by providing documented evidence of the current wall build-up.
Cladding Testing Methodology: Beyond the Surface#
Effective testing is not merely a visual inspection from the ground. It requires a multi-faceted technical approach to understand how the entire external wall system behaves as a single unit.
We focus on intrusive investigations. This involves removing specific panels at various heights and locations on the building to inspect the substrate, the rail system, the insulation, and the fire-stopping measures.
Intrusive Inspections and Sampling#
During an intrusive inspection, our technicians take physical samples of the materials found. These samples are often sent to UKAS-accredited laboratories to determine their combustibility rating (Euroclass A1 to E).
- Material Identification: Distinguishing between Aluminium Composite Material (ACM), High-Pressure Laminate (HPL), and Metal Composite Material (MCM).
- Cavity Barrier Assessment: Checking if horizontal and vertical fire breaks are correctly positioned and made of the right materials.
- Insulation Analysis: Verifying if the insulation is combustible (e.g., PIR/PUR foam) or non-combustible (e.g., mineral wool).
- Moisture and Corrosion: Looking for signs of water ingress that could compromise the structural fixings of the façade.
The Role of PAS 9980:2022#
The PAS 9980 code of practice provides a methodology for the fire risk appraisal of external wall construction (FRAEW). Rather than just looking at materials, it assesses the overall risk to life. Our testing reports in Richmond are structured to support these appraisals, helping fire engineers make informed decisions.
When is Cladding Replacement Necessary?#
One of the most common misconceptions is that any "non-compliant" material must be immediately stripped and replaced. This is not always the case. The decision to repair, remediate, or replace depends on a complex balance of fire safety risk, structural condition, and long-term viability.
Criteria for Full Replacement#
Full replacement is typically recommended when the existing system poses an unacceptable risk that cannot be mitigated through smaller interventions.
- High-Risk Materials: If the façade is composed of Category 3 ACM or certain types of HPL with combustible insulation and no fire breaks.
- Systemic Failure: When the fixing system is corroded or structurally unsound, making the panels a falling hazard.
- Widespread Water Ingress: If the building envelope has failed to the point that the internal structure is being damaged, a full reclad may be the most economical long-term solution.
- Insurance and Lending Requirements: Often, the drive for replacement is commercial; lenders may refuse mortgages on buildings that do not achieve a specific EWS1 rating.
Remediation is a more targeted approach. It might involve keeping the existing outer panels but replacing the combustible insulation behind them. Or, it could involve installing missing cavity barriers to prevent the spread of fire within the façade void.
This approach is often preferred in Richmond’s densely populated areas because it is generally faster and causes less disruption to residents. However, it requires a high level of technical certainty that the remaining components are safe to leave in situ.
Operational Challenges in Richmond upon Thames#
Executing Cladding Testing and Replacement in Richmond upon Thames presents unique logistical hurdles that require experienced management.
Access and Urban Constraints#
Richmond features many narrow streets and buildings situated close to public footpaths or the River Thames. Setting up traditional scaffolding is not always feasible or cost-effective.
We often deploy alternative access methods:
- Mast Climbing Work Platforms (MCWPs): These provide a stable working base for heavy replacement works while occupying a smaller footprint than scaffolding.
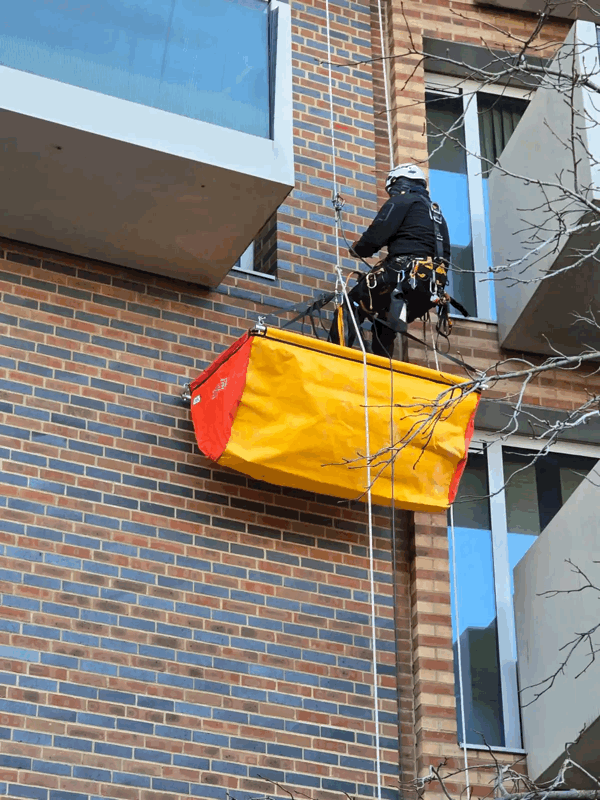
- Industrial Rope Access: Ideal for initial cladding testing and localized repairs, abseil teams can reach difficult areas without blocking entrances.
- Cradle Systems: Often used on very tall buildings where ground-based access is impossible.
Working in Occupied Buildings#
The majority of our projects in Richmond involve buildings where residents continue to live. This requires a sensitive approach to site management.
Noise control, dust suppression, and maintaining privacy are paramount. We work closely with managing agents to ensure residents are kept informed of the schedule, especially when work is being carried out directly outside their windows.
The Technical Process of Recladding#
Once the decision to replace has been made, the project moves into the design and specification phase. This is where we ensure the new system will not only be safe but also improve the building’s thermal performance.
Step 1: Removal and Disposal#
Removing old cladding must be done systematically. Combustible materials must be handled and disposed of according to strict environmental and safety regulations. We ensure that the building remains weather-protected during the "stripped" phase.
Step 2: Substrate Preparation#
Once the old system is removed, we inspect the underlying structure (usually concrete or steel). Any repairs to the building's "skin" are carried out now to ensure the new façade has a solid foundation.
Step 3: Insulation and Fire Stopping#
We typically install non-combustible mineral wool insulation. Crucially, this is the stage where cavity barriers are installed. These are intumescent strips that expand in the heat of a fire to seal off the gap between the building and the cladding, preventing the "chimney effect."
Step 4: The New Façade#
The final layer—whether it be aluminium, zinc, terracotta, or brick slip—is installed on a compliant rail system. We ensure all interfaces, such as those around windows and balconies, are correctly sealed to prevent future water ingress.
Commercial and Legal Considerations#
For property professionals in Richmond, the financial implications of cladding work are significant. Understanding the funding landscape is a key part of the process.
The Building Safety Fund (BSF)#
The UK government has made funds available for the remediation of unsafe cladding on residential buildings over 11 metres (formerly 18 metres). Navigating the BSF application process requires detailed technical reports and accurate costings, which our testing and assessment services provide.
Professional Indemnity and EWS1#
Following the completion of Cladding Testing and Replacement in Richmond upon Thames, the goal is often to secure a clean EWS1 (External Wall System) form. This document is signed by a qualified professional and is essential for buyers to secure mortgages. We work alongside fire engineers to ensure that our remedial works meet the criteria for a B1 or A1 rating.
Common Cladding Defects Found in Richmond#
Through our extensive work in the borough, we have identified recurring issues that building owners should be aware of.
| Defect Type | Description | Typical Solution |
|---|
| Inadequate Cavity Barriers | Fire breaks are missing, incorrectly sized, or installed backwards. | Localized remediation to install compliant barriers. |
| Combustible Spandrel Panels | Glass or metal panels in window units containing flammable cores. | Targeted replacement of specific panels. |
| Galvanic Corrosion | Dissimilar metals in the rail system reacting and weakening fixings. | Replacement of the support grid and fixings. |
| Poor Interface Detailing | Gaps where the cladding meets window frames, allowing water ingress. | Sealant replacement or flashing redesign. |
Risk Management and Professional Duty#
Managing a cladding project is an exercise in risk management. The "Accountable Person" under the Building Safety Act must demonstrate that they have taken all reasonable steps to ensure the safety of the building.
By engaging a specialist for Cladding Testing and Replacement in Richmond upon Thames, you are establishing a professional audit trail. This demonstrates due diligence to the Building Safety Regulator (BSR), insurers, and residents.
We do not advocate for "quick fixes." Our approach is rooted in engineering logic: we identify the root cause of the failure—whether it is material-based or installation-based—and provide a solution that addresses the long-term integrity of the building.
The Importance of Independent Testing#
It is vital that testing is performed by a party that understands the nuances of different façade systems. A "pass" or "fail" is rarely helpful on its own. Instead, we provide a detailed commentary on the condition of the system, allowing for a nuanced decision on whether a full reclad is truly necessary.
Final Considerations for Richmond Building Owners#
The complexity of modern façades requires a specialist eye. Whether you are dealing with a 1970s office conversion or a brand-new residential block, the principles of Cladding Testing and Replacement in Richmond upon Thames remain the same: rigorous investigation, clear reporting, and compliant delivery.
The goal is to move from a position of uncertainty to a position of safety and compliance. By systematically addressing the risks associated with the external wall, property professionals can protect both the lives of the occupants and the long-term value of the asset.
If you are responsible for a building in Richmond and have concerns about the composition or condition of its façade, the first step is professional testing. This provides the data needed to make informed, commercial, and safety-critical decisions.