
cavity barrier remediation
Cavity Barrier Remediation
Cavity barrier remediation is the technical process of identifying, correcting, or replacing defective fire-stopping measures within the external wall systems of a building. It ensures that the "cavity"—the gap between the structural wall and the external cladding—is properly compartmentalised to prevent the rapid spread of fire and smoke. In the UK, this work is essential for aligning high-rise and multi-storey buildings with current Building Regulations and fire safety standards.
Independent
UK-wide coverage
Survey options
Clear reporting
On this page
Book a cavity barrier remediation survey
Cavity barrier remediation is the technical process of identifying, correcting, or replacing defective fire-stopping measures within the external wall systems of a building. It ensures that the "cavity"—the gap between the structural wall and the external cladding—is properly compartmentalised to prevent the rapid spread of fire and smoke. In the UK, this work is essential for aligning high-rise and multi-storey buildings with current Building Regulations and fire safety standards.
- Compliance: Remediation ensures your building meets the requirements of the Building Safety Act 2022 and Approved Document B.
- Safety: Correctly installed barriers are critical for maintaining the "stay put" policy by preventing fire from bypassing internal floor slabs.
- Longevity: Remedial works often address secondary issues like moisture management and thermal bridging.
- Investigation: Effective remediation starts with intrusive surveys to determine if the issue is a design flaw or an installation error.
Key Takeaways
- Critical Function: Cavity barriers are designed to close the gap in a façade during a fire, preventing a "chimney effect" that accelerates flame spread.
- Common Defects: Many existing buildings suffer from gaps in barriers, barriers installed upside down, or missing "intumescent" strips.
- Regulatory Pressure: Following the Fire Safety Act 2021, building owners must demonstrate that external wall systems are safe and compliant.
- Remediation Routes: Options range from cladding cavity barrier repair (localised) to full cavity barrier replacement during a total recladding project.
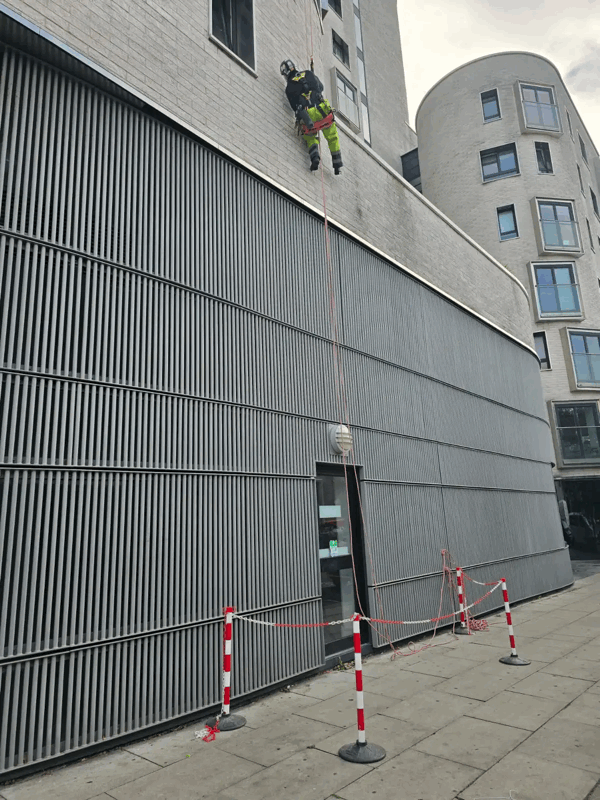
- Specialist Access: High-rise remediation requires expertise in mast climbers, cradles, and rope access to reach the façade interfaces safely.
- Holistic Approach: Remediation should be viewed alongside insulation and cladding panel integrity, rather than in isolation.
Understanding the Role of Cavity Barriers
In modern UK construction, most external walls are designed as "rainscreen" systems. These systems purposely leave a ventilated cavity between the outer decorative cladding and the inner insulation layer. While this cavity is vital for moisture drainage and ventilation, it poses a significant fire risk if left uninterrupted. Without barriers, this gap acts as a flue, drawing flames upward at an alarming rate.
Cavity barriers are the primary defence against this phenomenon. Unlike fire stops, which seal permanent gaps in a building's structure, cavity barriers are often "open-state." This means they allow air to circulate during normal conditions but expand rapidly (intumesce) when exposed to heat. This expansion seals the cavity, preventing fire and smoke from travelling between different floors or fire compartments.
Effective cavity barrier remediation is not just about placing a block of mineral wool into a gap. It requires a precise understanding of the cladding cavity barrier repair requirements specific to the materials used in the façade. If the barrier does not sit flush against the back of the cladding panel, or if the intumescent strip is too far away to bridge the gap when heated, the entire safety system fails.
Vertical vs. Horizontal Barriers
Façade systems generally require two types of barriers to be compliant. Horizontal barriers are typically "open-state" to allow for ventilation. These are installed at floor levels to prevent vertical fire spread. If these are found to be missing or incorrectly sized, external wall cavity barriers must be retrofitted or replaced to ensure the building's fire strategy remains valid.
Vertical barriers are usually "closed-state" and are installed at compartment walls and around openings like windows and doors. Their job is to prevent fire from moving laterally across the building face. During a cladding testing inspection, we often find that vertical barriers have been omitted entirely or are poorly fitted, leaving large gaps that negate their purpose.
Why Cavity Barrier Remediation is Required
The need for remediation typically stems from one of three factors: poor original installation, the use of non-compliant materials, or damage caused by later building works. In many legacy buildings, barriers were either not installed according to the manufacturer’s instructions or were simply the wrong size for the cavity they were intended to protect.
Property professionals often face the challenge of "hidden defects." Because cavity barriers are located behind the cladding panels, they cannot be inspected visually from the ground. It is only through intrusive surveys—where panels are removed to reveal the inner workings of the wall—that the extent of the failure becomes clear. This is why cavity barrier installation cladding projects must be supervised by specialists who understand the tolerances involved.
Common Installation Failures
- Insufficient Compression: Mineral wool barriers must be compressed slightly to create a smoke-tight seal against the inner leaf.
- Incorrect Orientation: Installing barriers upside down can prevent the intumescent strip from activating correctly.
- Inadequate Fixings: If barriers are not secured with the correct stainless steel or galvanised brackets, they may sag or fall out of position over time.
- Gaps at Intersections: Fire can easily "leak" through the corners where horizontal and vertical barriers meet if they are not tightly butted together.
- Debris in the Cavity: Construction waste left in the cavity can catch fire or obstruct the expansion of the intumescent strip.
The Remediation Process: From Investigation to Completion
At CladdingTesting.com, we follow a systematic logic to resolve façade defects. We do not believe in a "one-size-fits-all" approach. Instead, we determine the most appropriate route—whether that is targeted cladding cavity barrier repair or a more comprehensive cavity barrier replacement—based on the specific risks identified during our investigation.
Step 1: The Intrusive Survey
The first step in any cavity barrier remediation project is a thorough assessment. This involves removing a representative sample of cladding panels across different elevations and floor levels. We look for the presence, type, and condition of the barriers. We also measure the "residual gap"—the distance between the barrier and the cladding—to ensure it falls within the manufacturer's certified limits.
Our findings are documented with high-resolution photography and detailed reports. These reports serve as the evidence base for building owners, insurers, and the Building Safety Regulator. If the barriers are present but poorly installed, we assess whether they can be adjusted or if they require full removal.
Step 2: Designing the Remedial Solution
Once the defects are known, a remediation strategy is developed. This isn't just a construction plan; it is a fire engineering exercise. We must ensure that the new external wall cavity barriers are compatible with the existing insulation and cladding panels. If the building has combustible insulation, the choice of barrier becomes even more critical.
The design must also account for the building's structural movements. High-rise buildings move due to wind loads and thermal expansion. The cavity barriers must be resilient enough to maintain their seal despite these subtle shifts. We work closely with fire engineers to ensure the proposed remediation restores the building's fire rating to the required standard.
Step 3: Execution and Quality Control
The physical cavity barrier installation cladding work is the most intensive phase. Depending on the building's height and location, we utilize mast climbers, cradles, or scaffolding. Our teams are trained specifically in façade mechanics, ensuring that while the barriers are being fixed, the structural integrity of the cladding rails and fixings is not compromised.
Quality control is paramount. Every barrier installed is photographed and logged against a building map. This provides a "Golden Thread" of information, proving to future stakeholders that the work was done correctly. We often find that on original builds, the lack of oversight led to the defects; our remediation process is designed to prevent those errors from being repeated.
Technical Considerations for High-Rise Buildings
Remediating a tower block presents logistical challenges that a standard low-rise project does not. There is the issue of "occupied remediation"—the fact that residents are living behind the walls being worked on. This requires a high degree of sensitivity regarding noise, privacy, and safety.
Furthermore, the height of the building dictates the wind pressures the façade must withstand. External wall cavity barriers must be fixed with brackets that can handle these loads without vibrating or failing. In very tall buildings, we also have to consider the "stack effect," where air pressure differences between the bottom and top of the building can influence how smoke moves through a failed cavity.
Access and Logistics
Choosing the right access method is a commercial and practical decision. While scaffolding provides a stable platform, it is expensive and can be a security risk for residents. Mast climbing work platforms (MCWPs) are often the preferred choice for cavity barrier replacement on high-rise blocks, as they offer better speed and less visual impact for tenants. Our team evaluates the site footprint and building height to recommend the most efficient access strategy.
Interface with Windows and Balconies
One of the most complex areas of cavity barrier remediation is the interface between the wall system and windows or balconies. These are "weak points" where fire can easily transition from the cavity to the interior of the building or vice versa. We ensure that fire-rated "closers" and barriers are seamlessly integrated around every opening, creating a continuous line of defence.
Book a cavity barrier remediation survey
The Impact of the Building Safety Act 2022
The legal landscape for building owners in the UK has changed significantly. The Building Safety Act 2022 introduces a new regime for "higher-risk buildings" (those over 18 metres or 7 storeys). Under this legislation, the Accountable Person must demonstrate that they have taken all reasonable steps to prevent a major incident. Missing or defective cavity barriers are a high-priority risk in the eyes of the Regulator.
Engaging in a cavity barrier remediation programme is often a prerequisite for obtaining an EWS1 (External Wall System) form, which is frequently required for residents to sell or remortgage their apartments. Without a clear plan to address these safety defects, buildings can become unmortgageable and uninsurable.
Comparing Repair vs. Replacement
A common question from managing agents is whether they can get away with a simple cladding cavity barrier repair or if a full cavity barrier replacement is necessary. The answer depends on the systemic nature of the failure. At CladdingTesting.com, we aim to be pragmatic. If the issue is localized to a specific floor or elevation due to a previous repair, a targeted fix is often sufficient.
However, if the investigation reveals that the barriers were the wrong specification for the entire building, or if they were consistently installed incorrectly, a full replacement is usually the only safe and compliant option. Trying to "patch" a fundamentally flawed fire-stopping system often costs more in the long run through repeated inspections and failed certifications.
// Example of a typical Remediation Decision Matrix
If (Defect == "Missing Barriers") {
    Action = "Full Cavity Barrier Installation";
} Else if (Defect == "Incorrect Gap Size") {
    Action = "Replacement with Correct Sized Barriers";
} Else if (Defect == "Loose Fixings") {
    Action = "Localised Cladding Cavity Barrier Repair";
}
Materials Used in Remediation
The materials selected for cavity barrier remediation must be non-combustible, typically achieving a Euroclass A1 or A2-s1, d0 rating. The most common material is high-density stone wool (mineral wool). This material is favoured because it is breathable, provides excellent thermal insulation, and has a high melting point (often above 1000°C).
For horizontal applications, these mineral wool strips are fitted with an intumescent tape. This tape is chemically engineered to react to heat. When a fire occurs, the tape expands to several times its original thickness, closing the ventilation gap in seconds. Part of our role is ensuring these materials are stored and handled correctly on-site; if the intumescent strip gets wet or damaged during installation, its performance can be compromised.
The Cost of Inaction
Delaying cavity barrier remediation carries significant risks beyond the obvious safety concerns. From a commercial perspective, the cost of remediation tends to rise over time due to inflation in material prices and labour. Furthermore, insurers are increasingly scrutinising the fire safety of façades. A building with known, unaddressed cavity barrier defects may face soaring premiums or even a total withdrawal of cover.
There is also the matter of legal liability. Should a fire occur and it is discovered that the building owner was aware of defective external wall cavity barriers but failed to act, the legal and financial consequences would be severe. Proactive remediation is not just a safety measure; it is a vital part of professional asset management.
Collaborating with Fire Engineers and Surveyors
Remediation is rarely a solo endeavour. We frequently work alongside fire engineers who provide the overarching strategy for the building. Their role is to specify the required "integrity" and "insulation" ratings (e.g., E 30 / EI 30) that the barriers must achieve. Our role is to take those specifications and turn them into a practical, buildable reality on the façade.
We also coordinate with building surveyors who may be overseeing the project on behalf of a housing association or developer. This multidisciplinary approach ensures that the cavity barrier installation cladding project satisfies all stakeholders—from the technical experts to the residents living in the building.
Addressing Resident Disruption
One of the most overlooked aspects of cavity barrier remediation is the impact on residents. Working on the exterior of an occupied apartment block requires careful management. We prioritize clear communication, ensuring tenants know when work will be happening outside their windows. Our teams use methods that minimize noise and dust where possible, and we schedule works to avoid sensitive times of the day.
By using specialist cladding remediation techniques, we can often carry out the work without requiring residents to vacate their homes. This is a significant cost saving for building owners compared to projects that require temporary rehousing. We take pride in our ability to deliver complex safety works with the least possible impact on the community.
Future-Proofing Your Façade
When we undertake cavity barrier replacement, we don't just look at the fire-stopping. We also inspect the condition of the surrounding components. If we find that the insulation is damp or the cladding fixings are showing signs of corrosion, we inform the client immediately. Remediation is an opportunity to extend the life of the entire building envelope.
By addressing these issues during the fire safety works, building owners can avoid the need for further disruptive projects a few years down the line. We provide a comprehensive completion pack at the end of every project, including "as-built" drawings and photographic evidence, which is essential for the building's Health and Safety File and future safety case reports.
Frequently Asked Questions
How do I know if my building needs cavity barrier remediation?
The only definitive way to know is through an intrusive survey conducted by a specialist. If your building was constructed before recent updates to the Building Regulations, or if you do not have clear records of the cavity barrier installation cladding, an inspection is highly recommended. Look for red flags such as a lack of EWS1 certification or concerns raised in a Fire Risk Appraisal of External Walls (FRAEW).
Can cavity barriers be replaced without removing all the cladding?
In many cases, yes. Depending on the cladding system, we can often remove specific rows or "bands" of panels to access the locations where the barriers are required. This approach to cladding cavity barrier repair is more cost-effective and less disruptive than a total reclad. However, if the cladding panels themselves are non-compliant, it is usually more efficient to replace both at the same time.
What is the difference between a fire stop and a cavity barrier?
While often used interchangeably, they have different roles. A fire stop is designed to seal a gap completely and permanently, such as where a pipe passes through a wall. A cavity barrier is specifically designed for the ventilated gaps in a façade. It must allow for airflow under normal conditions but seal the gap in the event of a fire. External wall cavity barriers are a specific subset of fire-stopping technology tailored for rainscreen systems.
How long does a remediation project typically take?
The timeline varies based on the building's size and the complexity of the cladding system. A medium-rise block might take 3 to 6 months, while a large-scale cavity barrier remediation project on a tower block can take over a year. Factors such as weather, access requirements, and the need to keep the building occupied all influence the schedule. We provide detailed programmes of work at the outset of every project.
Is there government funding available for these works?
In the UK, several funds have been established to help with the costs of remediation, such as the Building Safety Fund (BSF) and the Cladding Safety Scheme (CSS). These funds are typically aimed at residential buildings over 11 metres. We can assist building owners and managing agents in gathering the technical evidence required to support a funding application for cavity barrier replacement.
What happens if we find other issues during the remediation?
It is not uncommon to find secondary issues like "cold bridging," where the lack of insulation is causing condensation inside the apartments, or blocked drainage paths. Because we are façade specialists, we can provide solutions for these issues concurrently. Our goal is to leave the building safer, drier, and more energy-efficient than we found it.
How do you ensure the quality of the remediation work?
We use a robust quality assurance (QA) process that includes multi-stage inspections. This involves checking the substrate, the bracket fixings, the barrier compression, and the final seal. Every stage of the cavity barrier remediation is documented with photos. We also encourage independent third-party inspections to provide our clients with absolute peace of mind that the work meets the required safety standards.
CladdingTesting.com is dedicated to providing building owners with the technical clarity they need to navigate complex façade problems. Whether you are dealing with a minor cladding cavity barrier repair or a major cavity barrier replacement programme, our team has the experience to deliver a compliant and lasting solution. Contact us today to discuss your building’s requirements and take the first step toward a safer, more resilient façade.
Book a cavity barrier remediation survey
What it costs
Pricing depends on building height, access and scope
Reviews
What clients say
Verified 5-star Google reviews from building owners, managing agents and contractors.