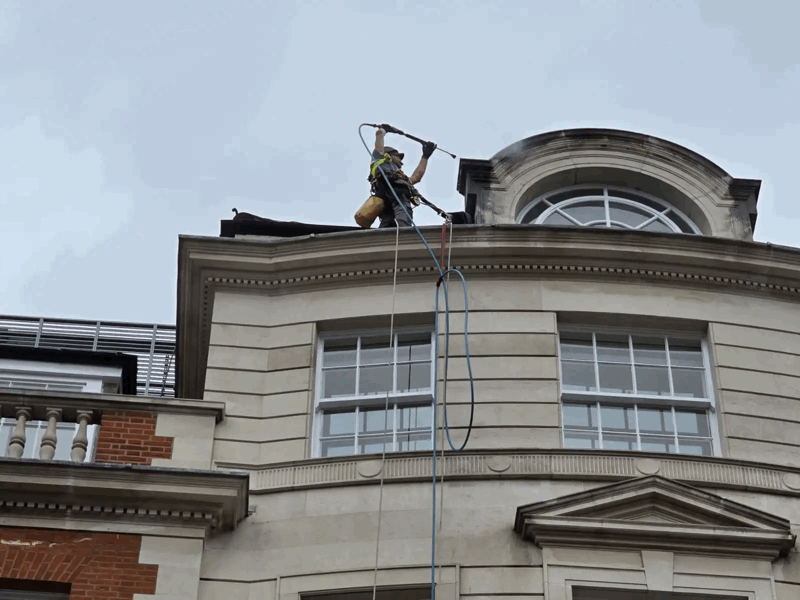
The process involves a systematic approach to identifying building materials, testing their performance under specific conditions, and determining if the existing system requires localised repair or a comprehensive recladding strategy. For property owners and managing agents in Enfield, this is a critical step in maintaining asset value and ensuring the long-term safety of occupants in multi-storey developments.
- Compliance Verification: Determining if external wall systems align with the latest Fire Safety England Regulations and the Building Safety Act.
- Detailed Investigation: Using intrusive surveys to inspect hidden cavities, insulation types, and fire-stopping integrity.
- Risk Management: Identifying combustible materials or structural failures that could compromise the building’s safety.
- Remediation Strategy: Developing a tiered plan that prioritises safety while managing costs and logistics for Enfield property stakeholders.
- Project Delivery: Executing repairs or full replacements with minimal disruption to residents in occupied high-rise buildings.
Key Takeaways#
- Safety First: The primary driver for testing is ensuring life safety and compliance with post-Grenfell legislation.
- Holistic Assessment: Testing covers not just the outer panel, but the entire "sandwich" of the wall system, including insulation and cavity barriers.
- Evidence-Based Decisions: Data from Cladding Testing allows for informed choices between affordable repairs and necessary full replacements.
- Regulatory Pressure: Lenders and insurers now require detailed EWS1 forms or similar assessments for high-rise buildings in Enfield.
- Specialised Logistics: Enfield’s urban density requires specific expertise in scaffolding, mast climbers, and traffic management during works.
- Future Proofing: Modern replacements focus on A1 or A2-s1, d0 fire-rated materials to ensure long-term insurance and mortgage eligibility.
The Regulatory Landscape in Enfield#
Enfield has seen a significant shift in how building envelopes are managed following the introduction of the Building Safety Act 2022. For those responsible for high-rise buildings (higher-risk buildings over 18 metres or 7 storeys), the legal obligations are now more stringent than ever.
Managing agents and Residents' Management Companies (RMCs) must maintain a "golden thread" of information regarding the building’s construction and ongoing maintenance.
Cladding testing and replacement in Enfield is not merely a cosmetic or maintenance task; it is a statutory requirement for many. The local authority and the London Fire Brigade have increased their scrutiny of external wall systems across the borough.
This means that "Accountable Persons" must demonstrate that they have taken all reasonable steps to prevent a major incident. Identifying the specific materials used in your building is the first step in this legal chain of responsibility.
We often find that original "as-built" drawings do not reflect the reality of the construction. Contractors may have substituted materials during the initial build, or fire barriers might have been installed incorrectly.
Only through physical investigation and testing can a building owner be certain of their compliance status and the safety of their residents.
Understanding the EWS1 Process#
The External Wall System (EWS) survey process was developed to help lenders assess the risk of a building for mortgage purposes. In Enfield’s busy property market, a missing or "failed" EWS1 form can halt sales and refinancings overnight.
However, it is important to understand that an EWS1 is not a building safety certificate; it is a valuation tool based on a professional’s assessment of the wall system’s fire risk.
A professional assessment usually results in one of several ratings. Ratings A1, A2, and B1 generally suggest the risk is low enough that no remediation is required.
However, a B2 rating indicates that an adequate level of fire safety is not achieved and that remediation work—which could include cladding replacement—is necessary.
Types of Cladding Testing Methods#
When we undertake cladding testing and replacement in Enfield, we follow a rigorous methodology to ensure the data collected is accurate and actionable. We do not rely on visual inspections alone, as the most critical components are often hidden behind the external rainscreen panels.
Intrusive Inspections and Sampling#
This is the most common and effective method for assessing a building’s exterior. Our technicians remove small sections of the cladding—often referred to as "opening up" works—to see exactly what lies beneath.
We examine the depth of the cavity, the presence and condition of fire barriers, and the type of insulation used (e.g., combustible PIR boards vs. non-combustible mineral wool).
Material Composition Analysis#
If the identity of a panel is unknown, we take samples for laboratory analysis. This is particularly common with Aluminium Composite Material (ACM) or High-Pressure Laminate (HPL) panels.
The lab determines the core's combustibility, providing a definitive classification (such as Class B or Class E). This data is essential for the fire engineer’s final report.
Structural Integrity Testing#
Cladding systems can fail for reasons other than fire. In older Enfield developments, we often see issues with failed fixings, corrosion of the carrier system, or panels that have become loose due to wind loading.
We test the pull-out strength of fixings and check for galvanic corrosion between different metal components to ensure the system will not physically detach from the building.
- Borescope Inspections: Using cameras to look inside cavities with minimal damage to the façade.
- Thermal Imaging: Identifying areas of heat loss or moisture ingress that might indicate insulation failure.
- Moisture Scanning: Checking for water trapped within the wall system, which can lead to structural rot or mould.
Identifying the Need for Cladding Replacement#
Not every building requires a complete overhaul. Our approach to cladding testing and replacement in Enfield is balanced: we aim to repair where possible and replace only when necessary for safety or longevity.
Determining which path to take requires a nuanced understanding of building physics and fire dynamics.
When Localised Repairs Suffice#
If the primary rainscreen is non-combustible but the issue is related to water ingress or damaged panels, a targeted repair programme is often the most sensible route.
This might involve replacing failed EPDM seals, clearing blocked drainage paths, or swapping out a small number of dented or corroded panels. Localised remediation is faster and significantly less disruptive for residents.
Remediation sits between repair and replacement. It often involves keeping the external panels but upgrading the internal components.
For example, a building might have safe external panels but lack adequate cavity barriers to stop the spread of fire. In this scenario, we can systematically remove rows of panels, install compliant fire-stopping, and then re-install the original cladding.
When Full Cladding Replacement is Necessary#
Full replacement is typically mandated when the external wall system contains significant amounts of combustible material that poses an unacceptable risk.
Common triggers for full replacement in Enfield include:
Presence of ACM PE (Polyethylene) core panels.
High-Pressure Laminate (HPL) cladding on buildings over 11 or 18 metres.
Combustible insulation in the cavity without adequate mitigation.
Systemic failure of the fixing system that makes the façade structurally unsound.
The Process of Recladding in Enfield#
Undertaking a major recladding project in a dense urban environment like Enfield requires meticulous planning. These projects are unique because they usually take place while the building remains fully occupied.
The logistics of managing residents, noise, and safety are just as important as the technical installation of the new façade.
Phase 1: Survey and Specification#
Before a single panel is removed, a detailed specification is produced. This involves working with architects and fire engineers to design a new system that not only meets current safety standards but also improves the building's thermal performance.
We ensure that the new materials are compatible with the existing structure and that all interfaces—such as window surrounds and balconies—are correctly detailed.
Phase 2: Access and Site Setup#
Access is often the most complex part of cladding replacement. Depending on the building's height and footprint, we may use traditional scaffolding, mast-climbing work platforms (MCWPs), or industrial rope access.
In Enfield, where space at the base of buildings is often limited, we coordinate closely with the council for hoarding permits and traffic management to ensure public safety.
Phase 3: Removal and Disposal#
The old cladding and insulation are removed in a controlled sequence. This is often done in sections to ensure the building is not left "naked" and exposed to the elements for too long.
We take responsibility for the safe and sustainable disposal of all waste materials, ensuring that old aluminium panels are recycled where possible.
Phase 4: Installation of the New System#
The new system is installed, typically starting with the new non-combustible insulation and cavity barriers. The new rainscreen panels—often solid aluminium or stone wool derivatives—are then fixed to the carrier system.
Quality control is paramount here; every cavity barrier must be photographed and signed off before it is covered by the final panel.
Challenges of Working on Occupied Buildings#
One of the most significant aspects of cladding testing and replacement in Enfield is the "human factor." Unlike new-build construction, we are working in people's homes.
This requires a high level of sensitivity and proactive communication. Residents are often understandably anxious about the works, the noise, and the presence of workers outside their windows.
We implement strict protocols to minimise disruption. This includes defined "noisy work" windows, resident liaison officers who provide weekly updates, and clear signage throughout the site.
Maintaining the building’s weathertightness during the transition from the old cladding to the new is also a priority to prevent internal water damage to residents' flats.
Furthermore, fire safety during the construction phase is heightened. Because the original "skin" of the building is being removed, we often assist in implementing enhanced fire detection systems or "Waking Watch" services if the fire engineer deems them necessary until the new system is in place.
Costs and Funding for Enfield Projects#
The cost of cladding testing and replacement in Enfield varies wildly depending on the height of the building and the complexity of the existing wall system.
For many leaseholders, the primary concern is who will pay for these works. The UK government has introduced several schemes to alleviate this burden.
The Building Safety Fund (BSF)#
This fund is designed to cover the costs of replacing unsafe cladding on residential buildings over 18 metres. We have extensive experience helping managing agents navigate the technical requirements of BSF applications, ensuring that the proposed works meet the fund's strict criteria for A1/A2-rated materials.
The Cladding Safety Scheme (CSS)#
For buildings between 11 and 18 metres, the Cladding Safety Scheme provides a similar route to funding. This is particularly relevant for many of the medium-rise apartment blocks found in areas like Enfield Town and North Enfield.
It is important to act quickly, as these schemes require detailed evidence from intrusive testing to justify the funding request.
Developer Pledges#
Many of the UK’s largest developers have signed a pledge to remediate buildings they constructed over the last 30 years. If your building was constructed by one of these firms, they may be responsible for the costs of the cladding testing and replacement regardless of the building's height.
Choosing a Specialist in Enfield#
When dealing with the complexities of cladding testing and replacement in Enfield, it is vital to partner with a firm that understands the technical, legal, and social nuances of the work.
The stakes are high—not just in terms of financial cost, but in the safety and peace of mind of the people who live and work in these buildings.
At CladdingTesting.com, we pride ourselves on providing a clear pathway through the confusion. We don't just point out problems; we provide engineered solutions.
Whether you need a simple borescope inspection to confirm your cavity barriers are in place, or a multi-million-pound recladding project managed from start to finish, our team has the technical expertise to deliver.
Our process is rooted in evidence. We believe that by providing building owners with the facts—derived from rigorous testing and expert analysis—we can help them make the best decisions for their property and their residents.
Enfield’s skyline is changing, and we are here to ensure that change is built on a foundation of safety, quality, and professional integrity.
If you are responsible for a building in Enfield and have concerns about the external wall system, the first step is a professional conversation. Contact us to discuss how we can assist with your cladding testing, repair, or replacement needs.