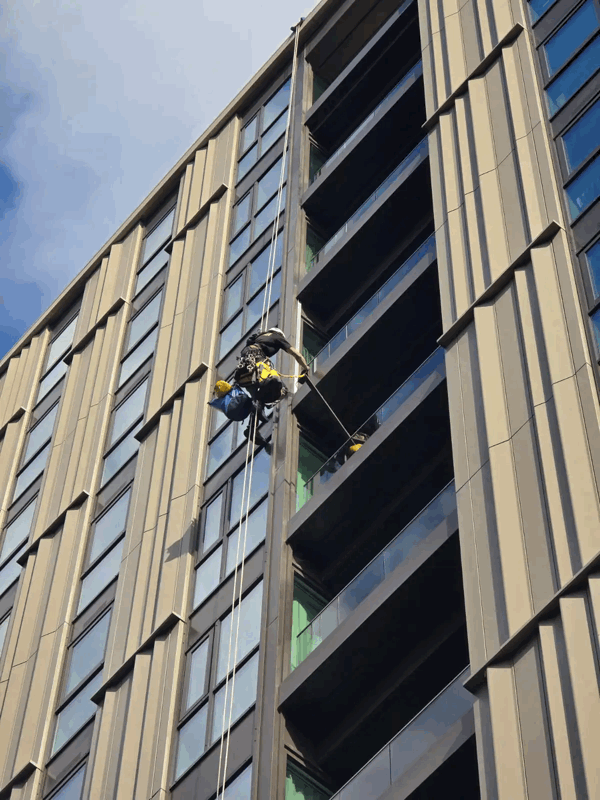
Whether dealing with a modern high-rise in Belfast’s Titanic Quarter or a commercial development in Derry/Londonderry, the integrity of the building envelope is paramount. Modern façade systems are complex, involving multi-layered components such as insulation, cavity barriers, and various rainscreen panels. When these systems fail—due to age, poor installation, or non-compliance—the path to remediation must be based on empirical evidence rather than guesswork.
At CladdingTesting.com, we specialise in identifying the root causes of cladding failure and delivering tailored solutions that range from minor repairs to full-scale recladding. This guide provides a comprehensive overview of how professional testing and replacement programmes are executed within the Northern Ireland market.
Key Takeaways#
- Systematic Investigation: Effective remediation begins with a detailed cladding testing process to identify specific material risks and installation defects.
- Regulatory Compliance: Northern Ireland follows distinct Building Regulations, particularly Technical Booklet E, which governs fire safety and external wall construction.
- Repair vs. Replacement: Full replacement is not always the only option; localised remediation can often restore safety and performance if the underlying system is sound.
- Specialist Access: High-rise projects in urban centres require expert logistical planning, including mast climbers, cradles, or advanced scaffolding systems.
- Holistic Approach: Successful projects address more than just the outer panel, looking at cavity barriers, fire stopping, and thermal insulation layers.
- Resident Safety: Managing occupied buildings requires clear communication and strategies to minimise disruption during intrusive works.
The Core Concept of Cladding Management#
Cladding Testing and Replacement in Northern Ireland is the process of evaluating the safety, durability, and compliance of a building's external wall system and executing necessary physical improvements. This lifecycle approach ensures that buildings remain insurable, mortgageable, and, most importantly, safe for occupants.
The process typically follows these stages:
- Visual Inspection: Identifying obvious signs of distress, such as delamination, loose panels, or water ingress.
- Intrusive Testing: Opening "sampling pockets" to inspect the hidden build-up, including the type of insulation and the presence of cavity barriers.
- Laboratory Analysis: Testing material samples for combustibility (e.g., BS EN 13501-1) or structural integrity.
- Options Appraisal: Determining if the building requires repair, partial remediation, or full replacement.
- Implementation: Carrying out the physical works using qualified installers and specialist access equipment.
Understanding the Northern Ireland Context#
Northern Ireland’s building stock presents a diverse range of challenges for façade specialists. The transition from traditional masonry to modern rainscreen systems in the 1990s and 2000s resulted in a significant number of buildings that now require assessment under contemporary safety standards.
Regulatory Framework: Technical Booklet E#
While often following similar trajectories to the English Building Safety Act, Northern Ireland operates under its own set of Building Regulations. Technical Booklet E (Fire Safety) provides the primary guidance for the fire performance of external walls.
Managing agents must ensure that any cladding testing or replacement project adheres strictly to these local standards to ensure legal compliance and future-proof the asset's value.
Environmental Considerations#
The maritime climate in Northern Ireland, particularly in coastal areas and high-exposure urban sites like Belfast Harbour, places significant stress on building envelopes. High wind loads and salt spray can accelerate the deterioration of fixings and support rails.
When we assess buildings in these regions, we look specifically for galvanic corrosion and wind-driven rain penetration, which may necessitate more robust replacement materials than those used in sheltered inland locations.
Detailed Cladding Investigation and Testing#
No remediation project should begin without a clear understanding of the existing wall build-up. Inaccurate assumptions about what lies behind a façade panel can lead to significant cost overruns and safety oversights during construction.
Visual and Thermal Assessments#
Initial assessments often involve high-resolution photography and, in some cases, drone surveys to capture the condition of high-level panels. Thermal imaging can also be employed to identify "cold spots" or areas of moisture entrapment.
While these non-destructive methods are useful for identifying patterns of failure, they cannot confirm the chemical composition of insulation or the correct placement of fire breaks.
Intrusive Survey Methodology#
Intrusive testing involves the removal of specific panels to allow a 3D view of the wall cavity. Our teams look for several critical factors:
Cavity Barriers: Are they present, correctly oriented, and made of the right material (e.g., intumescent vs. mineral wool)?
Insulation Type: Is the insulation combustible (such as certain PIR/PUR foams) or non-combustible (mineral wool)?
Substructure Integrity: Are the helping-hand brackets and rails securely fixed to the substrate?
Fire Stopping: Is there adequate fire stopping at floor slab levels and around window apertures?
Material Sampling and Lab Analysis#
In many cases, the exact specification of a cladding panel—such as an Aluminium Composite Material (ACM) or High-Pressure Laminate (HPL)—cannot be determined by eye.
Small samples are taken and sent to accredited laboratories. These tests determine the core's filler content and its reaction to fire, which directly informs the risk profile of the building.
Determining the Right Solution: Repair vs. Replacement#
A common misconception is that all cladding "problems" require a total reclad. At CladdingTesting.com, we advocate for a proportionate response based on the specific risks identified during the testing phase.
When Cladding Repair is Appropriate#
Repairs are often the most sensible route when the primary safety systems (insulation and cavity barriers) are compliant, but the outer skin has suffered localised damage.
Typical repair works include:
Replacing individual damaged or dented panels.
Refurbishing failed sealant joints to prevent water ingress.
Tightening or replacing loose mechanical fixings.
Addressing minor issues with flashing or trim.
Remediation is a middle-ground approach. It involves keeping the primary cladding panels but upgrading specific internal components. For example, a building may have safe outer panels but lack adequate cavity barriers.
In this scenario, we can systematically remove sections of the cladding, install the missing fire breaks, and then reinstate the original panels. This is significantly more cost-effective than a full replacement while still achieving the required safety standards.
Full Cladding Replacement (Recladding)#
Full replacement becomes necessary when the existing system is fundamentally unsafe or has reached the end of its functional life. This usually involves:
Stripping the building back to the structural substrate (concrete or steel frame).
Removing all combustible insulation and timber grounds.
Installing new, non-combustible (A1 or A2-s1, d0 rated) materials.
Installing a completely new rail system and compliant outer panels.
Logistical Challenges in Northern Ireland Projects#
Executing major façade works on occupied buildings requires a high degree of logistical sophistication. Northern Ireland’s urban geography, particularly in the density of Belfast’s city centre, presents specific challenges.
Access Strategies#
Selecting the right access method is critical for both safety and budget. For tall buildings, we often utilise:
Mast Climbing Work Platforms (MCWPs): These provide a stable, high-capacity platform for moving large volumes of material and personnel.
Cradle Systems: Useful for lighter repair works or inspections where a full mast climber is not feasible.
Traditional Scaffolding: Often preferred for lower-rise buildings or where complex footprints prevent the use of mechanical platforms.
Rope Access: Highly efficient for initial cladding testing and minor repairs, as it requires minimal ground-level footprint.
Working on Occupied Buildings#
Most Cladding Testing and Replacement in Northern Ireland projects take place while residents or businesses remain in the building. This requires a "resident-first" methodology.
We focus on:
Noise Mitigation: Scheduling heavy drilling or removal works during agreed hours.
Privacy: Using obscure films on scaffolding or ensuring workers follow strict codes of conduct when working near windows.
Weather Tightness: Ensuring that the building envelope is never left "open" to the elements overnight during the stripping process.
Material Selection for Northern Ireland Façades#
When replacing cladding, material choice is governed by both fire safety regulations and the long-term aesthetic goals of the building owner. In Northern Ireland, we typically specify materials that can withstand high moisture levels and wind loads.
Non-Combustible Options#
Modern recladding projects almost exclusively use materials rated A1 or A2 under the Euroclass system. Common choices include:
Solid Aluminium: Highly durable, recyclable, and available in a vast range of finishes.
Stone Wool Insulation: The gold standard for non-combustible thermal performance.
Fibre Cement: A versatile material that can mimic the look of stone or timber without the fire risk.
Terracotta: Excellent for maintaining the character of traditional brick-built areas while providing modern performance.
Technical Interfaces#
Replacement isn't just about the panels; it's about the "interfaces." This includes how the new cladding meets windows, balconies, rooflines, and ground-floor masonry.
Poorly managed interfaces are the primary cause of leaks and thermal bridging. Our technical team produces detailed CAD drawings for every interface to ensure the new system is as airtight and watertight as it is fire-safe.
The Process: From Initial Inquiry to Project Completion#
For a building owner or managing agent, the process of addressing cladding issues can feel overwhelming. We break the journey down into manageable phases to ensure clarity and control.
Phase 1: The Preliminary Assessment#
We begin with a desktop review of existing O&M (Operation and Maintenance) manuals and previous fire risk assessments. This is followed by an initial site walk-around to identify visible defects and plan the access requirements for intrusive testing.
Phase 2: Detailed Investigation and Report#
Our team carries out the physical testing. The result is a comprehensive Technical Report that identifies:
The exact composition of the wall system.
Specific areas of non-compliance or failure.
A prioritised list of recommendations (Repair, Remediate, or Replace).
Estimated costs and timelines for each option.
Phase 3: Specification and Tendering#
Once a route is chosen, we work with consultants and architects to develop a detailed specification. This ensures that all contractors are quoting on an "apples-for-apples" basis and that the materials selected are fit for the Northern Ireland climate and regulatory environment.
Phase 4: Site Execution#
During the construction phase, CladdingTesting.com provides project management or specialist sub-contracting services. We manage the logistics, the health and safety on-site, and the quality control inspections that occur at every stage—from the first bracket installed to the final panel cleaned.
Phase 5: Handover and Certification#
Upon completion, we provide a full suite of documentation. This includes warranties, material data sheets, and evidence of correct installation. This "Golden Thread" of information is vital for securing building insurance and satisfying the requirements of lenders and fire authorities.
Common Challenges and How We Solve Them#
The path to a safe building envelope is rarely without obstacles. Our experience allows us to anticipate and mitigate these issues before they derail a project.
Problem: Missing Historical Records#
Solution: Many buildings in Northern Ireland lack accurate "as-built" drawings. We use intrusive surveys and 3D laser scanning to recreate the building's geometry and internal wall build-up from scratch.
Problem: Funding and Budget Constraints#
Solution: We provide phased remediation strategies. By identifying the highest-risk areas first, building owners can allocate budgets effectively over multiple financial years rather than facing a single, unmanageable bill.
Problem: Weather Delays#
Solution: Northern Ireland's weather can be unpredictable. We use advanced weather monitoring and protective measures (such as debris netting and temporary seals) to ensure work continues safely even during the winter months.
Advanced Insights: The Importance of Cavity Barriers#
In the context of Cladding Testing and Replacement in Northern Ireland, perhaps no component is as misunderstood as the cavity barrier. In a rainscreen system, the "cavity" is the air gap between the insulation and the outer panel. While this gap is essential for ventilation and drainage, it can also act as a chimney in a fire.
Intumescent cavity barriers are designed to expand when exposed to heat, sealing the gap and preventing the spread of flame and smoke. During our investigations, we frequently find barriers that are:
Installed upside down (preventing correct expansion).
Gapped too widely from the back of the cladding panel.
Missing entirely from around window openings.
Correcting these defects is often the most critical part of a remediation project, even if the outer panels remain unchanged.
The Future of Building Envelopes in Northern Ireland#
As we move toward a "Net Zero" future, cladding replacement is increasingly being combined with thermal upgrades. By improving the insulation during a recladding project, building owners can significantly reduce the carbon footprint of their assets and lower energy costs for tenants.
At CladdingTesting.com, we see every project as an opportunity to not only make a building safer but also to make it more efficient and aesthetically modern. Our commitment to technical excellence and transparent communication ensures that building owners in Northern Ireland have a reliable partner for every stage of their cladding journey.
If you are responsible for a building and have concerns about its external wall system, the first step is professional investigation. Identifying the problem accurately is the only way to ensure the solution is safe, compliant, and cost-effective.