
cladding survey
Cladding Survey
A cladding survey is a comprehensive technical assessment of a building's external wall system, designed to identify material composition, installation quality, and structural integrity. It involves a systematic investigation of the façade—including panels, insulation, cavity barriers, and fixings—to determine compliance with building regulations and assess the need for repair, remediation, or replacement.
Independent
UK-wide coverage
Survey options
Clear reporting
On this page
Book a cladding survey survey
A cladding survey is a comprehensive technical assessment of a building's external wall system, designed to identify material composition, installation quality, and structural integrity. It involves a systematic investigation of the façade—including panels, insulation, cavity barriers, and fixings—to determine compliance with building regulations and assess the need for repair, remediation, or replacement.
- Identification: Determining the exact materials used in the external wall system.
- Compliance: Assessing the building against current UK building regulations and fire safety standards.
- Condition: Evaluating physical deterioration, water ingress, or mechanical failure of fixings.
- Risk Mitigation: Pinpointing specific defects to prevent small issues from becoming major structural failures.
- Actionable Data: Providing a clear evidence base for property managers to plan necessary remediation works.
Key Takeaways
- Holistic Assessment: A professional survey looks beyond the surface to inspect hidden components like cavity barriers and insulation.
- Regulatory Alignment: Surveys are essential for meeting the requirements of the Building Safety Act 2022 and PAS 9980.
- Risk Management: Early detection of water ingress or fixing failure can prevent costly full-scale recladding.
- Expertise Matters: Specialist cladding surveyors understand the nuances of different systems, from rainscreens to EWI.
- Staged Approach: Investigations typically move from visual inspections to intrusive testing and laboratory analysis where necessary.
- Asset Protection: A detailed report facilitates insurance renewals, property transactions, and long-term maintenance budgeting.
The Role of a Cladding Survey in Building Management
In the current UK property landscape, the external envelope is no longer viewed merely as an aesthetic feature. It is a complex engineered system that must perform under rigorous safety and environmental standards. A cladding survey serves as the primary diagnostic tool for building owners and managing agents who need to understand the true state of their assets.
Whether triggered by a property transaction, an insurance requirement, or concerns over fire safety, the survey provides a factual baseline. Without this data, decisions regarding building maintenance are often based on guesswork, which can lead to inefficient spending or, worse, overlooked safety risks.
Why Building Owners Require Cladding Surveys
The demand for a detailed external cladding survey often stems from the need to satisfy legal and financial stakeholders. Since the introduction of more stringent fire safety legislation, lenders and insurers frequently require evidence that a building’s wall system does not pose an undue risk.
Furthermore, a cladding condition survey is vital for identifying age-related degradation. Over time, environmental factors such as wind loading, thermal expansion, and moisture can compromise the fixings and seals of a façade. Identifying these issues early allows for targeted repairs, potentially extending the life of the system and avoiding the enormous expense of a total replacement.
Key Drivers for Inspection:
- Regulatory Compliance: Meeting the criteria set out in the Building Safety Act and Fire Safety Act.
- Insurance & Lending: Providing the necessary documentation (such as EWS1 forms or technical reports) for financial stakeholders.
- Due Diligence: Assessing the liability and future maintenance costs during the acquisition of a multi-storey asset.
- Safety Assurance: Ensuring the safety of residents and the public by identifying loose panels or combustible materials.
Types of Cladding Surveys and Investigations
Not every building requires the same level of scrutiny. The scope of a cladding survey is usually dictated by the building’s height, age, and known history. We categorise these investigations into three primary levels to ensure the response is proportionate to the risk identified.
Level 1: Visual and Non-Intrusive Inspections
A Level 1 survey is often the starting point. It involves a high-level visual inspection of the building envelope using high-resolution photography, drones, or mast climbers. The goal is to identify obvious signs of distress, such as bulging panels, discolouration, failed sealants, or missing fixings.
While non-intrusive, these cladding surveys are conducted by specialists who know what "red flags" to look for. They provide a quick overview of the façade’s general health and can help determine if more detailed, intrusive work is required.
Level 2: Intrusive Investigations
Where the composition of the wall system is unknown, an intrusive cladding survey is necessary. This involves creating "opening up" works—removing small sections of the cladding to inspect the hidden components behind the external panels.
During this phase, cladding surveyors examine the presence and condition of:
• Cavity barriers (fire stops) and their installation quality.
• The type of insulation used (e.g., mineral wool vs. combustible foam).
• The condition of the substructure, including rails and brackets.
• Signs of hidden moisture or corrosion within the cavity.
Level 3: Technical Testing and Laboratory Analysis
In cases where the specific material cannot be identified visually, samples are taken for Cladding Testing. This might include "small-scale" testing to determine the combustibility of a core material or chemical analysis to identify the alloy of a metal panel. This data is critical for fire engineers when conducting a PAS 9980 assessment.
Understanding the Inspection Methodology
A systematic approach is essential for high-rise and multi-storey buildings. The logistics of inspecting a 20-storey tower block are vastly different from a low-rise commercial unit. Our methodology focuses on accuracy, safety, and minimal disruption to the building's occupants.
Access Strategies for Tall Buildings
Selecting the right access method is a critical part of the cladding survey planning process. The choice depends on the building's height, footprint, and the level of detail required.
- Mobile Elevating Work Platforms (MEWPs): Ideal for low to mid-rise buildings where there is sufficient ground space.
- Cradle Systems: Necessary for very tall buildings or where ground access is restricted.
- Rope Access (Abseiling): A versatile and cost-effective way for cladding surveyors to reach difficult areas and perform close-up inspections without heavy machinery.
- Drones (UAVs): Excellent for rapid visual surveys and capturing high-definition imagery of inaccessible elevations.
The Importance of Sample Points
One common mistake in façade inspection is checking only a single location. A robust cladding survey requires multiple sample points across different elevations and floor levels. Buildings are often constructed in phases or by different sub-contractors, meaning the quality of installation or even the materials used can vary significantly from one side of the building to the other.
We look specifically at "interface details"—the areas where the cladding meets windows, balconies, or rooflines. These are the most common points of failure for both water ingress and fire spread.
Identifying Common Façade Defects
Through years of conducting cladding surveys, we have identified recurring issues that affect the performance of external wall systems in the UK. Understanding these defects is the first step toward a successful remediation strategy.
Material Failures and Deterioration
Even compliant materials can fail if they reach the end of their service life or are exposed to harsh environments. Cladding condition surveys often reveal oxidation on aluminium panels, delamination of composite materials, or the cracking of HPL (High-Pressure Laminate) panels due to UV exposure. If left unaddressed, these issues can lead to panels becoming detached, posing a significant safety risk to pedestrians below.
Fixing and Substructure Issues
The "skeleton" of the cladding system—the rails, brackets, and bolts—is just as important as the visible panels. We frequently find issues such as:
• Bi-metallic corrosion: Where incompatible metals (e.g., stainless steel and aluminium) react and weaken the fixings.
• Thermal bridging: Where poorly designed fixings allow heat to escape, leading to condensation and mould inside the wall.
• Under-specified fixings: Where the bolts used are not strong enough to withstand the wind loads experienced at high altitudes.
Installation Defects
Even the highest quality cladding system will fail if installed incorrectly. An external cladding survey often uncovers "latent defects"—hidden errors made during the original construction. The most common is the incorrect installation (or total absence) of cavity barriers. These barriers are designed to close the gap in the event of a fire, preventing flames from "chimneying" up the side of the building. If they are installed backwards, gapped, or missing, the building’s safety is compromised.
Book a cladding survey survey
The Path from Survey to Remediation
The ultimate goal of a cladding survey is to provide a clear route forward. We do not believe in a "one size fits all" approach that immediately jumps to full replacement. Instead, we use the survey data to categorise the required works into three logical tiers.
Option 1: Localised Repair
If the survey confirms that the cladding system is safe and generally compliant, but identifies minor issues like failed seals or a few damaged panels, a repair strategy is recommended. This is the most cost-effective and least disruptive option. It allows building owners to maintain the integrity of the envelope without the need for major capital expenditure.
Option 2: Targeted Remediation
Remediation is required when specific systemic issues are found that do not necessitate a full teardown. For example, if the panels are compliant but the cavity barriers are missing, we can often perform "surgical" interventions. This involves removing sections of cladding, installing the necessary fire stops, and reinstating the original panels. This approach is common in modern cladding surveys where the focus is on safety upgrades rather than aesthetic changes.
Option 3: Complete Recladding
In cases where the materials are inherently unsafe (such as high-risk ACM or certain types of MCM) or the system has deteriorated beyond the point of repair, complete replacement is the only viable solution. The cladding survey serves as the foundation for the new specification, ensuring that the replacement system addresses all previous failings and meets the highest current standards of thermal performance and fire safety.
Technical Standards and UK Regulations
The regulatory environment for cladding in the UK is complex and continues to evolve. Any cladding survey must be conducted with a deep understanding of the following frameworks:
The Building Safety Act 2022
This landmark legislation has redefined how "higher-risk buildings" (those over 18 metres or 7 storeys) are managed. It places a legal duty on the "Accountable Person" to assess and manage building safety risks. A professional survey is a key component of the "Golden Thread" of information required to demonstrate that a building is being managed safely.
PAS 9980:2022
PAS 9980 provides a methodology for the fire risk appraisal of external wall construction. It moves away from a simple "pass/fail" approach based on material type and instead looks at the overall risk to life. Our cladding surveyors work closely with fire engineers to provide the physical data needed to complete these assessments accurately.
EWS1 (External Wall System) Process
While primarily a valuation tool for lenders, the EWS1 process relies heavily on the findings of a cladding survey. We provide the technical evidence that allows qualified professionals to sign off on the EWS1 form, facilitating the sale or remortgaging of apartments within multi-storey blocks.
Working in Occupied Buildings
One of the greatest challenges in cladding inspection and remediation is that the buildings are often someone’s home or place of work. A professional cladding survey must be planned with resident sensitivity in mind. This involves clear communication, scheduling works to avoid anti-social hours, and ensuring that access equipment does not compromise the security or privacy of the occupants.
At CladdingTesting.com, we understand the logistical complexities of delivering major works on occupied high-rise sites. Whether it’s managing the footprint of a mast climber or ensuring that fire exits remain clear during intrusive testing, our approach is always solution-focused and practical.
Choosing the Right Cladding Surveyors
The quality of a cladding survey is entirely dependent on the expertise of the team performing it. Because the façade is a multidisciplinary system, the surveyors must have a grasp of structural engineering, building physics, and fire safety. Commercial awareness is also key; the survey should not just identify problems but also understand the financial and operational implications of the proposed solutions.
When selecting a partner for your external cladding survey, consider their track record with similar building types. A specialist in high-rise residential blocks will bring a different level of insight than a generalist building surveyor. They should be able to demonstrate a clear methodology for data collection and a commitment to providing evidence-based recommendations.
What to Expect in a Professional Survey Report
A high-quality survey report should be a "living document" that guides your asset management strategy. It should include:
- Executive Summary: A clear, non-technical overview for stakeholders and board members.
- Photographic Evidence: High-resolution images of every defect and opening-up location.
- Material Schedule: A breakdown of every component found within the wall system.
- Compliance Gap Analysis: How the building compares to current regulations.
- Prioritised Recommendations: Distinguishing between urgent safety repairs and long-term maintenance.
- Cost Estimates: Indicative budgets for any recommended remediation or replacement works.
The Economic Value of Professional Surveys
While the cost of a cladding survey may seem like an additional burden, it is often a significant money-saver in the long run. By accurately identifying the scope of necessary works, building owners can avoid "over-specifying" remediation. In many cases, a detailed investigation reveals that a full reclad is not necessary and that targeted repairs will suffice, saving millions of pounds in construction costs.
Furthermore, having a robust survey on file protects the property’s value. In the current market, buildings with "unknown" external wall compositions are often devalued or become unmortgageable. A proactive cladding condition survey removes this uncertainty, providing confidence to buyers, lenders, and insurers alike.
Advanced Investigative Techniques
As technology evolves, so do the methods we use to inspect façades. We integrate several advanced tools into our cladding surveys to provide a more granular level of detail.
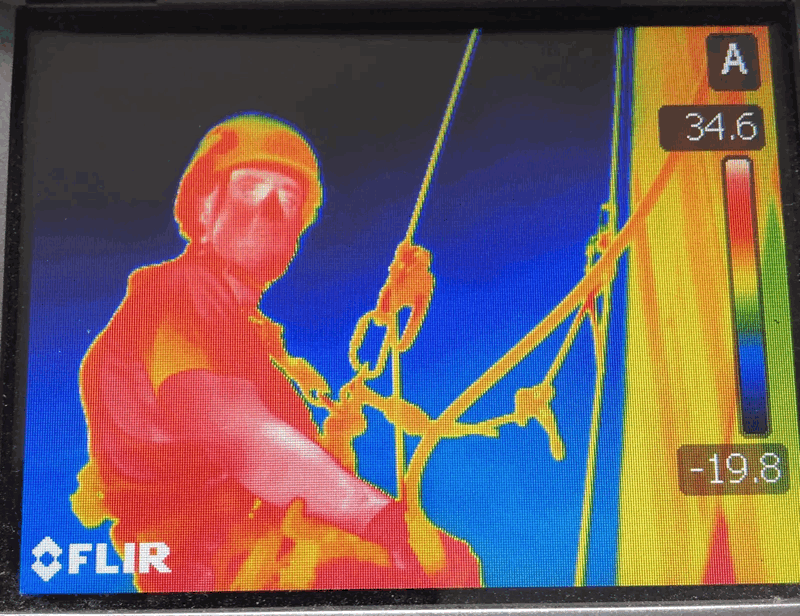
Thermographic Imaging
Thermal cameras can detect variations in surface temperature that are invisible to the naked eye. This is particularly useful for identifying areas of missing insulation or hidden moisture trapped behind cladding panels. By pinpointing "cold spots," we can identify thermal bridges that might lead to internal damp and mould issues.
Borescope Inspections
Where we want to minimise damage to the façade, we use high-definition borescopes. These small cameras can be inserted through existing gaps or tiny pilot holes to view the cavity barriers and insulation. While not a total replacement for intrusive "opening up," it is an excellent tool for preliminary cladding surveys.
End-to-End Façade Management
A survey is rarely a standalone event. It is the first step in a journey that may include design, specification, procurement, and construction. At CladdingTesting.com, we pride ourselves on being the technical partner that stays with the client throughout this process. We don't just hand over a report and walk away; we help interpret the findings and structure the project to ensure the building is returned to a safe, compliant, and durable state.
Frequently Asked Questions
How long does a cladding survey take to complete?
The duration of a cladding survey depends on the size and complexity of the building. A visual-only survey for a mid-rise block can often be completed in one to two days on-site. However, a full intrusive investigation with laboratory testing may take several weeks from the initial site visit to the delivery of the final technical report. We always provide a clear timeline during the project planning phase.
Will a survey cause damage to my building?
Level 1 visual surveys are completely non-destructive. Level 2 intrusive cladding surveys do require the removal of small sections of the façade or the drilling of pilot holes. However, these works are carried out by skilled technicians who ensure that all samples are neatly taken and the areas are temporarily made weather-tight. Any permanent repairs are typically handled as part of the follow-up remediation phase.
Do I need a survey if my building is under 11 metres?
While the most stringent requirements of the Building Safety Act apply to buildings over 11 or 18 metres, building owners of all heights still have a "duty of care" to ensure their property is safe. Cladding surveys for lower-rise buildings are often requested by insurers or during property sales to confirm that the materials used do not pose a fire spread risk or suffer from significant structural deterioration.
How often should a cladding condition survey be carried out?
For most modern buildings, a cladding condition survey is recommended every 5 to 10 years as part of a proactive maintenance regime. However, if the building has undergone significant remediation or if there are known issues with the original construction, more frequent inspections may be necessary. Regular surveys help identify minor wear and tear before they escalate into major defects.
Can a survey help with an EWS1 assessment?
Yes, a cladding survey is often the primary source of information for a fire engineer conducting an EWS1 assessment. The survey provides the necessary data on material types, cavity barrier installation, and insulation combustibility. Without the detailed evidence provided by a specialist external cladding survey, a fire engineer may not be able to provide the necessary sign-off for the EWS1 form.
What happens if the survey identifies combustible materials?
If a cladding survey identifies combustible materials, the next step is usually a Fire Risk Appraisal of External Walls (FRAEW) in accordance with PAS 9980. This assessment determines whether the presence of those materials poses an unacceptable risk to residents. Depending on the outcome, the recommendation may range from "no action" to targeted remediation or, in higher-risk cases, complete cladding replacement.
For property professionals managing complex building envelopes, the path to compliance and safety begins with high-quality data. By commissioning a professional cladding survey, you gain the clarity needed to make informed decisions, protect your residents, and safeguard the long-term value of your asset.
Book a cladding survey survey
What it costs
Pricing depends on building height, access and scope
Reviews
What clients say
Verified 5-star Google reviews from building owners, managing agents and contractors.