
higher risk building cladding remediation
Higher Risk Building Cladding Remediation
Higher risk building cladding remediation is the technical process of identifying, removing, or upgrading non-compliant external wall systems on buildings that meet specific height or occupancy criteria under UK law. In the United Kingdom, this primarily concerns residential buildings over 18 metres or seven storeys in height, where the presence of combustible materials presents a significant risk to life safety. Remediation is not merely a cosmetic update; it is a complex engineering and legal requirement designed to ensure that the building envelope prevents the spread of fire and meets the
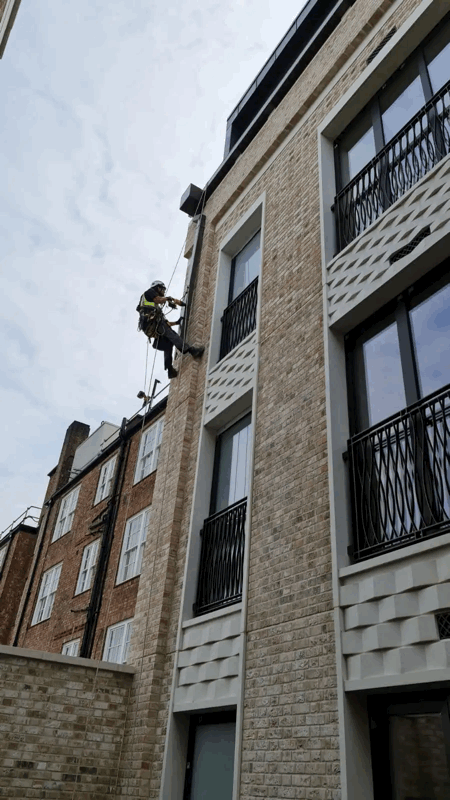
Independent
UK-wide coverage
Survey options
Clear reporting
On this page
Book a higher risk building cladding remediation survey
Higher risk building cladding remediation is the technical process of identifying, removing, or upgrading non-compliant external wall systems on buildings that meet specific height or occupancy criteria under UK law. In the United Kingdom, this primarily concerns residential buildings over 18 metres or seven storeys in height, where the presence of combustible materials presents a significant risk to life safety. Remediation is not merely a cosmetic update; it is a complex engineering and legal requirement designed to ensure that the building envelope prevents the spread of fire and meets the stringent standards of the Building Safety Act 2022.
Key Takeaways
- Regulatory Compliance: Remediation is driven by the Building Safety Act 2022, targeting buildings over 18 metres or seven storeys.
- Risk-Based Assessment: Not all buildings require full recladding; FRAEW (PAS 9980) assessments determine if repairs or partial remediation are sufficient.
- Material Safety: The removal of ACM (Aluminium Composite Material) and other high-risk combustible components is a priority.
- Financial Support: Funding may be available through the Building Safety Fund (BSF) or the Cladding Safety Scheme (CSS) for eligible structures.
- Specialist Logistics: Remediation on occupied high-rise structures requires advanced access solutions and strict resident communication protocols.
- Holistic Approach: Effective remediation addresses the entire wall system, including insulation, cavity barriers, and fire stopping, not just the outer panels.
Defining Higher Risk Building Cladding Remediation
In the context of UK construction, higher risk building cladding remediation refers to the systematic correction of defects in the external wall systems of high-rise structures. These "higher-risk buildings" (HRBs) are legally defined by their height—typically 18 metres or above—and their use, which includes residential blocks, hospitals, and care homes. The goal of remediation is to bring these buildings into alignment with the Functional Requirement B4 of the Building Regulations, ensuring the external walls adequately resist the spread of fire.
Remediation strategies vary significantly depending on the building’s specific construction. While higher-risk building recladding—the total replacement of the façade—is a common outcome, many projects focus on higher risk building external wall remediation. This might involve replacing only the combustible insulation, installing missing cavity barriers, or repairing failed fixings that compromise the structural integrity of the cladding high rise systems.
What triggers a remediation project?
- Detection of ACM cladding or other highly combustible materials (HPL, MCM).
- Failure of a PAS 9980 Fire Risk Appraisal of External Walls (FRAEW).
- Evidence of poor installation, such as gaps in fire stopping or inadequate cavity barriers.
- Structural concerns, including corrosion of high rise cladding rails or failed mechanical fixings.
- Requirements from insurers or mortgage lenders who deem the current cladding on high rise buildings to be a high-risk asset.
The Regulatory Landscape for HRB Cladding Remediation
The Building Safety Act 2022 transformed how high-rise buildings are managed in England. It introduced the Building Safety Regulator (BSR), which oversees the safety and standard of all HRBs. For building owners and managing agents, this means that HRB cladding remediation is no longer optional if a life-safety risk is identified. The legislation also provides "waterfall" protections for leaseholders, ensuring that in many cases, they are not held responsible for the costs of high rise recladding.
A significant milestone in this landscape was the ACM cladding report on high rise buildings in England, which identified hundreds of structures requiring immediate intervention. Statistics show there were approximately 468 high-rise buildings in England with failed cladding (specifically ACM) identified shortly after 2017, though the scope has since expanded to include all combustible materials and general high rise building safety cladding remediation requirements.
Is the government paying for cladding on council high rise buildings?
The government has established several routes for funding. Social housing providers, including councils, can often access the Social Sector Student Accommodation Fund or the Building Safety Fund. For private sector buildings, the Cladding Safety Scheme provides financial support for buildings between 11 and 18 metres, while the BSF continues to cover those over 18 metres. However, eligibility is strict, and the funding usually covers only the remediation of life-safety fire risks rather than general maintenance or aesthetic upgrades.
Common Defective Materials in High Rise Buildings
Understanding what is actually on the building is the first step in any cladding building construction high-rise architecture UK project. Identifying materials accurately requires technical expertise, as many non-compliant panels look identical to safe, fire-rated alternatives. High rise external wall cladding photos taken during a survey often reveal a mix of materials that may have been substituted during the original construction phase.
1. Aluminium Composite Material (ACM)
ACM panels consist of two thin aluminium sheets bonded to a core material. If that core is polyethylene (PE), it is highly combustible. Following the Grenfell Tower tragedy, high rise building cladding featuring PE-cored ACM has been the primary target for complete removal. Even "FR" (Fire Retardant) grades are often scrutinised to ensure they meet modern A1 or A2-s1, d0 ratings.
2. High-Pressure Laminate (HPL)
Commonly used for its aesthetic variety, HPL is made of wood or paper fibres bonded with resin. While some HPL is fire-treated, many older installations on cladding high rise structures do not meet current safety standards, especially when combined with combustible insulation like PIR or phenolic foam.
3. Timber and Cedar Cladding
While popular in modern architecture, timber cladding on high rise buildings and specifically cedar cladding high rise applications are now strictly limited. Under current UK regulations, combustible materials are generally prohibited in the external wall construction of buildings over 18 metres. Remediation usually involves replacing these with aluminium, fibre cement, or stone cladding high rise installation systems that achieve an A-rating.
4. External Wall Insulation (EWI) Systems
It is not just the outer "rainscreen" that presents a risk. The insulation behind the panels is often the primary fuel source in a fire. Remediation frequently involves stripping back the render or panels to remove combustible insulation and replacing it with mineral wool or other non-combustible alternatives.
The Remediation Process: A Step-by-Step Approach
Remediating a higher risk building is a multi-stage process that requires coordination between fire engineers, surveyors, and specialist contractors. At CladdingTesting.com, we advocate for a data-driven approach that avoids unnecessary costs while prioritising occupant safety.
Stage 1: Initial Investigation and Testing
Before any high rise reclad begins, a thorough investigation is essential. This typically involves intrusive inspections where small sections of the cladding are removed to inspect the "makeup" of the wall. We look for the presence of cavity barriers, the type of insulation used, and how the high rise cladding is fixed to the structure. This data informs the PAS 9980 assessment, which categorises the risk as Low, Medium, or High.
Stage 2: Design and Specification
If remediation is required, a specialist designer must create a specification that meets Building Regulations. This isn't just about choosing a new panel; it’s about designing a recladding system for high-rise structures that manages moisture, provides thermal efficiency, and ensures fire integrity. The design must also account for façade interfaces, such as windows, balconies, and roof junctions.
Stage 3: Procurement and Funding
Building owners must determine how the high rise building cladding works will be funded. This involves applying to the BSF or CSS and navigating the complex legal requirements of the Building Safety Act. During this stage, a competent contractor with experience in high rise external wall remediation is appointed.
Stage 4: On-Site Remediation Works
The physical works on a high rise building are logistically demanding. They often involve:
- Installation of complex scaffolding or mast climbers.
- Sequential removal of old cladding to maintain the building's weathertightness.
- Installation of new, non-combustible cavity barriers and fire stopping.
- Fitting of new cladding building constriction high-rise architecture UK compliant panels.
- Third-party inspections at key hold-points to verify the quality of the installation.
Book a higher risk building cladding remediation survey
Challenges of Remediation in Occupied High-Rise Blocks
One of the most significant hurdles in higher risk building cladding remediation is that the buildings are usually occupied. Unlike a new-build site, a high rise recladding project must manage the safety and comfort of hundreds of residents. This requires a different level of site management than standard construction.
Resident disruption is a major factor. Noise, loss of light due to scaffolding, and the presence of workers outside windows can be stressful. Expert contractors use clear communication strategies and "quiet times" to mitigate this. Furthermore, maintaining fire safety during construction is paramount; the building’s fire alarm systems and evacuation plans must be reviewed daily as the façade is opened up.
Logistically, high rise cladding projects in dense urban areas like London or Manchester face "just-in-time" delivery requirements. There is rarely space for large material stockpiles, meaning deliveries of stone cladding high rise installation materials or aluminium panels must be timed perfectly with the installation sequence to avoid blocking emergency access routes.
Is There Safe Cladding for High Rise Buildings?
A common question from property professionals is: is there safe cladding for high rise buildings? The answer is yes, provided the materials are classified as non-combustible (A1) or of limited combustibility (A2-s1, d0) according to the European Classification (EN 13501-1). Modern high rise external wall cladding typically utilises:
- Solid Aluminium: Naturally non-combustible and highly durable.
- Fibre Cement: A robust material that can mimic the look of stone or wood.
- Terracotta: A traditional non-combustible material excellent for thermal mass.
- Stone Cladding: Natural stone provides high fire resistance, though stone cladding high rise installation requires specialist heavy-duty fixing systems.
- Glass Reinforced Concrete (GRC): Lightweight but strong and fire-safe.
Safety is not just about the material itself, but how it is installed. A safe panel installed without proper cavity barriers still constitutes a significant fire risk. This is why HRB cladding remediation must look at the "system" as a whole, rather than just the visible surface.
Financial Considerations and Cost Recovery
The question of how much to cover high rise flat against cladding costs is one that haunts many leaseholders and building owners. The cost of higher-risk building recladding can range from £20,000 to over £100,000 per flat, depending on the height of the building and the extent of the defects. For a high rise building cladding project, total costs often run into the millions.
Fortunately, the Building Safety Act has shifted the burden. In many cases, developers who built the non-compliant structures are being forced to pay for the remediation under "developer pledges." Where the developer no longer exists, the Building Safety Fund acts as a safety net. However, these funds typically cover only the "pro-rata" share of the cladding remediation; other building defects discovered during the works may still fall to the building owner or leaseholders, depending on the specific lease terms and legal protections in place.
Expert Investigation: Why Detailed Testing Matters
At CladdingTesting.com, we have seen many instances where a building was initially flagged for a full high rise reclad, but detailed investigation showed that only targeted higher risk building external wall remediation was necessary. This can save millions of pounds and years of disruption.
Our process involves cladding high rise inspections that go beyond the surface. We use borescope cameras to look behind panels, thermal imaging to detect moisture ingress that might be rotting internal studs, and laboratory testing to determine the exact chemical makeup of the core materials. This level of detail is what allows a fire engineer to sign off on a proportionate remediation strategy that is both safe and economically viable.
Structural Integrity and Longevity
While fire safety is the primary driver, high rise building safety cladding remediation should also address structural health. Over time, the rails and brackets that hold cladding on high rise buildings can suffer from galvanic corrosion or stress fatigue. During remediation, we assess the condition of the sub-frame. There is no point in installing a new A1-rated panel on a fixing system that will fail in ten years. A holistic high rise building cladding project ensures the building is safe, dry, and structurally sound for decades to come.
Practical Next Steps for Building Owners
If you are responsible for a building that requires higher risk building cladding remediation, the path forward can seem overwhelming. The complexity of cladding building construction high-rise architecture UK regulations requires a structured approach.
- Commission a FRAEW: Engage a qualified professional to conduct a Fire Risk Appraisal of External Walls under PAS 9980.
- Identify Funding: Register with the Building Safety Fund or Cladding Safety Scheme as soon as possible to secure your place in the queue.
- Conduct Intrusive Surveys: Don't rely on old "as-built" drawings. Physical high rise building cladding inspections are the only way to know what is actually there.
- Engage a Specialist Contractor: Look for experience in high rise recladding and a track record of working on occupied residential blocks.
- Communicate with Residents: Transparency is key to managing the social impact of major high rise building safety cladding remediation works.
Frequently Asked Questions
What exactly is a "higher-risk building" in the UK?
Under the Building Safety Act, a higher-risk building is defined as a building that is at least 18 metres in height or has at least seven storeys and contains at least two residential units. This also includes care homes and hospitals during the design and construction phase. These buildings are subject to stricter oversight by the Building Safety Regulator.
How long does a typical high rise recladding project take?
The timeline varies significantly based on the building's size and the complexity of the recladding systems for high-rise structures being used. Generally, the pre-construction phase (surveys, design, funding) can take 6–12 months, and the physical higher-risk building recladding on-site can take anywhere from 12 to 24 months for a medium-to-large tower block.
Can a building be remediated without removing all the cladding?
Yes. Depending on the PAS 9980 assessment, it may be possible to perform higher risk building external wall remediation that involves replacing only specific combustible elements, such as insulation or wooden balconies, or installing fire breaks. This "proportionate" approach is encouraged by the government to reduce costs and resident disruption where the overall risk is manageable.
What is the ACM cladding report on high rise buildings in England?
This refers to the ongoing monitoring by the Department for Levelling Up, Housing and Communities (DLUHC) regarding buildings with ACM cladding. It tracks how many buildings have been identified, how many have started high rise reclad works, and how many have reached completion. It serves as a benchmark for the progress of the national high rise building safety cladding remediation effort.
When was the high rise cladding fire that changed the regulations?
The pivotal event was the Grenfell Tower fire in June 2017. This tragedy exposed systemic failures in cladding building construction high-rise architecture UK standards and led directly to the Ban on Combustible Materials in 2018 and the subsequent Building Safety Act 2022. Since then, the focus on cladding high rise safety has become the top priority for the UK construction industry.
Will my insurance cover the cost of remediation?
In most cases, standard buildings insurance does not cover the cost of higher risk building cladding remediation because the presence of combustible cladding is often classified as a latent defect rather than an "event" like a fire or flood. Most cost recovery happens through the Building Safety Fund, developer settlements, or legal action against original contractors under the Defective Premises Act.
What happens if I don't remediate a building with failed cladding?
Failure to act can lead to severe consequences. The Building Safety Regulator has the power to issue notices and even prosecute building owners who do not manage safety risks. Furthermore, buildings with failed high rise cladding are often impossible to sell or remortgage, as lenders require an EWS1 form (External Wall System) showing the building is safe before they will provide a loan.
Summary of Technical Standards for Remediation
For those managing cladding building construction high-rise architecture UK, adhering to technical standards is non-negotiable. Every higher risk building cladding remediation project should aim for A1 or A2-s1, d0 rated materials. Beyond the panels, the British Standard BS 8414 provides a methodology for fire testing full-scale wall systems, though for HRBs, the trend is moving away from "desktop studies" toward the use of inherently non-combustible materials as the safest route to compliance.
Whether your project involves stone cladding high rise installation, high rise external wall remediation of insulation, or a complete high rise reclad, the focus must remain on the long-term performance of the façade. By identifying the root cause of the defect—be it material, design, or installation—building owners can ensure that the remediation works provide a definitive solution rather than a temporary fix.
If you are navigating the complexities of higher risk building cladding remediation, expert guidance is essential. From initial cladding high rise surveys to the final sign-off of a new, safe façade, CladdingTesting.com provides the technical clarity and professional oversight required to protect your asset and its residents.
Book a higher risk building cladding remediation survey
What it costs
Pricing depends on building height, access and scope
Reviews
What clients say
Verified 5-star Google reviews from building owners, managing agents and contractors.