
cladding wind load assessment
Cladding Wind Load Assessment
A cladding wind load assessment is a technical engineering evaluation used to determine the specific wind pressures a building’s external wall system must withstand. It involves calculating peak positive (pressure) and negative (suction) forces based on the building's height, location, and geometry to ensure that panels, fixings, and subframes remain structurally secure under extreme weather conditions.
Independent
UK-wide coverage
Survey options
Clear reporting
On this page
Book a cladding wind load assessment survey
A cladding wind load assessment is a technical engineering evaluation used to determine the specific wind pressures a building’s external wall system must withstand. It involves calculating peak positive (pressure) and negative (suction) forces based on the building's height, location, and geometry to ensure that panels, fixings, and subframes remain structurally secure under extreme weather conditions.
Key Takeaways
- Structural Integrity: Assessments ensure that cladding systems do not detach or fail during high-wind events.
- Regulatory Compliance: Calculations must align with BS EN 1991-1-4 (Eurocode 1) and UK-specific National Annexes.
- Safety First: High-rise and coastal buildings face significantly higher wind loads, requiring more robust fixing densities.
- Systematic Investigation: Assessments identify whether existing issues are caused by poor original design or physical deterioration.
- Dynamic Pressures: Corner zones and roof edges often experience double the wind suction compared to central wall areas.
- Remediation Strategy: Data from an assessment dictates whether a system needs minor repairs, additional fixings, or full replacement.
The Critical Role of Wind Load Assessments in Modern Facades
In the United Kingdom, the structural stability of the building envelope is just as vital as its fire performance. A cladding wind load assessment provides the empirical data necessary to prove that a façade can withstand the environmental stresses of its specific location. As weather patterns become more volatile, the reliance on generic "rule of thumb" fixing patterns is no longer sufficient for high-rise or complex structures.
Wind does not exert a uniform force across a building. Instead, it creates complex aerodynamic effects, including vortex shedding and high-velocity suction at the corners of elevations. Without a precise cladding wind pressure calculation, there is a risk that the negative pressure (suction) will literally pull panels away from their subframes, leading to catastrophic failure and risks to public safety.
For building owners and managing agents, understanding these forces is the first step in long-term asset protection. Whether you are managing a new-build project or overseeing the remediation of a legacy building, the wind load assessment acts as the structural foundation for all subsequent work. At CladdingTesting.com, we view this assessment not just as a box-ticking exercise, but as a critical safety audit for the building’s exterior.
Why Location and Topography Matter
A building in central Birmingham faces different environmental stresses than a coastal tower in Brighton. The facade wind load assessment must account for:
- Basic Wind Speed: The fundamental values provided by the Met Office for specific UK regions.
- Altitude and Distance to Coast: Wind speed increases with altitude and decreases as it moves inland due to ground friction.
- Terrain Category: Whether the building is in an open field, a suburban area, or a dense city centre with significant "sheltering" from other structures.
- Building Height: Wind speed increases significantly the higher you go, meaning the top floors of a tower block require different engineering than the ground floor.
The Physics of Wind Action on Cladding
To understand why an assessment is necessary, one must understand how wind interacts with a vertical surface. When wind hits a building, it creates positive pressure on the windward face. However, as the air flows around the sharp corners of the building, it accelerates, creating negative pressure or suction on the side and leeward elevations.
This suction is often the primary cause of cladding failure. In many rainscreen wind load design scenarios, the pressure behind the cladding panel (in the ventilated cavity) must also be considered. If the cavity is not properly compartmentalised, pressure differences can cause panels to vibrate, fatigue their fixings, and eventually detach.
We often find that older buildings were designed using outdated codes that did not fully account for these localised peak pressures. A modern cladding wind resistance assessment identifies these vulnerabilities, allowing us to recommend targeted reinforcements rather than assuming the entire system is at risk.
Pressure Coefficients and Zone Mapping
Engineers divide a building elevation into specific "zones" during an assessment. The central part of a wall is generally Zone A (lower pressure), while the areas near the vertical edges are Zone B or C (higher pressure).
Zone Mapping typically reveals:
- Internal Pressure: The air pressure inside the building or within the cladding cavity itself.
- External Pressure: The direct force of the wind on the outer face.
- Net Pressure: The final figure used to select the strength of the panels and the number of fixings required.
How We Conduct a Cladding Wind Load Assessment
At CladdingTesting.com, our approach to wind load assessment is methodical and data-driven. We do not rely on guesswork; we use established engineering principles to verify the safety of the building envelope. The process is generally split into three distinct phases.
Phase 1: Desktop Study and Site Context
The first step is to gather all available data regarding the building’s construction and its environment. We review original architectural drawings, fixing specifications, and O&M manuals. We then apply the UK National Annex to Eurocode 1 to establish the site-specific wind parameters. This tells us what the building should have been designed to withstand.
Phase 2: Physical Inspection and Forensic Analysis
A desktop study only tells half the story. Our team conducts on-site cladding inspections to verify that the system was installed according to the original design. We look for:
- Fixing Types: Are the screws, rivets, or rails of the correct grade and material?
- Fixing Density: Is there a higher concentration of fixings at the building corners as required?
- Material Degradation: Has corrosion weakened the fixings or the subframe?
- Panel Condition: Are there signs of "pillowing" or deformation caused by previous wind events?
Phase 3: Structural Calculations and Reporting
Using the collected data, our engineers perform a detailed cladding wind pressure calculation. We compare the actual capacity of the installed system against the required wind loads for that specific location. The resulting report provides a clear "Pass" or "Fail" for different areas of the building, accompanied by a pragmatic remediation strategy.
Rainscreen Wind Load Design and Pressure Equalisation
Rainscreen systems are unique because they are designed to be ventilated. This ventilation is crucial for moisture control, but it introduces complexity in wind load terms. A well-designed rainscreen wind load design relies on the principle of pressure equalisation.
When wind hits a rainscreen, some air enters the cavity. If the cavity is correctly baffled, the pressure inside the cavity quickly rises to match the outside pressure. This reduces the "load" on the cladding panel itself. However, if the cavity is too large or the baffles are missing, the panel must bear the full force of the wind pressure, which can lead to structural failure.
During a cladding wind resistance assessment, we specifically check for the presence and integrity of cavity closers and fire barriers, as these often double as the air-flow restrictors necessary for pressure equalisation. If these are missing or poorly installed, the wind load on the panels increases significantly.
The Importance of Subframe Integrity
It is a common misconception that wind load is only about the panels. The subframe (usually aluminium or galvanised steel "Helping Hand" brackets and rails) is what actually transfers the wind load back to the building's primary structure.
Common subframe issues identified in assessments include:
- Incorrect bracket spacing for the building height.
- Using fixings with insufficient pull-out strength for the substrate (e.g., lightweight blockwork).
- Electrolytic corrosion between dissimilar metals (e.g., stainless steel screws in aluminium rails) which weakens the connection over time.
When is a Wind Load Assessment Required?
There are several triggers that should prompt a building owner or managing agent to commission a professional facade wind load assessment. Waiting for a panel to fall is not a viable risk management strategy.
1. During Remediation or Recladding
If a building is undergoing recladding due to fire safety concerns, a new wind load assessment is mandatory. The new materials may have different weights, stiffness, or fixing requirements than the original system. You cannot simply "swap" panels without recalculating the structural implications.
2. Following Visible Damage or Noise
If residents report "creaking," "banging," or "whistling" sounds during high winds, this is often a sign of excessive movement in the cladding system. Similarly, if panels appear warped or if sealant joints are tearing, it suggests the system is struggling to cope with wind-induced deflection.
3. Change of Use or Major Refurbishment
Significant changes to a building’s geometry—such as adding roof extensions or removing adjacent buildings—can change the wind patterns around the facade. An assessment ensures the existing cladding can handle the new aerodynamic environment.
4. Post-Storm Investigations
After a major storm event, a cladding wind resistance assessment can determine if the system has suffered "hidden" damage, such as loosened fixings or stressed brackets, which may not be visible from the ground but could lead to future failure.
Book a cladding wind load assessment survey
Technical Standards: Eurocode 1 (BS EN 1991-1-4)
In the UK, all cladding wind pressure calculations must follow the standards set out in BS EN 1991-1-4. This is a complex document that replaced the older BS 6399. The Eurocode approach is more rigorous, taking into account the peak velocity pressure and the specific aerodynamic coefficients of the building shape.
One of the most important aspects of the Eurocode is the National Annex. The UK Annex contains specific maps and data that account for the unique maritime climate of the British Isles. Any assessment that does not use the UK National Annex is likely to be inaccurate and could result in an under-specified (and therefore unsafe) cladding system.
Our engineers are well-versed in these standards, ensuring that every cladding wind load assessment we produce is legally compliant and technically robust. This gives building owners the confidence that their property meets current UK Building Regulations, specifically Requirement A1 (Structural Safety).
The Calculation Formula (Simplified)
While the actual math is highly complex, the basic logic of a wind load calculation follows this path:
Peak Velocity Pressure (qp) × External Pressure Coefficient (Cpe) = Net Wind Load
This calculation is performed for multiple directions and for every specific zone of the building envelope to ensure no area is left vulnerable.
High-Rise Challenges: The "Funnel" and "Down-Draught" Effects
Tall buildings in urban environments face unique wind challenges that low-rise structures do not. When wind hits a tall building, it cannot all go over the top; much of it is pushed down the face of the building (down-draught) or squeezed between adjacent buildings (the Venturi or funnel effect).
These phenomena can cause wind speeds at ground level or at specific heights to be significantly higher than the ambient wind speed. In these cases, a standard cladding wind load assessment might be supplemented by Wind Tunnel Testing or Computational Fluid Dynamics (CFD) modelling.
This level of detail is especially important for:
- Buildings over 50 metres in height.
- Buildings with unusual architectural shapes (curves, tapers, or voids).
- Structures located in "wind canyons" created by other skyscrapers.
Repair, Remediate, or Replace?
The primary goal of our assessment is to provide a clear path forward. We understand that building owners want to avoid the massive cost and disruption of a full reclad if it isn't strictly necessary. The data from a cladding wind load assessment allows us to categorise the required actions.
Option 1: Localised Repair
If the assessment shows the system is generally sound but has specific weaknesses—for example, at the corners of the top three floors—we may recommend localised repairs. This could involve installing additional fixings or replacing a small number of panels with a higher-specification alternative. This is the most cost-effective solution for buildings with minor design flaws.
Option 2: System Remediation
Remediation is required when the system is structurally sound but needs systematic upgrades to meet modern safety standards. This might involve retrofitting new cavity barriers to improve pressure equalisation or strengthening the subframe connections across an entire elevation. This approach preserves the existing aesthetic while ensuring safety.
Option 3: Full Cladding Replacement
In cases where the cladding wind resistance assessment reveals systemic failure—such as widespread corrosion, fundamentally inadequate fixings, or panels that cannot withstand the calculated loads—a full cladding replacement is the only safe option. In these scenarios, we manage the entire process from design and logistics to the final installation of a compliant system.
Logistics and Resident Disruption in Occupied Buildings
One of the most challenging aspects of cladding work in the UK is managing projects on occupied high-rise buildings. Whether we are performing a simple cladding wind load assessment via abseil or executing a multi-million-pound recladding programme, resident safety and comfort are paramount.
Wind load assessments often require "intrusive" inspections, where small sections of cladding are removed to inspect the fixings behind. We plan these works meticulously to ensure that:
- Exposed areas are made weather-tight immediately.
- Noise disruption is kept to strictly defined hours.
- Access equipment (cradles, mast climbers, or scaffolding) is secured against the very wind forces we are measuring.
- Clear communication is maintained with residents regarding the purpose and duration of the works.
Managing Access Requirements
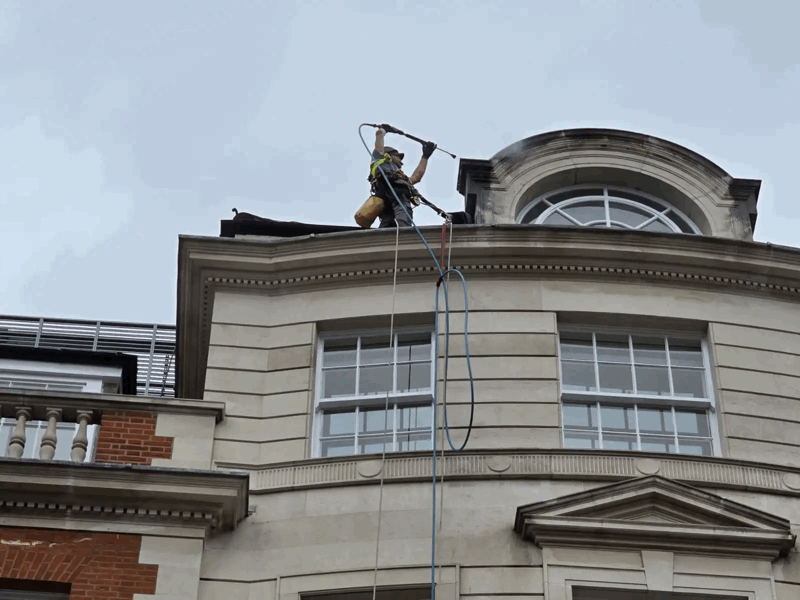
Gaining access to the entire facade of a 20-storey building is no small feat. For assessments, we often use Industrial Rope Access (Abseiling) because it is fast, cost-effective, and causes minimal disruption. For larger remediation projects, we may deploy Mast Climbing Work Platforms (MCWPs), which provide a stable base for heavy works while being more efficient than traditional scaffolding.
Common Misconceptions About Wind Loads
There are several myths that can lead to poor decision-making regarding building maintenance. Addressing these is a key part of our role as specialists.
"The building has stood for 20 years, so it must be fine." Longevity is not a guarantee of future safety. Materials fatigue over time. A fixing that was "just enough" 20 years ago may now be compromised by corrosion or the cumulative stress of thousands of wind cycles. Furthermore, modern standards (Eurocodes) are more stringent because our understanding of wind dynamics has improved.
"Heavier panels are better in the wind." Actually, the opposite is often true. Heavier panels have more mass and momentum; if a fixing fails, the consequences are more severe. Furthermore, heavier panels put more dead-load stress on the subframe, reducing its capacity to handle the additional live-load of the wind. Lightweight, high-strength materials are often the preferred choice in modern rainscreen wind load design.
"Wind load is only a concern for coastal buildings." While coastal areas have higher base wind speeds, urban environments create turbulence. A building in a city centre can experience higher peak "gust" pressures due to the way wind interacts with surrounding structures than a building in a relatively calm coastal bay.
The Financial and Legal Implications
For property professionals, a cladding wind load assessment is a vital document for risk management and insurance purposes. If a building suffers wind damage and no recent assessment has been conducted, insurers may question whether the building was "adequately maintained."
Furthermore, under the Building Safety Act and other recent UK legislation, the "Principal Accountable Person" has a legal duty to manage structural risks. A professional assessment provides the evidence needed to demonstrate that these risks are being proactively managed. It also helps in the valuation of the property; a building with a certified, compliant facade is a much lower risk for lenders and buyers.
Reducing Insurance Premiums
We have seen cases where a proactive facade wind load assessment and subsequent minor remediation have helped building owners secure more favourable insurance terms. By proving that the cladding system is robust and compliant, you remove a significant "unknown" risk from the insurer's perspective.
Frequently Asked Questions
How long does a cladding wind load assessment take?
For a standard mid-rise building, the desktop study and site inspection usually take 1–2 weeks. The complex engineering calculations and final report delivery typically take another 2–3 weeks, depending on the availability of original design data.
Does every building need a wind tunnel test?
No. Most buildings can be accurately assessed using the mathematical models found in BS EN 1991-1-4. Wind tunnel testing is usually reserved for exceptionally tall buildings (typically over 100m) or buildings with very unusual shapes where standard formulas may not apply.
What is the difference between wind load and wind speed?
Wind speed is the velocity of the air (e.g., miles per hour). Wind load is the actual force (measured in KiloNewtons per square metre) that the speed exerts on the building surface. The load increases exponentially with speed; doubling the wind speed can quadruple the pressure on the cladding.
Can wind load assessments be done without removing panels?
A desktop assessment can be done without removals, but it relies on the assumption that the building was built exactly to the drawings. A truly authoritative cladding wind resistance assessment requires at least some intrusive inspection to verify fixing types and the condition of the hidden subframe.
Is a wind load assessment part of an EWS1 survey?
Not directly. An EWS1 (External Wall System) survey focuses primarily on fire safety and combustibility. However, many surveyors will recommend a structural/wind load assessment if they notice signs of physical deterioration or poor fixing quality during their fire safety inspection.
What happens if my building fails the assessment?
A "fail" does not always mean the cladding must come off. It often means the system requires remediation—such as adding more fixings to high-pressure zones. We provide a graded list of recommendations, prioritising the most critical safety issues first.
Conclusion: Taking the Next Steps
Understanding the forces acting on your building is the only way to ensure its long-term safety and performance. A cladding wind load assessment is a small investment compared to the potential costs of structural failure or emergency repairs. At CladdingTesting.com, we provide the technical expertise needed to navigate these complexities, offering clear, actionable advice for every building we assess.
If you are concerned about the structural integrity of your building envelope, or if you are planning a remediation project, the first step is a professional evaluation. Our team is ready to help you identify the underlying facts, determine the level of risk, and deliver a solution that ensures your building remains safe and compliant for years to come.
Book a cladding wind load assessment survey
What it costs
Pricing depends on building height, access and scope
Reviews
What clients say
Verified 5-star Google reviews from building owners, managing agents and contractors.