
rainscreen ventilation cavity
Rainscreen Ventilation Cavity
In modern architecture, a rainscreen ventilation cavity is a specifically engineered air space located between the external cladding panels and the building’s primary structural wall or insulation layer. This gap is designed to manage moisture through two primary functions: providing a drainage path for water that penetrates the outer leaf and facilitating continuous airflow to evaporate residual dampness.
On this page
13 min read
Last updated
Rainscreen Ventilation Cavity
In modern architecture, a rainscreen ventilation cavity is a specifically engineered air space located between the external cladding panels and the building’s primary structural wall or insulation layer. This gap is designed to manage moisture through two primary functions: providing a drainage path for water that penetrates the outer leaf and facilitating continuous airflow to evaporate residual dampness.
Key Takeaways
- Moisture Management: The primary role of a rainscreen cavity is to keep the structural wall dry by allowing drainage and evaporation.
- Fire Safety: While essential for ventilation, the cavity must be properly compartmentalised with cavity barriers to prevent the spread of fire.
- Structural Protection: A well-functioning cavity prevents interstitial condensation, which can otherwise lead to rot, corrosion, or mould within the building envelope.
- Regulatory Compliance: In the UK, ventilation requirements are governed by Building Regulations Approved Document B and C.
- Maintenance Requirements: Blockages in the ventilation gap, often from debris or failed insulation, can lead to severe long-term structural issues.
- Expert Assessment: Professional cladding testing is necessary to ensure the cavity is both functional and fire-safe.
The Fundamental Principles of the Rainscreen Cavity
The concept of the rainscreen is based on the understanding that no outer building skin can be guaranteed to be 100% waterproof over its entire lifespan. Whether through thermal expansion, joint failure, or extreme weather events, moisture will eventually find a way behind the cladding panels.
The rainscreen ventilation cavity acts as the building’s second line of defence. Instead of attempting to seal the building perfectly, the rainscreen system accepts that water may enter and provides a managed environment for its removal. This is achieved through the dual mechanism of drainage and ventilation.
Pressure Equalisation
Advanced rainscreen systems often utilise pressure-equalised cavities. When wind blows against the face of a building, it creates high pressure. If the cavity is designed correctly, air is allowed to enter the facade ventilation gap, equalising the pressure between the outside and the inside of the cladding.
This reduces the "driving force" that would otherwise suck rainwater through joints and into the inner wall. Without this pressure balance, the building essentially acts as a vacuum, pulling moisture into the structural substrate where it can cause significant damage.
The Role of the Drainage Path
Any water that does bypass the cladding panels must have a clear, unobstructed path to the bottom of the system. Here, it is directed away from the building via weep holes or open joints. If this path is blocked by excess mortar, misaligned insulation, or debris, water will pool, leading to localised saturation and potential ingress into the internal living spaces.
Components of an Effective Cladding Ventilation Cavity
A functional cladding ventilation cavity is not merely an empty space; it is a complex assembly of several critical components that must work in harmony to ensure the longevity of the facade.
- Support Grid: Usually made of aluminium or galvanised steel, this creates the physical offset between the wall and the panel.
- Insulation Layer: Typically fixed to the structural wall, often protected by a breathable, water-resistant membrane.
- The Air Gap: The actual ventilated cavity behind cladding, which must be of a specific depth to allow airflow.
- Cavity Barriers: Intumescent strips or mineral wool barriers designed to close the gap in the event of a fire.
- Ventilation Grilles: Located at the top and bottom of the elevations to allow air entry and exit while preventing vermin ingress.
Minimum Width Requirements
In the UK, industry standards generally dictate a minimum cavity width to ensure sufficient airflow. For most rainscreen systems, a facade ventilation gap of at least 25mm to 50mm is required. However, the exact depth depends on the height of the building and the type of cladding material used.
Timber cladding, for example, may require a larger cavity to ensure the wood can dry out completely on both sides, preventing warping and rot. For high-rise masonry or metal composite systems, the depth is often determined by the thickness of the insulation and the structural requirements of the rail system.
Why Ventilation is Critical for Building Health
Without adequate rainscreen cavity ventilation, a building is susceptible to several systemic failures. The lack of airflow creates a stagnant, humid environment that acts as a catalyst for deterioration.
Preventing Interstitial Condensation
Interstitial condensation occurs when warm, moist air from inside the building travels through the wall and hits a cold surface within the cladding assembly. If this moisture cannot be carried away by a moving stream of air in the cavity, it will condense into liquid water.
Over time, this hidden dampness can degrade the thermal performance of insulation and lead to the corrosion of metal fixings. In many cases, these issues are not visible from the outside, making detailed cladding inspections essential for identifying problems before they become catastrophic.
Temperature Regulation
The air moving through the ventilated cavity behind cladding also provides a thermal buffer. In the summer months, the stack effect—where warm air rises and draws cooler air in from the bottom—helps to dissipate solar heat gain. This reduces the cooling load on the building's HVAC systems and improves the comfort of the occupants inside.
Investigating Cavity Defects
At CladdingTesting.com, we frequently encounter buildings where the ventilation cavity has been compromised. Identifying these issues requires a systematic approach, as the most significant problems are usually concealed behind the external panels.
Common Failures Found During Inspections
- Over-thick Insulation: If insulation is not installed flat against the substrate or is thicker than specified, it can encroach into the rainscreen ventilation cavity, throttling airflow.
- Incorrect Cavity Barrier Installation: Fire barriers must be installed so they do not permanently block the ventilation path, typically using intumescent materials that only expand when exposed to heat.
- Debris Accumulation: During construction, mortar droppings or offcuts of material can fall into the cavity, blocking drainage at the base of the wall.
- Biological Growth: If ventilation is poor, algae and mould can grow within the cavity, further trapping moisture and degrading components.
The Methodology of Assessment
To determine the health of a cladding ventilation cavity, we utilise a range of non-destructive and intrusive methods. High-definition borescope cameras allow us to see inside the gap with minimal disruption to the building’s skin. Where more detail is needed, we perform "opening up" works, where specific panels are removed to inspect the condition of the insulation, fire barriers, and fixings.
These investigations are particularly vital for high-rise and multi-storey buildings where the complexity of the facade system increases the risk of hidden defects. Our goal is always to provide a clear, evidence-based report that outlines the exact condition of the external wall system.
Fire Safety and the Ventilation Gap
One of the most complex challenges in facade engineering is balancing the need for ventilation with the requirement for fire safety. A rainscreen ventilation cavity can unfortunately act as a chimney in the event of a fire, drawing flames and hot gases upward through the building’s exterior.
The Role of Intumescent Cavity Barriers
To mitigate this risk, UK Building Regulations require the installation of cavity barriers. These are designed to maintain the facade ventilation gap under normal conditions but rapidly expand to seal the cavity when temperature thresholds are exceeded.
Horizontal barriers are typically "open-state," meaning they have a small air gap (usually 25mm) to allow for rainscreen cavity ventilation. Vertical barriers, however, are usually "closed-state," fixed tight against the back of the cladding to compartmentalise the wall into smaller zones. If these barriers are missing, incorrectly sized, or poorly fitted, the fire safety of the entire building is compromised.
Compliance and Remediation
Following the updates to the Building Safety Act and Approved Document B, many building owners are discovering that their existing cavity barriers are non-compliant. Remediation often involves the targeted removal of cladding panels to install or replace barriers, ensuring that the ventilated cavity behind cladding meets modern safety standards without sacrificing the moisture-management properties of the wall.
Rainscreen Ventilation Cavity
Remediation and Repair Strategies
When a problem is identified within the rainscreen ventilation cavity, the response must be proportionate to the risk and the severity of the defect. We do not believe in a "one size fits all" approach; instead, we evaluate whether the system can be repaired or if a full replacement is necessary.
Localised Repairs
If the ventilation is restricted by localized debris or a few misplaced insulation boards, targeted repairs can often be carried out. This involves removing specific panels, clearing the facade ventilation gap, and ensuring all fixings are secure. This approach is cost-effective and minimises disruption to residents in occupied buildings.
Systemic Remediation
Where the issues are widespread—such as incorrectly installed fire barriers across the entire elevation—a more extensive remediation programme is required. This might involve a "strip and re-fix" operation where the cladding is removed, the internal cavity components are corrected, and the original panels are reinstalled if they are in good condition and compliant with current fire ratings.
Full Cladding Replacement
In cases where the cladding material itself is unsafe (such as ACM) or the structural integrity of the support system has failed due to long-term moisture damage in a stagnant cavity, complete cladding replacement is the only viable solution. This allows for a total redesign of the rainscreen ventilation cavity, ensuring the new system is fully compliant, thermally efficient, and provides long-term protection for the building.
Working on Occupied High-Rise Buildings
Managing a project involving the cladding ventilation cavity on an occupied high-rise building presents unique logistical challenges. At CladdingTesting.com, we prioritise the safety and well-being of residents throughout the process.
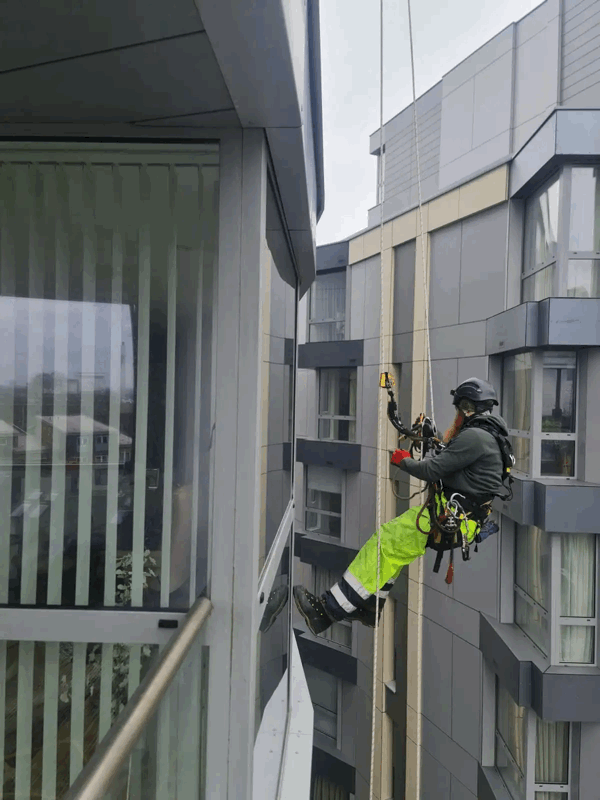
This includes careful planning of access requirements, such as the use of mast climbers or cradles, and ensuring that the building remains weather-tight and fire-safe even while parts of the facade are removed. We work closely with managing agents and housing associations to communicate clearly with tenants, explaining the necessity of the works and the steps being taken to mitigate noise and dust.
Logistics and Sequencing
Large-scale remediation requires precise sequencing. We often work in "drops," focusing on one vertical section of the building at a time. This allows us to inspect the rainscreen cavity ventilation, install new components, and close the wall back up as quickly as possible, reducing the time any single apartment is exposed to the works.
The Impact of Legislation on Cavity Design
The regulatory landscape in the UK has shifted significantly in recent years. The Fire Safety Act 2021 and the Building Safety Act 2022 have placed greater responsibility on building owners and "Accountable Persons" to ensure that every aspect of the external wall, including the cladding ventilation cavity, is safe and well-maintained.
EWS1 Surveys and the Cavity
An EWS1 (External Wall System) survey is often required for the valuation of high-rise flats. A key part of this assessment is verifying the presence and correct installation of cavity barriers within the ventilated cavity behind cladding. If the ventilation gap is found to be non-compliant, it can lead to a "B2" rating, meaning remediation is required before the property can be easily sold or mortgaged.
Professional Indemnity and Accountability
Because the cavity is a critical safety feature, all investigative and remedial work must be carried out by technically competent professionals. Our team works alongside fire engineers, architects, and surveyors to ensure that any changes made to the ventilation gap are backed by robust technical data and meet the requirements of local building control bodies.
Advanced Technical Insights: The Stack Effect
To truly understand how a rainscreen ventilation cavity performs, one must consider the physics of the "stack effect" or "chimney effect." This occurs when the air inside the cavity is warmer than the air outside. The warmer air, being less dense, rises, creating a pressure drop at the bottom of the cavity which draws in cooler, fresher air.
In tall buildings, the stack effect can be quite powerful. If not managed, it can lead to whistling noises or even pull too much moisture into the cavity in very humid conditions. Properly designed facade ventilation gaps account for the building’s height, using strategically placed baffles or specific joint widths to regulate this airflow and maintain a stable internal environment.
Environmental and Sustainability Considerations
A well-ventilated rainscreen system contributes significantly to the sustainability of a building. By keeping the structural wall and insulation dry, the system ensures that the building’s thermal performance does not degrade over time. Wet insulation loses its ability to retain heat, leading to higher energy consumption and increased carbon emissions.
Furthermore, by protecting the primary structure from moisture and thermal shock, a rainscreen ventilation cavity extends the overall lifespan of the building. This reduces the need for premature demolition or major structural reconstruction, which are both carbon-intensive processes.
Checklist for Building Managers
If you are responsible for a multi-storey building, regular oversight of the facade is essential. While the rainscreen ventilation cavity is hidden, there are several signs that it may not be functioning correctly:
- Internal Dampness: Moisture appearing on the inside of external walls, especially near floor levels or window heads.
- Staining on Cladding: Unusual salt deposits or dark streaks on the outer panels can indicate water is not draining correctly.
- Loose Panels: Rattling or visible movement might suggest that the support grid within the cavity has been compromised by corrosion.
- Vegetation: Moss or weeds growing out of cladding joints are a clear sign of standing water and zero airflow within the cladding ventilation cavity.
If any of these signs are present, the first step should be to commission a professional cladding inspection. Early detection of a blocked or failing cavity can mean the difference between a simple repair and a multi-million-pound replacement project.
Frequently Asked Questions
What is the minimum gap for a rainscreen ventilation cavity?
While specific requirements vary based on the cladding material and building height, the general rule of thumb is a minimum of 25mm to 38mm of clear air space. For timber systems or very tall buildings, this facade ventilation gap may need to be increased to 50mm or more to ensure effective airflow and drainage.
Does every cladding system need a ventilated cavity?
Most modern high-performance systems, particularly those using metal, HPL, or fibre cement panels, are designed as rainscreens and absolutely require a ventilated cavity behind cladding. Some systems, like certain types of EWI (External Wall Insulation) or rendered masonry, are "face-sealed" and do not use a cavity, but these operate on entirely different physical principles.
Can fire barriers block the ventilation cavity?
Vertical fire barriers are intended to be full-fill and will block the cavity laterally to stop fire spreading sideways. However, horizontal fire barriers must be "open-state" to allow for rainscreen cavity ventilation. They feature an intumescent strip that only closes the gap when it reacts to high heat. If a horizontal barrier is installed "closed," it will trap moisture and cause the system to fail.
How do you inspect a cavity without removing all the cladding?
We use borescope technology to conduct non-destructive inspections. By inserting a small, high-resolution camera through existing joints or small drill holes, we can inspect the rainscreen ventilation cavity for blockages, check the condition of insulation, and verify the presence of fire barriers without the cost and disruption of a full strip-down.
What happens if the ventilation gap is too small?
If the cladding ventilation cavity is too narrow, the air cannot move freely enough to evaporate moisture. This leads to interstitial condensation, where water becomes trapped against the building’s structure. Over time, this causes rot in timber frames, corrosion in steel, and can significantly reduce the R-value (insulating power) of the wall insulation.
Who is responsible for maintaining the cladding cavity?
Under the Building Safety Act, the "Accountable Person"—usually the building owner, freeholder, or management company—is responsible for ensuring the external wall system is safe and functional. This includes ensuring the rainscreen ventilation cavity is free from defects that could pose a fire risk or structural hazard.
Why Choose CladdingTesting.com?
Navigating the complexities of facade engineering requires a partner who understands the balance between moisture management and fire safety. At CladdingTesting.com, we specialise in the technical assessment and remediation of complex external wall systems across the UK.
Whether you are dealing with a potential defect in a rainscreen ventilation cavity or need a comprehensive survey for an EWS1 certification, our team provides the clarity and expertise you need. We don't just identify problems; we provide practical, cost-effective pathways to resolution, from minor repairs to major recladding programmes.
Our approach is always tailored to the specific needs of the building. We understand the pressures of managing high-rise residential blocks and the importance of minimizing disruption to those who call these buildings home. By combining technical rigour with a solution-focused mindset, we help building professionals ensure their properties remain safe, dry, and compliant for the long term.
For more information on our services or to discuss a specific project, please visit our cladding testing page or contact our technical team directly. We are here to help you understand exactly what is happening behind your building’s facade and what steps are necessary to protect your asset.
Rainscreen Ventilation Cavity