
loose cladding panels
Loose Cladding Panels
Loose cladding panels refer to external wall system components that have become detached, unstable, or improperly secured to a building’s structural frame or sub-grid. In the UK, this issue is a significant concern for high-rise and multi-storey buildings, as it poses immediate risks to life safety, structural integrity, and the long-term weatherproofing of the property.
On this page
11 min read
Last updated
Loose Cladding Panels
Loose cladding panels refer to external wall system components that have become detached, unstable, or improperly secured to a building’s structural frame or sub-grid. In the UK, this issue is a significant concern for high-rise and multi-storey buildings, as it poses immediate risks to life safety, structural integrity, and the long-term weatherproofing of the property.
When cladding panels become loose, they may exhibit visible signs such as rattling in high winds, uneven gaps between units, or noticeable displacement from the building line. The cause is rarely a single factor, often involving a combination of cladding panel fixing failure, material fatigue, poor original installation, or the impact of extreme weather events on ageing façade systems.
- Immediate Risk: Falling debris presents a severe hazard to pedestrians and residents.
- Water Ingress: Gaps created by shifting panels allow moisture to bypass the weather screen.
- Systemic Failure: One loose panel often indicates a wider issue with the secondary steelwork or rail system.
- Regulatory Compliance: Building owners are legally responsible for ensuring the external wall is safe and maintained.
Key Takeaways
- Identify Early: Recognising unstable cladding panels through visual inspections can prevent catastrophic detachment.
- Safety First: Loose panels on tall buildings require immediate exclusion zones and professional assessment.
- Root Cause Analysis: It is essential to determine if the failure is due to the fixings, the panel material, or the support grid.
- Professional Testing: Expert cladding testing is the only reliable way to confirm the extent of the instability.
- Remediation Options: Solutions range from targeted mechanical fixing repairs to full-scale recladding projects.
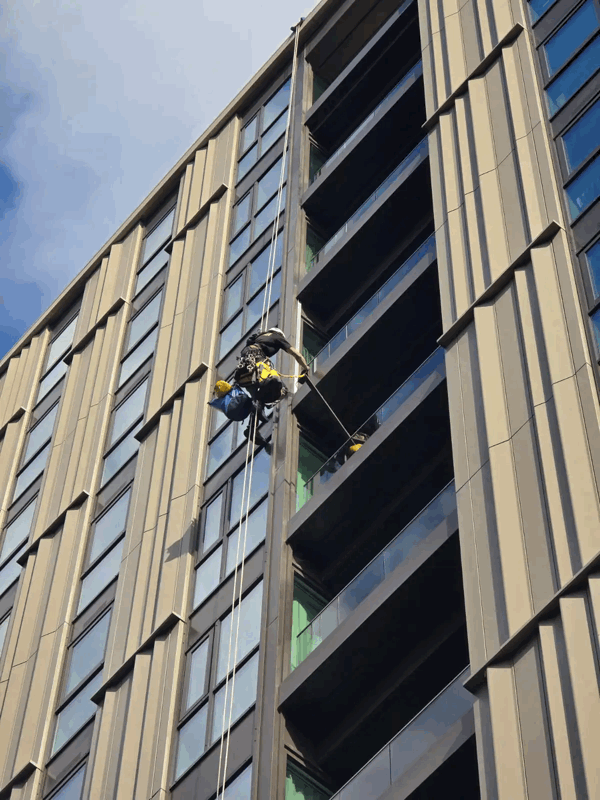
- Logistics Matter: Remediation on occupied high-rise buildings requires specialist access, such as mast climbers or industrial rope access.
Understanding the Mechanics of Loose Cladding Panels
Modern façades are complex engineering systems designed to manage wind loads, thermal expansion, and moisture. A cladding panel is typically held in place by a series of mechanical fixings—such as rivets, screws, or clips—or via structural bonding agents. When these mechanisms fail, the panel is no longer supported as intended.
Cladding panel fixing failure occurs when the connection between the panel and the carrier rail is compromised. This could be due to galvanic corrosion, where dissimilar metals react and weaken the fixing, or simply due to "over-driving" fixings during installation, which stresses the material. Over time, the constant cycle of thermal expansion and contraction can cause these weakened points to give way.
In many UK buildings, cladding panels coming loose is a symptom of systemic issues within the External Wall System (EWS). If the sub-frame was not installed to the correct tolerances, the panels may be under constant tension. This tension eventually leads to the "popping" of rivets or the shearing of screws, leaving the panel held by only a fraction of its required support.
Common Causes of Panel Instability
Identifying the cause of unstable cladding panels is the first step in determining whether a building needs a minor repair or a major remediation strategy. The following factors are frequently identified during our technical investigations:
- Incorrect Fixing Specification: Using the wrong grade of stainless steel or aluminium fixings for the specific environment (e.g., coastal locations).
- Wind Loading Issues: High-rise buildings experience significant wind pressure; if the wind load calculations were incorrect, the fixings might not be strong enough to resist suction forces.
- Material Degradation: Certain composite materials or high-pressure laminates (HPL) can delaminate or warp, putting unforeseen stress on the mechanical fixings.
- Poor Workmanship: Missing fixings, improperly spaced rails, or the failure to include necessary expansion gaps during the original construction.
- Structural Movement: Excessive settlement or sway in the building's primary structure that the façade system was not designed to accommodate.
The Risks Associated with Unstable Facade Panels
The primary concern with loose facade panels is safety. A single panel falling from a height of several storeys can have fatal consequences. Beyond the immediate danger to life, there are significant legal and financial risks for building owners, managing agents, and housing associations.
Under the Building Safety Act and existing health and safety legislation, those responsible for the building must ensure it is safe for occupants and the public. Ignoring reports of cladding panels coming loose can lead to prosecution, massive insurance premium hikes, and a total loss of confidence in the asset's value.
Furthermore, loose panels compromise the building's envelope. Once the integrity of the rainscreen is breached, water can enter the cavity. This often leads to the saturation of insulation material, which not only reduces thermal performance but can also create fire safety risks if the insulation is not of limited combustibility and becomes a vehicle for moisture-related damage to the internal structure.
Operational Challenges on High-Rise Buildings
When dealing with loose cladding panels on tall buildings, the logistics of investigation and repair are complex. Unlike a low-rise warehouse, a residential tower block requires careful planning regarding:
1. Access Methods: Will the project require scaffolding, cradles, or mast climbing work platforms (MCWPs)?
2. Resident Safety: How will the area below the works be managed to protect residents entering and exiting the building?
3. Weather Windows: High winds can prevent access to the façade, delaying critical repairs.
4. Interface Management: How do the repairs affect windows, balconies, and other façade penetrations?
How We Investigate Loose Cladding Panels
At CladdingTesting.com, we believe that you cannot fix what you do not fully understand. We follow a systematic process to diagnose the extent of the cladding panel fixing failure before recommending a course of action. We avoid "quick fix" solutions that only address the visible symptoms.
Our investigation typically begins with a Visual Façade Survey. Using high-powered optics or drone technology, we identify panels that are out of alignment or showing signs of movement. However, visual inspection alone is rarely enough to confirm the safety of a system.
We then move to Intrusive Investigations. This involves removing selected panels to inspect the condition of the fixings, the rail system, and the cavity behind. We check for corrosion, correct screw embedment, and the presence of mandatory components like cavity barriers. By taking a representative sample of the building, we can build a data-driven picture of the façade’s health.
Technical Testing and Assessment
Where structural integrity is in question, we coordinate specific technical tests, including:
- Pull-out Testing: Measuring the force required to remove a fixing to ensure it meets the design load.
- Torque Testing: Checking that fixings have been tightened to the manufacturer’s specifications.
- Borescope Inspections: Viewing the internal cavity without removing large sections of the façade.
- Material Analysis: Confirming the composition of the panels to check for delamination or degradation risks.
Repair, Remediation, or Replacement?
Once the investigation is complete, we provide a clear report outlining the findings. We categorise the required works based on urgency and the scale of the defect. We do not default to complete replacement if a safe and cost-effective repair is viable.
1. Localised Repairs
If the loose cladding panels are isolated to a specific area—perhaps due to localized wind damage or a specific batch of faulty fixings—targeted repairs may be appropriate. This involves replacing individual panels and upgrading the fixings to ensure they are secure. This is often the least disruptive option for residents.
2. Systemic Remediation
Remediation is required when the problem is widespread but the panels themselves are still fit for purpose. This might involve "over-pinning" the system—adding additional mechanical fixings to every panel to bring the entire façade up to a safe standard. Remediation addresses the unstable cladding panels without the cost and waste of a full tear-off.
3. Complete Recladding
In cases where the cladding panel fixing failure is due to a fundamentally flawed system, or if the panels themselves are non-compliant (such as combustible ACM or HPL), complete recladding is the only solution. This involves the total removal of the existing external wall system and the installation of a new, fully compliant façade. While more intensive, this provides the longest-term security and often improves the building's EPC rating and fire safety profile.
Loose Cladding Panels
Choosing the Right Approach for Your Building
Every building is an individual case. A 20-storey apartment block in a coastal city faces different environmental stressors than a 4-storey office building in a sheltered urban area. Our role at Cladding Testing is to provide the technical expertise necessary to make an informed commercial decision.
We work closely with managing agents and property owners to sequence works in a way that minimises disruption. For occupied residential buildings, we prioritise methods that reduce noise and maintain the privacy of the tenants. Our focus is on delivering a solution that is technically robust, legally compliant, and financially sensible.
Managing Risk and Liability
If you are aware of loose facade panels on your property, the clock is ticking on your liability. Engaging a specialist to document the issue and implement a safety plan is the most effective way to manage this risk. We provide the documentation required by insurers and regulators to prove that the building is being managed responsibly.
Advanced Insights: The Role of Thermal Expansion
A frequently overlooked cause of loose cladding panels is the failure to account for thermal expansion. Materials like aluminium and certain composites expand and contract significantly as temperatures change. If the fixings are "dead-fixed" (tightly clamped without room for movement) where they should be "floating," the sheer force of the expanding panel can snap the heads off rivets.
During our inspections, we specifically look for "slotting" in the sub-grid. Proper installation allows the panel to slide slightly within its fixings. If we find that panels are buckled or fixings are sheared, it is a clear sign that the system was not designed to breathe. Rectifying this requires not just new fixings, but a reconfiguration of how the panels sit on the rail system.
The Impact of Galvonic Corrosion
In the UK’s damp climate, particularly in maritime environments, the interaction between different metals can lead to cladding panel fixing failure. If a zinc-coated screw is used to secure an aluminium panel without a proper isolation washer, an electrochemical reaction occurs. This eats away at the fixing, eventually leading to unstable cladding panels that can be dislodged by a stiff breeze.
Our technical assessments include a review of the metallurgy involved in your façade. We ensure that any replacement fixings are made from high-grade A4 stainless steel or other compatible materials to prevent this type of invisible decay from recurring.
Working with CladdingTesting.com
We pride ourselves on being a technical partner rather than just a contractor. When you contact us regarding loose cladding panels, you are engaging a team that understands the nuances of BS 8414 testing, the requirements of the Building Safety Regulator, and the practicalities of working at height.
Our process is designed to take the pressure off property managers. We handle the access logistics, the technical surveying, and the coordination with other professionals like fire engineers or structural surveyors. The result is a comprehensive roadmap that takes your building from "at risk" to "fully compliant."
- Expertise: Deep knowledge of rainscreen, EWI, and curtain wall systems.
- Clarity: Detailed reports that avoid unnecessary jargon.
- Integrity: We only recommend the level of intervention that is actually required.
- Safety: A track record of delivering complex projects on occupied high-rise buildings.
Frequently Asked Questions
How can I tell if my building has loose cladding panels?
Visible signs include panels that appear shifted or crooked, gaps that look wider than others, or rattling noises during windy weather. You may also see debris on the ground or find that sealant joints have cracked or pulled away. If you notice any of these, a professional inspection is required immediately.
Is a loose panel always a sign that the whole building needs recladding?
No. Frequently, loose facade panels are caused by localised issues such as poor installation in one specific area or damage from a storm. Our goal is to determine if the problem is isolated or systemic. If the rest of the system is sound, localised repairs or over-pinning are often sufficient.
What are the legal implications of ignoring unstable cladding panels?
Under the Building Safety Act 2022, "Accountable Persons" for high-occupied buildings have a statutory duty to manage building safety risks. Ignoring unstable cladding panels could lead to enforcement action by the Building Safety Regulator, civil litigation if injury occurs, and the voiding of your buildings insurance policy.
How long does it take to repair loose cladding?
The timeline depends on the access requirements and the extent of the failure. A targeted repair of a few panels might take a few days once access is established. A full building remediation or recladding project can take several months, involving detailed design, procurement of matching materials, and phased site works.
Can repairs be done while the building is occupied?
Yes, most of our work is carried out on occupied residential or commercial buildings. We use specific access methods like mast climbers or cradles to minimise the footprint of the works and implement strict safety protocols to protect residents and the public throughout the process.
What causes cladding fixings to fail?
Cladding panel fixing failure is usually caused by a combination of poor original specification, incorrect installation (such as over-tightening), galvanic corrosion, or the system reaching the end of its intended design life. Environmental factors like high wind loads and thermal cycling also play a major role.
How much does a cladding investigation cost?
Costs vary depending on the size of the building and the height. A basic visual survey is relatively inexpensive, while a full intrusive investigation requiring specialist access (like a cherry picker or abseil team) will cost more. However, this cost is a fraction of the potential liability of a panel falling.
Do you provide certification after the repairs are complete?
Yes. Upon completion of any remediation or replacement project, we provide full documentation, including as-built drawings, material warranties, and a certificate of completion. This is essential for your building safety case and for future property transactions.
What is "over-pinning" in cladding remediation?
Over-pinning is a remedial technique where additional mechanical fixings are installed through the face of the cladding into the existing sub-frame. This reinforces unstable cladding panels without having to remove them. It is a cost-effective way to secure a façade that is otherwise in good condition.
Why should I choose CladdingTesting.com?
We provide a specialist, end-to-end service focused entirely on the external wall. Unlike general contractors, we have the technical depth to diagnose complex façade failures and the operational experience to deliver repairs on the UK’s most challenging high-rise buildings. We focus on long-term performance and compliance, not just a quick fix.
Loose Cladding Panels