
missing cavity barriers
Missing Cavity Barriers
Cavity barriers are essential fire safety components designed to prevent the spread of smoke and flames through the concealed spaces within a building's external wall system. When missing cavity barriers occur, the fundamental fire strategy of a building is compromised, potentially allowing a fire to bypass fire-resistant floors and walls via the internal void. Identifying and rectifying these omissions is a critical priority for building owners and managing agents responsible for high-rise and multi-storey properties.
On this page
13 min read
Last updated
Missing Cavity Barriers
Cavity barriers are essential fire safety components designed to prevent the spread of smoke and flames through the concealed spaces within a building's external wall system. When missing cavity barriers occur, the fundamental fire strategy of a building is compromised, potentially allowing a fire to bypass fire-resistant floors and walls via the internal void. Identifying and rectifying these omissions is a critical priority for building owners and managing agents responsible for high-rise and multi-storey properties.
In the UK, the presence and correct installation of these barriers are mandated by Building Regulations, specifically Approved Document B. These components are typically made of rock fibre or intumescent materials that expand when heated, sealing the ventilation gap in rainscreen cladding systems. Without them, a "chimney effect" can occur, accelerating fire spread across the façade and into the building structure.
Key Takeaways
- Systemic Risk: Missing or defective cavity barriers represent a significant fire safety risk, enabling rapid vertical and horizontal fire spread behind the cladding.
- Legal Compliance: The Fire Safety (England) Regulations 2022 and the Building Safety Act 2022 place strict obligations on "Accountable Persons" to manage façade safety.
- Detection Methods: Omissions are often hidden; they require intrusive inspections, borescope surveys, or thermographic imaging to identify.
- Remediation Path: Solutions range from localised "surgical" repairs to full-scale incorrect cavity barriers cladding remediation depending on the extent of the failure.
- Professional Oversight: Specialist contractors like CladdingTesting.com are required to ensure that remediation meets current BS 8414 fire performance standards.
Understanding the Role of Cavity Barriers
Modern building envelopes often utilise rainscreen cladding, which intentionally includes a ventilated cavity behind the outer panels. This air gap allows moisture to drain away and protects the primary structure from the elements. However, this same gap acts as a conduit for fire if not properly managed.
Cavity barriers are designed to close this gap. Unlike fire stops, which seal permanent gaps in a building's compartmentation, cavity barriers are often "open-state." This means they allow for ventilation during normal conditions but react to heat to seal the cavity during a fire event.
The "Chimney Effect" Explained
When fire enters a cladding cavity where there are missing cavity barriers, it encounters a continuous supply of oxygen and a narrow vertical space. This creates a natural draught, pulling flames upward at high velocity. This phenomenon can cause a fire starting on a lower floor to leap-frog over internal fire-rated compartments, igniting materials on higher levels within minutes.
Regulatory Requirements (UK)
Following the Grenfell Tower tragedy, the scrutiny on cavity barrier defects has intensified. Under the current UK Building Regulations, barriers must be installed:
- At every floor level (vertical fire spread prevention).
- At every compartment wall intersection (horizontal fire spread prevention).
- Around openings such as windows and doors.
- At the top of the cavity.
Failure to adhere to these locations constitutes a major non-compliance that often results in a "B2" or "A3" rating on an EWS1 (External Wall System) form.
Common Types of Cavity Barrier Defects
It is a common misconception that the only problem is a total absence of barriers. In reality, incorrect cavity barriers cladding installations are just as prevalent and dangerous. Even if a barrier is present, if it is not the correct type for the specific cladding system, it may fail to perform its intended function.
1. Total Omission
This is the most severe defect, where barriers were simply never installed during the construction phase. This often occurs due to poor site supervision or a lack of understanding of the fire strategy by the original cladding contractors. In high-rise residential blocks, this usually necessitates immediate remedial action.
2. Incorrect Orientation or Sizing
Cavity barriers must be sized precisely to the width of the cavity. If a barrier is too small, the intumescent strip may not be able to bridge the gap when it expands. Conversely, if it is compressed too tightly, it may lose its structural integrity during a fire. We often see cavity barrier defects where horizontal barriers have been installed vertically, or vice versa.
3. Improper Fixings and Gaps
A barrier is only effective if it remains in place. Barriers fixed with plastic plugs or inadequate brackets will likely fall away as soon as heat is applied. Furthermore, small gaps between the ends of barrier sections (butt joints) can allow smoke and heat to pass through, rendering the entire line of protection ineffective.
4. Obstructions and Penetrations
Service penetrations—such as cables, pipes, or vents—that pass through a cavity barrier must be properly fire-stopped. We frequently encounter missing cavity barriers cladding issues where the barrier has been cut away to accommodate a pipe and not resealed with a fire-rated collar or sealant.
The Impact of Missing Cavity Barriers on Building Safety
The presence of missing cavity barriers does not just affect fire safety; it has far-reaching implications for the legal and financial standing of a property. For managing agents and building owners, identifying these defects is the first step in a complex process of risk management.
EWS1 Surveys and Lending
Most mortgage lenders in the UK require an EWS1 certificate for high-rise residential buildings. If a survey identifies defective cavity barriers, the building will likely receive a rating that makes it difficult for leaseholders to sell or remortgage their properties. Professional Cladding Testing is often the only way to provide the evidence needed to move from a failing grade to a compliant one.
Insurance Premiums
Insurers are increasingly requesting detailed information regarding the internal composition of external wall systems. A building known to have missing cavity barriers will face significantly higher premiums, or in some cases, a total withdrawal of cover. Demonstrating a clear plan for remediation is often the only way to maintain affordable insurance terms.
The Building Safety Act 2022
Under the new legislative framework, the "Principal Accountable Person" has a statutory duty to manage "building safety risks," specifically fire spread. Ignorance of incorrect cavity barriers cladding is no longer a legal defence. The Building Safety Regulator (BSR) has the power to compel remediation and even stop occupation if the risks are deemed too high.
How to Identify Missing Cavity Barriers
Because cavity barriers are located behind the external cladding panels, they are not visible during a standard walk-around inspection. Identifying cavity barrier defects requires a systematic, technical approach. At CladdingTesting.com, we employ several methodologies to determine the condition of the internal wall system.
Intrusive Surveys (Pits and Openings)
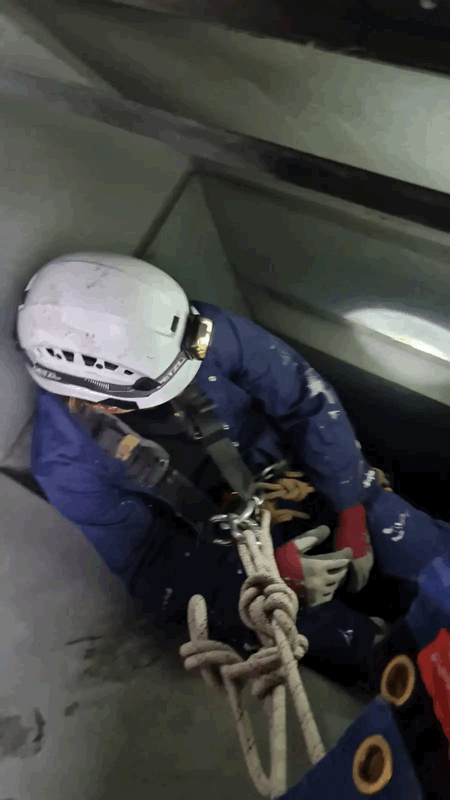
The most reliable way to confirm the presence of barriers is to physically remove sections of the cladding. This is often done via "opening up" works at strategic points—usually at floor levels and around window apertures. This allows our surveyors to inspect the type, fixing method, and condition of the barriers.
- Advantages: Provides 100% certainty; allows for physical measurement of the cavity.
- Considerations: Requires specialist access (MEWPs or abseiling); requires making good the panels afterward.
Borescope Inspections
In cases where we want to minimise disruption to the façade, a borescope can be used. A small hole is drilled in a joint or a panel, and a high-definition camera is inserted into the cavity. This is particularly useful for checking for missing cavity barriers cladding in hard-to-reach areas or across large elevations quickly.
Thermal Imaging
While not a replacement for intrusive surveys, thermographic cameras can sometimes identify the thermal bridge created by a cavity barrier. If a consistent thermal line is missing where a barrier should be, it serves as a strong indicator that a defect exists. This is typically used as a preliminary screening tool.
Review of As-Built Documentation
We begin every investigation by reviewing the "as-built" drawings and Operation & Maintenance (O&M) manuals. However, we frequently find that these documents do not reflect the reality of the construction. The documentation may show barriers, but the physical missing cavity barriers tell a different story.
Missing Cavity Barriers
Remediation Strategies for Defective Cavity Barriers
Once cavity barrier defects have been identified, the next step is determining the most appropriate remediation strategy. Not every building requires a full reclad. The choice of method depends on the cladding type, the extent of the omissions, and the overall fire strategy of the building.
Targeted Remediation (Surgical Repair)
If the cladding panels themselves are compliant (such as A1-rated solid aluminium or stone) but the barriers are missing or defective cavity barriers exist, a targeted approach may be possible. This involves removing specific rows of panels to install the missing components.
This method is cost-effective and minimises disruption for residents. However, it requires precise mapping of the façade to ensure every missing barrier is addressed. It is often the preferred route for buildings where the primary issue is installation quality rather than material non-compliance.
Full Cladding Replacement
In many cases, missing cavity barriers are found alongside other issues, such as combustible ACM (Aluminium Composite Material) or HPL (High-Pressure Laminate) panels. If the cladding system as a whole is non-compliant, it is usually more efficient to perform a full reclad.
During a full replacement, the entire external wall system is stripped back to the substrate. This allows for the installation of new, compliant insulation and a completely redesigned cavity barrier network that meets modern safety standards.
Fire Stopping Enhancements
Where incorrect cavity barriers cladding have been used, we may look at enhancing the existing fire stopping. This might include adding intumescent wraps to service penetrations or replacing inadequate plastic fixings with stainless steel fire-rated alternatives. Any such work must be signed off by a qualified fire engineer.
Challenges in Remediating High-Rise Buildings
Remediating missing cavity barriers on occupied high-rise buildings presents unique logistical and technical challenges. It is not a standard construction project; it is a sensitive intervention in people's homes.
Access and Logistics
High-rise buildings often require complex access solutions. Whether using mast climbers, cradle systems, or industrial rope access, the safety of both the workers and the public is paramount. In dense urban environments, managing the "drop zone" and material deliveries requires meticulous planning.
Resident Disruption
Unlike new-build projects, remediation happens while people are living in the building. Issues such as noise, loss of privacy, and temporary removal of window seals must be managed. Clear communication with residents is essential to the success of any project involving cavity barrier defects.
Façade Interfaces
A cladding system is not just panels; it includes windows, balconies, roof junctions, and lightning protection. When installing missing barriers, we must ensure the integrity of these interfaces. If a barrier is not properly integrated with a window frame, it could lead to water ingress, trading a fire safety problem for a dampness problem.
Sequential Working
To maintain the building's weather tightness, work must be sequenced carefully. We typically work in vertical "drops" or horizontal bands, ensuring that any panels removed are replaced or temporarily weathered by the end of the working day. This prevents damage to the underlying insulation and structure.
The Technical Specification of Replacement Barriers
When correcting incorrect cavity barriers cladding, the choice of replacement material is critical. There is no "one size fits all" solution. The barrier must be compatible with the specific cavity width and the type of cladding panel used.
Material Choice
Most modern remediations utilise stone wool (mineral wool) barriers with an intumescent front edge. Stone wool is naturally non-combustible and provides excellent thermal and acoustic insulation. The intumescent strip is designed to expand rapidly (often up to 25 times its original size) to close the ventilation gap in the event of a fire.
Fixing Systems
Standard building fixings are often insufficient for fire safety applications. Replacement barriers must be secured using mechanical fixings—such as stainless steel pigtail screws or galvanised steel brackets—that can withstand the high temperatures of a developed fire without failing.
Testing Standards
Any barrier used in a remediation project should be tested to ASFP TGD 19 (Technical Guidance Document for fire resistance of open-state cavity barriers) or as part of a full-scale BS 8414 system test. This provides the necessary evidence to building control and insurers that the system will perform as intended.
The Role of the Professional Façade Specialist
Building owners often find themselves caught between conflicting advice from surveyors, fire engineers, and contractors. A specialist façade company like CladdingTesting.com acts as the technical lead, bridging the gap between identifying missing cavity barriers and delivering a certified solution.
Diagnostic Accuracy
It is easy to misidentify a cavity barrier. To the untrained eye, a piece of standard insulation might look like a fire barrier. Our specialists have the technical knowledge to distinguish between different materials and understand their performance characteristics. Accurate diagnosis prevents expensive and unnecessary over-remediation.
End-to-End Project Management
Remediating defective cavity barriers involves multiple stages:
- Initial site investigation and borescope surveys.
- Production of a detailed defect report.
- Liaison with fire engineers to develop a remediation strategy.
- Specification of compliant materials and fixing methods.
- Execution of the physical repair or replacement works.
- Provision of a final certification and O&M manual update.
Quality Assurance (QA)
Fire safety works are often hidden once the cladding panels are reinstalled. Therefore, a robust QA process is vital. We document every stage of the installation with photographic evidence, showing the barrier in situ before it is covered. This "golden thread" of information is essential for modern building safety compliance.
Frequently Asked Questions
Are cavity barriers the same as fire stops?
No. While both are used for fire safety, they have different roles. Fire stops are used to seal permanent gaps in a building's compartmentation (e.g., where a pipe passes through a wall). Cavity barriers are designed to close the ventilated gaps within the external wall system, often remaining "open" to allow air circulation until heat triggers them to close.
How do I know if my building has missing cavity barriers?
The only way to be certain is through a specialist cladding inspection. If your building was constructed before 2017, there is a higher statistical likelihood of cavity barrier defects due to less stringent oversight at the time. An EWS1 survey is often the catalyst for finding these issues.
Will my insurance cover the cost of remediating defective cavity barriers?
This depends on your specific policy and the age of the building. In many cases, standard property insurance does not cover construction defects. However, you may be able to claim through a NHBC or similar structural warranty, or via the Government's Building Safety Fund (BSF) if the building meets the height and residency criteria.
Can I just install the missing barriers myself or use a general builder?
It is highly advised against. Fire safety remediation is a specialist field. Incorrect cavity barriers cladding installation—such as using the wrong size barrier or failing to secure it with fire-rated fixings—can be just as dangerous as having no barrier at all. Professional certification is required to satisfy insurers and regulators.
Do all buildings need an EWS1 form to check for these issues?
Not all buildings require an EWS1, but most buildings over 18 metres (or those over 11 metres with specific risk factors) will need one for financial transactions. Even without an EWS1 requirement, the Fire Safety Act 2021 requires the "Responsible Person" to assess the risk of the external walls, which inherently includes checking for missing cavity barriers.
What is an "open-state" cavity barrier?
An open-state cavity barrier is one that includes a gap (typically 25mm to 50mm) to allow the cladding cavity to "breathe" and drain moisture. It is fitted with an intumescent strip that, when exposed to heat from a fire, expands to fill the entire gap, preventing the passage of flame and smoke.
Moving Forward with Remediation
Discovering that your building has missing cavity barriers can be a daunting prospect. However, these issues are systematically solvable. The path from a non-compliant façade to a safe, insurable building starts with a clear understanding of the existing defects and a professionally managed remediation plan.
At CladdingTesting.com, we provide building owners and managing agents with the technical expertise needed to navigate these challenges. Whether your building requires minor targeted repairs or a large-scale recladding programme, our focus is on ensuring the long-term safety and compliance of the building envelope.
If you are concerned about cavity barrier defects or have received a failing EWS1 report, the first step is a professional investigation. Contact our team to discuss your building’s requirements and how we can help you resolve your cladding concerns efficiently and safely.
Missing Cavity Barriers