
rainscreen drainage cavity
Rainscreen Drainage Cavity
In modern architecture, the external wall is no longer a single solid barrier. Instead, high-performance buildings rely on a sophisticated multi-layered approach to moisture management. The rainscreen drainage cavity is the critical technical space between the outer cladding panels and the inner building fabric, designed specifically to manage water ingress and facilitate ventilation.
On this page
13 min read
Last updated
Rainscreen Drainage Cavity
In modern architecture, the external wall is no longer a single solid barrier. Instead, high-performance buildings rely on a sophisticated multi-layered approach to moisture management. The rainscreen drainage cavity is the critical technical space between the outer cladding panels and the inner building fabric, designed specifically to manage water ingress and facilitate ventilation.
For building owners, managing agents, and facilities managers, understanding the cladding drainage cavity is essential for maintaining asset value and structural integrity. A well-designed rainscreen cavity drainage system ensures that any water penetrating the outer skin is effectively diverted away from the primary structure, preventing damp, rot, and long-term degradation of insulation and fixings.
Key Takeaways
- Moisture Control: The primary role of the cavity is to manage water through water drainage behind cladding, preventing it from reaching the structural wall.
- Ventilation: A drained and ventilated rainscreen uses the chimney effect to evaporate residual moisture and equalise air pressure.
- Regulatory Compliance: Cavity design must incorporate fire-stopping (cavity barriers) while maintaining necessary airflow and drainage paths.
- Inspection Necessity: Blockages, incorrect insulation thickness, or poorly installed barriers can compromise the entire façade system.
- Maintenance: Regular professional assessments are required to ensure drainage paths remain clear of debris or nesting pests.
What is a Rainscreen Drainage Cavity?
A rainscreen drainage cavity is a ventilated air space located behind the external cladding panels and in front of the building’s weather-resistive barrier or insulation. Its purpose is to act as a secondary line of defence against the elements. While the cladding panels deflect the majority of rainwater, the cavity ensures that any moisture that bypasses the joints is managed through gravity-fed drainage and airflow-driven evaporation.
- Minimum Depth: Usually between 25mm and 50mm, depending on building height and cladding type.
- Primary Function: Creating a capillary break to prevent water from bridging the gap to the inner wall.
- Secondary Function: Enabling vertical airflow to dry out the inner face of the cladding and the outer face of the insulation.
The Mechanics of a Drained and Ventilated Rainscreen
The concept of the drained and ventilated rainscreen relies on two physical principles: gravity and the "stack effect." When rain hits the façade, the rainscreen drainage cavity prevents water from being driven into the building by wind pressure or capillary action. Instead, the water runs down the back of the cladding panels or the face of the moisture barrier and exits through weep holes at the base of the wall or above openings like windows.
Simultaneously, the cavity acts as a chimney. As the sun warms the cladding panels, the air within the cladding drainage cavity rises. This creates a continuous flow of air that enters at the bottom and exits at the top. This airflow is vital for removing water vapour that migrates from the building’s interior, ensuring the insulation remains dry and thermally efficient.
Pressure Equalisation in the Cavity
In high-rise environments, wind pressure can vary significantly across the façade. If the pressure outside the cladding is much higher than inside the cavity, water can be "sucked" through joints. A properly designed rainscreen drainage cavity helps equalise this pressure. By allowing air to move freely, the pressure differential is minimised, significantly reducing the volume of water that enters the system in the first place.
At CladdingTesting.com, our inspections often focus on whether the cavity depth has been compromised. If insulation is too thick or has become detached, it can "pinch" the cavity, restricting both drainage and ventilation, which often leads to localised damp issues.
Components of Effective Water Drainage Behind Cladding
To ensure effective water drainage behind cladding, several components must work in harmony. If any one of these elements is incorrectly specified or installed, the risk of moisture-related failure increases. Building professionals must be aware of how these interfaces function, especially during remediation or recladding projects.
1. The Weather-Resistive Barrier (WRB)
The WRB is the final line of defence. It is typically a breathable membrane or a treated sheathing board applied to the structural wall. It must be water-resistant but vapour-permeable, allowing internal moisture to escape into the cladding drainage cavity while preventing liquid water from entering the building fabric.
2. Support Grid and Bracketry
The metal or timber framework that supports the cladding panels lives within the cavity. These components must be corrosion-resistant. In many UK high-rise buildings, aluminium "Helping Hand" bracket systems are used. These must be installed to allow for the required rainscreen cavity drainage gap without obstructing the vertical path of water or air.
3. Cavity Barriers and Fire Stops
This is perhaps the most complex aspect of modern façade engineering. For fire safety, a rainscreen drainage cavity must be compartmentalised. However, a solid fire barrier would block drainage and ventilation. To solve this, "intumescent" or "open-state" cavity barriers are used. These allow air and water to pass during normal conditions but expand rapidly in the heat of a fire to seal the cavity.
4. Ventilation Grilles and Weep Holes
Inlets and outlets are required at the base and head of every floor level or compartment. These must be protected with mesh to prevent vermin from entering the cladding drainage cavity, which could lead to blockages or damage to the insulation.
Common Failures in Rainscreen Cavity Drainage
Despite the robust logic behind rainscreen cavity drainage, failures are common in the UK’s existing building stock. These issues are often hidden behind the panels and only become apparent during a detailed cladding inspection. Identifying these early can prevent the need for full-scale recladding.
Blockages and Debris
Construction debris, such as mortar droppings or offcuts of insulation, can accumulate at the base of the cavity or on top of cavity barriers. This creates a "bridge" that allows water to move from the outer skin to the inner wall. Over time, this results in mould growth on internal finishes and the degradation of structural fixings.
Compression of Insulation
If the cladding drainage cavity is too narrow, the insulation can be compressed or may bulge outward. This restricts the "chimney effect" necessary for ventilation. In some cases, we find that the specified cavity depth was 50mm, but the actual gap is less than 10mm due to poor installation of the mineral wool slabs. This significantly reduces the system's ability to manage water drainage behind cladding.
Incorrect Cavity Barrier Installation
We frequently observe cavity barriers that have been installed upside down, backwards, or with excessive gaps. If an open-state barrier is installed too close to the back of the cladding panel, it may block ventilation entirely. Conversely, if the gap is too wide, the intumescent strip will fail to close the cavity in the event of a fire, posing a significant safety risk.
The Impact of Building Height on Cavity Design
High-rise buildings in the UK face extreme weather conditions. The higher the building, the greater the wind loads and the higher the volume of water driven against the façade. In these environments, the rainscreen drainage cavity must be even more resilient.
For multi-storey residential blocks, the cladding drainage cavity is not just a moisture management tool; it is a critical safety component. The interaction between wind-driven rain and high-altitude air pressure means that drainage paths must be meticulously planned. Any failure in the rainscreen cavity drainage at level 15 can lead to water tracking down the internal structure and causing damage several floors below.
When assessing tall buildings, CladdingTesting.com pays particular attention to the "compartmentalisation" of the cavity. This involves ensuring that the drained and ventilated rainscreen is broken into manageable zones, preventing air pressure spikes from overwhelming the system during storms.
Investigating the Condition of the Cavity
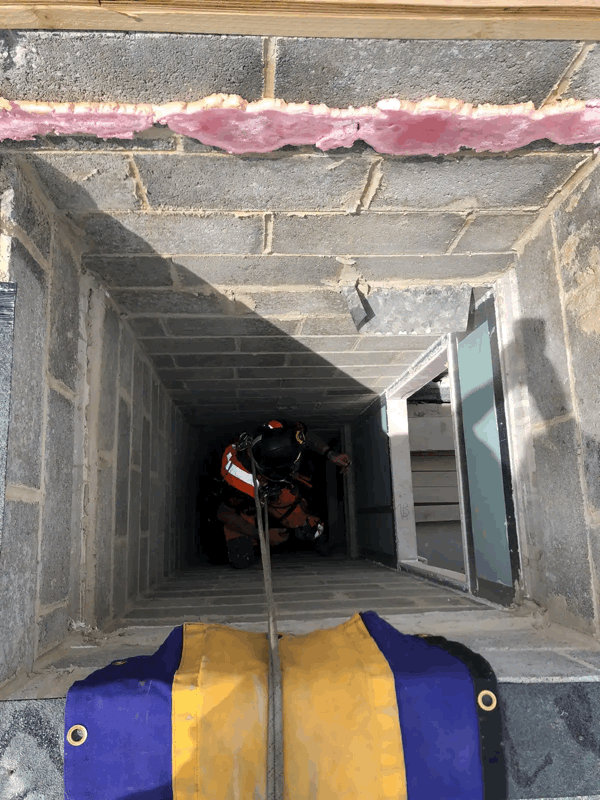
Because the cavity is hidden, specialized techniques are required to assess its performance. Relying on visual inspection of the outer panels is rarely sufficient, as significant moisture damage can occur long before it shows on the building's exterior.
- Endoscopic Surveys: Using small cameras inserted through joints or weep holes to view the rainscreen drainage cavity without removing panels.
- Thermographic Imaging: Using infrared cameras to detect "cold spots" on the façade, which often indicate saturated insulation or areas where the cladding drainage cavity is blocked.
- Borescope Inspections: Allowing our technicians to check the condition of wall ties, cavity barriers, and the state of the weather-resistive barrier.
- Intrusive Inspections: The removal of specific cladding panels to physically measure the cavity depth and check for debris or incorrect insulation fitting.
These investigations are essential for building owners who need to provide evidence for EWS1 (External Wall System) assessments or insurance renewals. Understanding the state of the water drainage behind cladding is a fundamental part of determining if a building is safe and compliant.
Rainscreen Drainage Cavity
Remediation and Repair Strategies
If an inspection reveals issues within the rainscreen drainage cavity, the next step is determining the most appropriate level of intervention. We do not always recommend complete replacement. Depending on the defect, targeted remediation may be possible.
Localised Cavity Cleaning
If the problem is limited to debris at the base of the cladding drainage cavity, it may be possible to remove lower-level panels, clear the blockages, and ensure weep holes are functioning correctly. This is a cost-effective way to restore rainscreen cavity drainage without major capital expenditure.
Cavity Barrier Retrofitting
In cases where fire-stopping is missing or incorrectly installed, we can perform targeted remediation. This involves removing strips of cladding to install or replace cavity barriers, ensuring they are correctly positioned to allow for a drained and ventilated rainscreen while still providing fire protection.
Full Recladding
If the rainscreen drainage cavity is systematically flawed—for example, if the entire building has insufficient cavity depth or non-compliant combustible insulation—full replacement is often the only viable solution. This allows for the complete redesign of the water drainage behind cladding, ensuring the new system meets all current UK building regulations and fire safety standards.
Best Practices for Property Professionals
Managing a building with a rainscreen system requires a proactive approach. The cladding drainage cavity is an active system, not a static one, and it requires oversight to remain functional over the building's lifespan.
1. Review Original O&M Manuals: Ensure you have the original design specifications for the rainscreen drainage cavity. This information is vital for any surveyor or engineer assessing the building.
2. Monitor for Internal Signs of Failure: Instruct residents or tenants to report any "ghosting" on walls, damp smells, or localized mould, particularly after heavy driving rain. These are often the first signs that the cladding drainage cavity is failing.
3. Keep Weep Holes Clear: During routine building maintenance, ensure that the openings at the base of the cladding are not painted over or blocked by landscaping and external furniture.
4. Periodic Professional Audits: Even if no problems are apparent, a periodic technical audit of the rainscreen cavity drainage can identify potential issues before they become expensive repairs.
Regulatory Context in the UK
The UK regulatory landscape regarding external walls has changed dramatically. The Building Safety Act and updated Approved Document B place significant emphasis on the performance of the entire wall assembly. The rainscreen drainage cavity is a key part of this assembly.
Current standards require that any drained and ventilated rainscreen on a building over 11 metres (in some contexts, 18 metres) must be constructed with non-combustible materials. This includes the insulation and the support system within the cavity. Furthermore, the water drainage behind cladding must not compromise the integrity of fire-stopping. Navigating these requirements requires a specialist who understands both the hydraulic needs of the cavity and the stringent fire safety rules applied in the UK.
The Role of Insulation in Cavity Performance
Insulation is often the thickest component within the external wall build-up, and its relationship with the rainscreen drainage cavity is delicate. In the UK, mineral wool is the most common choice for high-rise buildings due to its non-combustible nature. However, if mineral wool becomes wet due to failed rainscreen cavity drainage, its thermal performance drops significantly.
Moreover, wet insulation can sag. If the insulation sags or bulges, it can fall forward and bridge the cladding drainage cavity, creating a path for moisture to reach the inner leaf. During our inspections, we check that the insulation is securely fixed with the correct density of "pins" or "washers" to prevent it from encroaching on the drainage space.
Vapour Permeability and the "Breathing" Wall
A drained and ventilated rainscreen is not just about keeping rain out; it is also about letting internal moisture out. In occupied residential buildings, everyday activities like cooking and showering produce significant amounts of water vapour. If this vapour cannot escape through the cladding drainage cavity, it will condense on the cold side of the insulation, leading to interstitial condensation. A clear, functional cavity is the only way to ensure the building "breathes" correctly.
Logistics of Cavity Remediation in Occupied Buildings
Remediating a rainscreen drainage cavity in a tall, occupied building presents unique challenges. At CladdingTesting.com, we specialise in managing these complexities. Unlike new-build projects, remediation often requires working around residents who are living inside the building.
- Access Requirements: Whether using mast climbers, cradles, or traditional scaffolding, the access must allow for the careful removal and storage of panels to inspect the cladding drainage cavity.
- Resident Disruption: Noise, dust, and loss of privacy are significant factors. We structure our programmes to minimise the time any single elevation is exposed.
- Weather Protection: When panels are removed to repair water drainage behind cladding, the inner building fabric is temporarily exposed. We use temporary weather protection to ensure no ingress occurs during the works.
- Sequencing: Fire-stopping and cavity barriers must be replaced in a specific sequence to ensure the building remains as safe as possible throughout the duration of the project.
Advanced Insights: The Future of Cavity Design
As the UK moves towards "Net Zero" targets, the thickness of insulation is increasing. This puts more pressure on the rainscreen drainage cavity. Thicker insulation often means narrower cavities unless the overall wall thickness is increased. We are seeing a move toward more digitally-modelled façade systems where airflow within the rainscreen cavity drainage is simulated using Computational Fluid Dynamics (CFD).
For existing buildings, the focus is on "Smart Monitoring." Sensors can now be installed within the cladding drainage cavity to monitor humidity and temperature in real-time. This allows managing agents to receive alerts if moisture levels rise, suggesting a failure in the water drainage behind cladding before any physical damage is visible.
Frequently Asked Questions
What is the minimum gap required for a cladding drainage cavity?
In the UK, the standard recommendation for a rainscreen drainage cavity is a minimum of 25mm to 38mm of clear air space. However, for high-rise buildings or those in areas of high wind-driven rain, a 50mm cavity is often preferred to ensure adequate ventilation and prevent water bridging.
Can a blocked drainage cavity cause fire safety issues?
Yes, but indirectly. While a blockage itself might not be a fire risk, it often indicates that the rainscreen cavity drainage system was poorly installed. Furthermore, if debris or insulation blocks an "open-state" fire barrier, the barrier may fail to expand and seal correctly during a fire, allowing flames to spread through the cavity.
How do I know if my building has a drained and ventilated rainscreen?
Most modern multi-storey buildings constructed with panels (metal, HPL, terracotta, or fibre cement) use a drained and ventilated rainscreen. You can often see the ventilation gaps at the bottom of the walls or above window heads. A professional survey is the only way to confirm the system's exact configuration.
Does the cavity need to be cleaned?
Under normal circumstances, a rainscreen drainage cavity is self-cleaning via gravity and airflow. However, if there was significant debris left during construction, or if pests have nested in the cavity, professional cleaning may be required to restore proper water drainage behind cladding.
Is insurance affected by the condition of the rainscreen drainage cavity?
Absolutely. Insurers are increasingly focused on the technical details of the building envelope. Evidence of a functioning rainscreen cavity drainage system and compliant fire-stopping is often a prerequisite for obtaining or renewing professional indemnity and buildings insurance.
What is the difference between a ventilated cavity and a sealed cavity?
A drained and ventilated rainscreen is open at the top and bottom to allow air to circulate. A sealed cavity (often found in older masonry construction) relies on stagnant air for insulation and does not have the same moisture-removal capabilities. Modern rainscreen systems should never be sealed.
Can I just fill the cavity with extra insulation to save energy?
No. Filling a rainscreen drainage cavity with insulation is a dangerous mistake. It eliminates the water drainage behind cladding and stops ventilation, which will lead to rapid moisture buildup, rot, and potential structural failure of the cladding fixings.
If you are concerned about the performance of your building's façade, or if you suspect issues with the rainscreen drainage cavity, contact CladdingTesting.com. Our technical team provides the clarity and expertise needed to manage, repair, or remediate complex external wall systems across the UK.
Rainscreen Drainage Cavity