
Glossary · Two-word term
Residential Blocks
In short
buildings containing multiple dwellings, typically flats or apartments
Residential blocks are buildings containing multiple individual dwellings, such as flats or apartments, which share structural elements and external wall systems. These structures are subject to specific UK fire safety regulations and technical assessment protocols.
Last updated
On this page
Residential Blocks
Definition and Scope of Residential Blocks
In the context of the UK built environment and cladding sector, a residential block is defined as a building containing multiple individual dwellings, typically arranged as flats or apartments. While the term is frequently used in common parlance to describe any multi-storey housing structure, its technical application relates to buildings where domestic occupants reside in separate units that share common structural elements, internal circulation spaces, and an external building envelope.
The classification of a structure as a residential block is a fundamental starting point for assessing its technical and regulatory requirements. In cladding and facade engineering, the distinction is critical because the safety objectives for buildings where people sleep are different from those for commercial or industrial assets. The density of occupation, the reliance on communal escape routes, and the potential for internal fire spread necessitate specific considerations for the external wall system (EWS).
The External Wall System in Multi-Occupancy Buildings
For a residential block, the "cladding" is rarely a single product; it is an integrated external wall system comprising multiple layers. This typically includes the outer rainscreen or facing material, a ventilated cavity, insulation, fire breaks (cavity barriers), and the inner substrate or sheathing board. In the context of remediation or assessment, the entire buildup must be considered as a singular entity.
The performance of these systems in residential blocks is subject to scrutiny because the external wall can, if not correctly specified or installed, provide a route for fire to bypass internal compartmentation. Professionals assessing these blocks examine not only the combustibility of individual components but also the presence and adequacy of horizontal and vertical cavity barriers, which are designed to close the air gap in the event of a fire and prevent the "chimney effect."
Regulatory Framework in England and Wales
The regulatory landscape for residential blocks has undergone significant transition, primarily driven by the introduction of the Building Safety Act 2022 and amendments to the Building Regulations 2010. A central concept in the current framework is the "higher-risk building" (HRB) definition, which applies to residential blocks at least 18 metres in height or at least seven storeys. These buildings are subject to a more stringent oversight regime managed by the Building Safety Regulator (BSR).
Even for blocks falling below the 18-metre threshold, the Fire Safety Act 2021 clarifies that the external walls of a building containing two or more sets of domestic premises fall within the scope of the Fire Safety Order. This means that Fire Risk Assessments (FRAs) for residential blocks must now explicitly account for the external wall construction, including attachments such as balconies. This regulatory context shifts the focus from simple material compliance to a holistic assessment of risk and the ongoing management of building safety information.
Technical Assessment and Remediation Processes
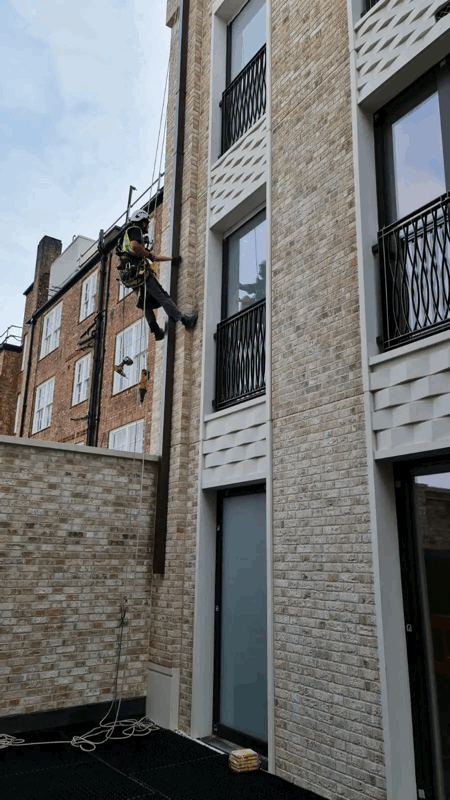
When a residential block requires investigation, the process typically follows a structured technical path. This often begins with a desktop review of "as-built" drawings and operation and maintenance (O&M) manuals, followed by intrusive site inspections. During these inspections, small sections of the cladding are removed (often termed "opening up" works) to verify that the internal components match the recorded design and that fire stopping has been correctly positioned.
The outcome of these assessments often informs the requirement for an EWS1 (External Wall System) survey, a process developed by RICS to assist in the valuation of flats within residential blocks for mortgage purposes. If defects are identified—such as the presence of combustible materials where not permitted or missing cavity barriers—a programme of remediation may be required. This can range from localised repairs to the full replacement of the external wall system to ensure the building meets functional requirements for life safety.
Residential Blocks
Responsibilities of Dutyholders and Management
For those responsible for the management of residential blocks—including freeholders, managing agents, and directors of Resident Management Companies (RMC) or Right to Manage (RTM) companies—the technical status of the cladding is a primary governance concern. Under current legislation, "Accountable Persons" have a statutory duty to assess and manage building safety risks.
Managing these assets requires maintaining a "Golden Thread" of information, which is a digital record of the building's design, construction, and ongoing maintenance. For residential blocks, this includes detailed records of the cladding materials, certificates of installation, and reports from any professional inspections. Decisions regarding cladding repair or replacement are typically complex, involving legal interpretations of leasehold agreements, the procurement of specialist engineering advice, and navigation of government funding schemes where applicable.
Common Technical Misunderstandings
A frequent misunderstanding in the sector is that the term "residential block" only applies to high-rise towers. In a regulatory and technical sense, a two-storey converted house containing two flats is technically a residential block and is subject to different fire safety requirements than a single-occupancy dwelling. The complexity of the external wall system is also often underestimated; it is common to focus solely on the visible outer panel, whereas the underlying insulation and the integrity of the cavity barriers are often of equal or greater technical significance.
Another misconception relates to the "completion" of cladding works. For a residential block, the process is not concluded merely when the scaffolding is removed. It requires the final certification, the updating of the building’s safety case, and the provision of updated information to the fire and rescue services. Technical compliance is an ongoing state of management rather than a one-time achievement at the point of construction.
Related Terminology and Classifications
To accurately describe residential blocks in a professional context, several related terms are utilised to define specific attributes:
| Term | Application |
|---|---|
| Higher-Risk Building (HRB) | Residential blocks $\ge$18m or 7 storeys, subject to BSR oversight. |
| Relevant Building | A term used in Regulation 7(4) regarding the ban on combustible materials. |
| Multi-Unit Residential | A broader term encompassing various types of shared domestic structures. |
| Purpose-Built Block | A structure designed originally as flats, as opposed to a conversion. |
| Compartmentation | The strategy of dividing a block into fire-resistant cells to contain fire. |
These terms allow for a precise technical dialogue between surveyors, engineers, and building owners. Understanding the distinction between these classifications is essential for determining which specific sections of the Building Regulations and which funding routes for remediation may apply to a given property.
Residential Blocks