
Glossary · Single word
Access
In short
The ability or right to approach or enter a place or to obtain information
In the UK cladding industry, access refers to the technical and logistical methods used to reach a building's external wall system for inspection or repair, encompassing everything from scaffolding and rope access to mobile platforms and internal intrusive routes.
Last updated
On this page
Access
Definition and Context
In the context of the UK external wall industry, "access" refers to the logistical capability to reach, inspect, and work upon the building envelope. While the term broadly denotes the ability to approach or enter a space, its technical application pertains to the physical methodologies used to facilitate close-range visual inspection, intrusive testing, and the subsequent remediation of cladding systems.
The requirement for access is fundamental to the life cycle of a building’s facade. It encompasses not only the external reach to the upper storeys of a structure but also internal access to voids, cavity barriers, and substrate materials. In professional practice, access is treated as a critical risk-management and cost component, as the height, complexity, and surrounding environment of a building often dictate which methodologies are technically viable or legally permissible under health and safety frameworks.
Role in Testing and Remediation
Access is the primary prerequisite for any robust assessment of an external wall system. During the initial stages of a cladding investigation, such as a PAS 9980 appraisal, access must be secured to allow a competent professional to perform intrusive inspections. This typically involves the removal of small sections of cladding panels to examine the insulation, rails, fixings, and fire-stopping measures behind the visible facade.
When moving from testing to repair or replacement, access requirements become significantly more intensive. Where a simple mobile elevating work platform (MEWP) might suffice for a localized sample test, a full-scale remediation project may necessitate comprehensive scaffolding or mast climbing work platforms (MCWPs). The choice of access affects the pace of work, the level of disruption to occupants, and the overall project lead times. Furthermore, the ability to reach specific elevations or "blind spots" on complex architectural forms is a significant factor in the design of a remediation strategy.
Access and the Building Fabric
The relationship between access and the building fabric is reciprocal; the design of the building dictates the access method, while the access method can potentially impact the integrity of the fabric. For example, certain cladding materials are fragile or possess specific coating finishes that preclude the use of rope access (abseiling) due to the risk of surface damage from weighted lines. Conversely, the presence of fragile roof membranes or decorative landscaping at the base of the building may limit where heavy plant machinery can be stationed.
Modern external wall systems often include permanent access equipment, such as Building Maintenance Units (BMUs) or cradles, designed into the structure for routine cleaning and maintenance. However, these systems are frequently rated for specific load capacities that may not support the heavy lifting required during cladding replacement. Consequently, engineers must assess whether existing permanent installations are fit for the purpose of major works or if temporary external structures are required.
Regulatory and Process Framework
In England and Wales, the regulatory context for access is governed largely by the Health and Safety at Work etc. Act 1974 and the Work at Height Regulations 2005. These regulations establish a hierarchy of control, requiring that work at height be avoided where possible, but where it is necessary, equipment must be used to prevent falls or minimize the distance and consequences of a fall.
The Building Safety Act 2022 and its secondary legislation have introduced more stringent requirements for the "Golden Thread" of information. Access plays a role here in ensuring that data regarding the building’s construction can be verified through physical inspection. For buildings over 11 or 18 metres, the regulatory scrutiny regarding how inspections are conducted—and the safety of the access methods used—is elevated. Access strategies must also consider the Regulatory Reform (Fire Safety) Order 2005, ensuring that temporary access structures do not obstruct fire exits or impede fire service access to the site.
Access
Considerations for Duty Holders
Building owners, managing agents, and directors of Resident Management Companies (RMC) or Right to Manage (RTM) companies must consider access as a distinct phase of any project. It is rarely a passive cost; it often represents a substantial portion of the overall budget for cladding remediation.
Managing access involves balancing several operational factors:
- Tenant Liaison: Access often requires entry to private balconies or internal demised areas to inspect fire-stopping.
- Licensing: If scaffolding or hoarding encroaches on public highways or neighbouring land, "licences to oversail" or pavement licences are required.
- Site Constraints: Urban locations often have limited "footprint" space for staging materials or erecting scaffolding.
- Security: Providing access to the facade can inadvertently provide access for unauthorized persons, necessitating additional security measures such as site alarms or 24-hour monitoring.
Common Misunderstandings
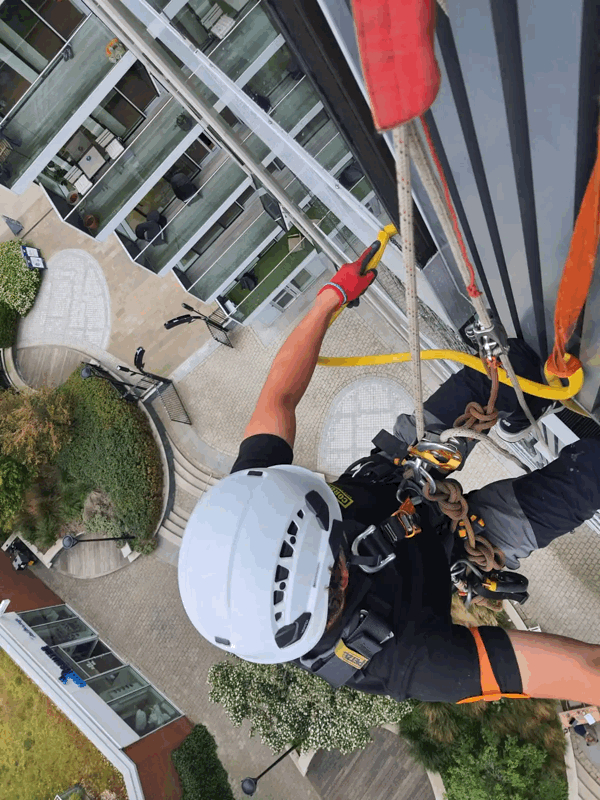
A frequent misconception is that all parts of a building are equally accessible via rope access. While abseiling is often a cost-effective solution for visual surveys, it is frequently unsuitable for the heavy manual labour involved in stripping and replacing cladding panels. The physical weight of replacement materials and the need for stable platforms for precise installation often make mechanical access or scaffolding mandatory for replacement works, regardless of the feasibility of rope access for inspections.
Another misunderstanding relates to the permanence of access. Stakeholders may assume that because a building was constructed, it can be easily accessed for repair. However, urban densification—such as the construction of new buildings in close proximity—can "landlock" a facade, making the access methods used during the original construction impossible to replicate. This often requires bespoke engineering solutions to facilitate modern remediation.
Related Terminology
Understanding access requires familiarity with several related technical terms used within the UK industry. These terms define the specific equipment or legal requirements necessary to achieve the desired proximity to the building fabric.
| Term | Description |
|---|---|
| MEWP | Mobile Elevating Work Platform; includes cherry pickers and scissor lifts. |
| MCWP | Mast Climbing Work Platform; a power-operated platform that travels up a vertical mast. |
| Abseil / Rope Access | A method of working at height using ropes and climbing techniques for light work. |
| Oversailing | The act of a crane or scaffold extending over land not owned by the building owner. |
| Lateral Access | The ability to move horizontally across a facade, often restricted by architectural features. |
| Intrusive Access | Access achieved by removing parts of the outer leaf to see the internal components. |
In summary, access is not merely a logistical detail but a core technical discipline within the cladding sector. It informs the feasibility of testing, the safety of the workforce, and the financial viability of remediation projects. A thorough understanding of access constraints is essential for any professional responsible for the management or maintenance of high-rise external wall systems.
Access