
Glossary · Two-word term
Access Requirements
In short
the necessary means and methods to reach parts of a building for inspection or work
Access requirements define the logistical and technical methods used to reach a building's exterior for cladding inspections and repairs. They encompass safety equipment selection, site constraints, and regulatory compliance to ensure work at height is performed safely.
Last updated
On this page
Access Requirements
Definition and Scope of Access Requirements
In the context of the UK cladding and facade industry, "access requirements" refers to the necessary means and methods to reach specific parts of a building’s external envelope to facilitate inspection, maintenance, repair, or replacement. This encompasses the logistical, technical, and safety-related provisions required to ensure that personnel and equipment can work at height or in restricted areas effectively and in accordance with statutory safety standards.
Access is not merely a matter of physical proximity; it involves the selection of appropriate plant, the assessment of ground conditions, the identification of structural attachment points, and the management of public or occupant safety. In the cladding sector, access requirements are often the primary driver of project timelines and budgets, as the complexity of a building’s geometry or its location within a dense urban environment can significantly restrict the available options for reaching the external wall system.
Role in Inspection and Testing
Access requirements are first defined during the initial stages of building assessment, such as during a PAS 9980 appraisal or the gathering of data for an External Wall System (EWS1) process. To provide a representative view of the building fabric, surveyors typically require access to multiple elevations and various heights. This often necessitates "intrusive" access, where small sections of cladding are removed to inspect the cavity, insulation, and fire breaks behind the rainscreen.
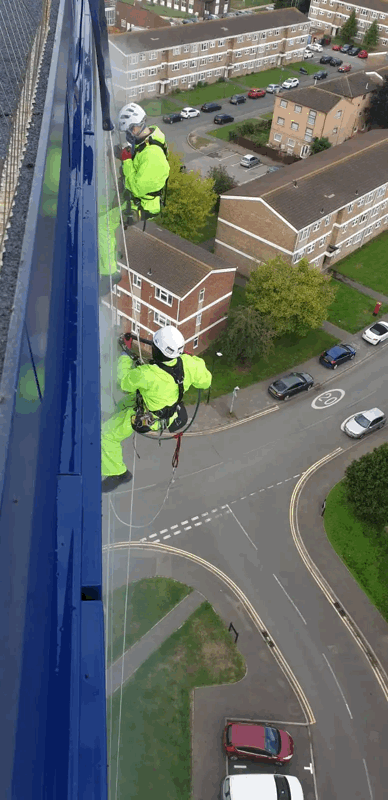
For these preliminary stages, access might be limited to specific "drop" zones. Common methods include mobile elevating work platforms (MEWPs) or industrial rope access. The choice depends on the height of the building and the presence of obstructions like soft landscaping, underground car parks, or overhead power lines. A failure to plan for these requirements at the outset can lead to incomplete data sets, as testers may be unable to verify the internal composition of the wall system in harder-to-reach areas.
Application in Repair and Replacement
When a building undergoes large-scale remediation or cladding replacement, access requirements become significantly more complex. The transition from a local inspection to a full-scale construction project usually necessitates a shift in access strategy. While rope access may be sufficient for a visual survey, it is rarely suitable for the removal of heavy panels or the installation of new cavity barriers and mineral wool insulation over large areas.
In these scenarios, access requirements typically involve the installation of temporary works. This may include independent tied scaffolding, which provides a stable platform for multiple trades but carries a significant structural load and requires careful management of building ties. Alternatively, mast climbing work platforms (MCWPs) may be utilised, offering a high load capacity and flexible positioning, provided the building’s structure can support the necessary bracing. The selection process must account for the duration of the works, the weight of the replacement materials, and the need to maintain emergency egress routes for residents.
Interaction with Building Fabric
Access requirements are intrinsically linked to the design and condition of the building fabric. The external wall system is not always designed with future maintenance access in mind, which can create challenges during later interventions. For example, some modern cladding systems utilise concealed fixings or interlocking panels that are difficult to remove without specialized equipment or without disturbing adjacent units.
| Access Method | Typical Application | Key Constraint |
|---|---|---|
| Industrial Rope Access | Surveys, minor repairs, cleaning | Load capacity and weather dependence |
| MEWP (Cherry Picker) | Low to mid-rise inspections | Ground bearing capacity and reach |
| Mast Climbers (MCWP) | Large-scale facade replacement | Structural tie-in requirements |
| Independent Scaffolding | Full-height remediation | Visual impact and security management |
Furthermore, the structural integrity of the substrate—such as steel studwork, masonry, or concrete—dictates how access equipment can be secured. In many remedial projects, the existing substrate must be tested to ensure it can withstand the pull-out forces of scaffold ties or mast climber anchors. If the building fabric is found to be fragile or degraded, the access requirements may change to include ground-based systems that do not rely on the building for lateral support.
Access Requirements
Regulatory and Process Context
In England and Wales, access requirements are governed by a robust framework of health and safety legislation, most notably the Work at Height Regulations 2005. These regulations mandate a hierarchy of control, requiring that work at height be avoided where possible, and where not, that collective measures (like scaffolding) be prioritised over individual measures (like harnesses).
Under the Construction (Design and Management) Regulations 2015 (CDM), the responsibility for planning access lies with the client, the principal designer, and the principal contractor. For high-rise residential buildings (HRBs) falling under the scope of the Building Safety Act 2022, access requirements must be documented within the "golden thread" of information. This ensures that the methods used to maintain or repair the building are safe and do not compromise the fire performance or structural stability of the external wall system. The Building Safety Regulator (BSR) may scrutinise these plans during the gateway process for major remediation works.
Considerations for Building Owners and Managers
Building owners, managing agents, and Right to Manage (RTM) directors must understand that access requirements represent a major component of any cladding project’s "preliminaries"—the indirect costs associated with running a site. These costs are often non-negotiable, as they are dictated by safety legislation and the physical constraints of the site.
Key considerations for management include:
- Licensing and Permits: Access equipment often encroaches on public highways or neighbouring land, requiring "oversail" agreements or pavement licences from local authorities.
- Security and Privacy: The presence of scaffolding or platforms can increase security risks for residents and impact their privacy. Mitigation measures, such as alarms, lighting, and screening, must be factored into the access plan.
- Ground Conditions: The weight of heavy machinery can damage underground services or paved areas. A survey of the ground bearing capacity is often a prerequisite for defining access requirements.
- Operational Impact: Access equipment may block entrances, parking spaces, or fire assembly points, necessitating a detailed logistics plan to ensure the building remains functional during works.
Common Misunderstandings
A frequent misunderstanding is that a single access method will be suitable for all stages of a project. In practice, a building may require a hybrid approach, using rope access for initial samples and scaffolding for the main works. Another misconception is that access costs are purely based on the height of the building. In reality, the "reach" (the horizontal distance from the base of the equipment to the facade) and the complexity of the building’s footprint (cantilevers, balconies, and setbacks) are often more significant cost drivers than vertical height alone.
There is also a tendency to underestimate the time required to mobilise access. Securing permits for scaffolding on a busy urban street or conducting the necessary structural checks for mast climbers can take several weeks, and these steps must be completed before any physical work on the cladding can commence.
Related Terminology
Understanding access requirements involves familiarity with several related terms:
- Temporary Works: Any engineered solution used to support or provide access during construction, which is removed once the work is complete.
- Exclusion Zone: A cordoned-off area beneath the work site intended to protect the public from falling objects.
- Tied-in: The process of mechanically anchoring access equipment, such as scaffolding, to the building’s structural frame for stability.
- Point Loading: The concentrated weight exerted by access equipment on a specific area of the ground or the building structure.
- Lateral Restraint: Measures taken to prevent the sideways movement of access platforms or cradles, particularly in high-wind conditions.
Access Requirements