
Glossary · Two-word term
Access Method
In short
the specific technique or equipment used to reach work areas at height
An access method describes the equipment and techniques, ranging from scaffolding to rope access, used to reach building facades for inspection or remediation. Choosing the correct method is essential for technical efficacy, regulatory compliance, and managing project costs and timelines.
Last updated
On this page
Access Method
Definition and Scope of Access Methods
In the context of the UK cladding and facade industry, the term "access method" refers to the specific technique or equipment deployed to reach work areas at height. While often conflated with simple scaffolding, the term encompasses a broad range of mechanical, structural, and manual systems designed to facilitate the inspection, testing, sampling, and remediation of external wall systems (EWS).
Selecting an access method is a critical phase of any facade project. The choice is governed by the height of the building, the structural capacity of the floor slabs or roof, the proximity of adjacent boundaries, and the nature of the work being performed. In the cladding sector, these methods are categorized into two primary types: collective protection (such as scaffolding or mast climbers) and personal protection or suspended systems (such as industrial rope access or building maintenance units).
Application in Cladding Testing and Remediation
The requirements for access differ significantly between the various stages of a building’s lifecycle. During the initial investigation phase—often associated with the production of an External Wall System Fire Review (EWS1) or a PAS 9980 appraisal—the access method must allow for intrusive inspections. This typically involves removing panels to inspect cavity barriers, insulation, and fire stopping behind the external leaf.
For these investigative tasks, mobile elevating work platforms (MEWPs) or rope access are frequently utilised due to their relatively rapid deployment. Conversely, during full-scale replacement or remediation projects, where large volumes of combustible materials are being removed and replaced, more robust, long-term installations such as independent tied scaffolding or mast-climbing work platforms (MCWPs) are common. These methods provide the necessary platform stability and load-bearing capacity for the storage and movement of heavy cladding panels and replacement insulation.
Interaction with Building Fabric and EWS
The interface between the access equipment and the building fabric is a technical consideration of significant importance. Most heavy access methods, particularly scaffolding and mast climbers, require physical ties to the building's primary structure to ensure lateral stability. In cladding projects, this presents a challenge: the ties must penetrate the external wall system to reach the concrete frame or steelwork.
This interaction requires careful management to ensure that the building's weather tightness and thermal performance are not compromised. Furthermore, when the cladding itself is being replaced, the sequence of "tying in" and "striking" (dismantling) the access equipment must be coordinated so that the final facade finish can be completed without leaving unsightly or non-compliant gaps where the ties once resided. The structural integrity of the substrate must also be verified by a qualified engineer to ensure it can withstand the localised loads imposed by the access system.
Regulatory and Process Context in England and Wales
Access methods are subject to a rigorous regulatory framework, primarily the Work at Height Regulations 2005. These regulations establish a hierarchy of control, requiring that work at height be avoided where possible, and where not, that collective measures (which protect multiple people simultaneously) be prioritised over personal protection measures.
In the context of the Building Safety Act 2022 and the subsequent changes to the Building Regulations, the choice of access method also intersects with the roles of the Principal Designer and Principal Contractor. Under the Construction (Design and Management) Regulations 2015 (CDM), the risks associated with the chosen access method must be designed out or mitigated. For high-rise residential buildings (HRBs) in England, the Building Safety Regulator (BSR) may scrutinise the logistics of remediation as part of the Gateway process, ensuring that the method of access does not introduce unacceptable risks to residents or the public during the construction phase.
Access Method
Considerations for Building Owners and Managers
Building owners, managing agents, and Right to Manage (RTM) directors must understand that the access method often represents a significant portion of the total project cost and duration. The selection of a method is not merely a logistical choice but one that impacts site security, resident privacy, and the statutory requirements for insurance.
| Access Method | Typical Application | Key Structural/Logistical Consideration |
|---|---|---|
| Independent Scaffolding | Major remediation | Requires ground-level space and structural ties. |
| Mast Climbers (MCWP) | High-rise re-cladding | High load capacity; requires specific base support. |
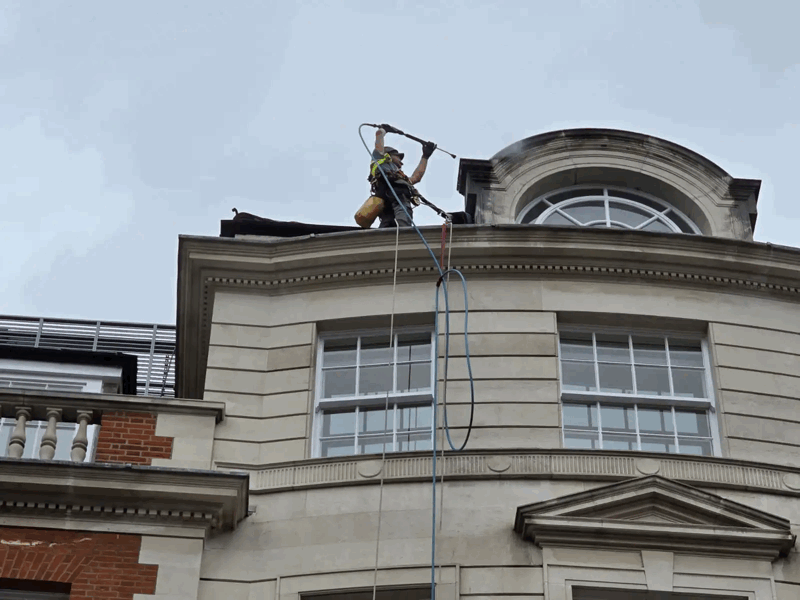
| Rope Access (Abseiling) | Inspection and sampling | Low impact; requires certified roof anchor points. |
| MEWPs (Cherry Pickers) | Low-level testing | Requires firm, level ground and clear "swing" radius. |
| Cradle Systems (BMU) | Maintenance/Minor repair | Uses existing building-mounted tracks or davits. |
Stakeholders must also consider the "licensing" aspect of access. If scaffolding or platforms must be placed on a public highway or pavement, a license from the Local Highway Authority is required. Similarly, if the equipment oversails a neighbour’s land, a "party wall" agreement or a license for access to neighbouring land may be necessary to avoid claims of trespass.
Common Misunderstandings and Nuance
A common misunderstanding is that rope access (abseiling) is always the most cost-effective solution for cladding work. While it avoids the high hire costs of scaffolding, its utility is limited by the weight of materials a technician can carry. It is often suitable for visual inspections or small-scale sampling but may be inefficient for the full-scale replacement of heavy rainscreen panels.
Another frequent misconception involves the permanence of equipment. Building Maintenance Units (BMUs) or permanent cradles installed during the original construction are often assumed to be sufficient for remediation work. However, these systems are typically designed for light maintenance and cleaning; they may not have the weight capacity or the positioning flexibility required for stripping back an entire facade system to its substrate.
Closely Related Terminology
To navigate technical reports and site plans, it is useful to distinguish between the access method and its constituent parts:
- Egress: The means of exiting a work area, particularly in an emergency.
- Exclusion Zone: The cordoned-off area at ground level beneath the access equipment to protect the public from falling objects.
- Tie Pattern: The engineered layout of points where the access equipment is anchored to the building.
- Loading Bay: A reinforced section of the access platform designed to hold heavy pallets of cladding or insulation.
- Point Loading: The concentrated force exerted by the access equipment on the ground or the building's slabs.
The determination of the appropriate access method remains a professional judgement, necessitating input from structural engineers, health and safety advisors, and facade specialists to ensure it is fit for the specific requirements of the building in question.
Access Method