
Glossary · Two-word term
Intrusive Inspections
In short
opening up parts of a building's facade to examine its construction
Intrusive inspections involve opening up sections of a building’s facade to examine internal components like insulation and cavity barriers. This process provides the technical data necessary for accurate fire risk appraisals and regulatory compliance in the UK.
Last updated
On this page
Intrusive Inspections
Definition and Scope of Intrusive Inspections
In the context of the UK built environment, an intrusive inspection refers to the process of opening up specific sections of a building’s facade to examine its internal construction. Unlike visual surveys or thermal imaging, which are non-destructive and limited to the external surface, intrusive methods involve the physical removal of cladding panels, insulation, and fire-stopping elements. This allows a competent professional to verify whether the "as-built" condition of the external wall system matches the original design specifications and whether the installation complies with relevant building regulations.
The scope of these inspections typically includes the assessment of the cladding material itself, the insulation behind it, the cavity barriers, and the supporting sub-frame. Because modern external wall systems (EWS) are composed of multiple layers, the performance of the system is dependent on how these components interact. Intrusive inspections are the primary mechanism for identifying hidden defects, such as missing or incorrectly installed fire breaks, which cannot be detected from the ground or via drone photography.
Role in External Wall Systems (EWS)
The external wall system is a complex assembly designed to manage thermal performance, moisture ingress, and fire safety. Intrusive inspections focus on the "build-up" of these layers. An inspector will typically look for the presence of a ventilated cavity, the type of insulation used (e.g., combustible versus non-combustible), and the integrity of the vapour permeable membrane. A critical element of this process is the examination of cavity barriers, which are intended to close the gap between the cladding and the inner wall in the event of a fire, preventing the chimney effect.
When conducting these inspections, surveyors often select several locations on a building to ensure a representative sample of the construction. This is necessary because construction methods may vary between different elevations or floor levels. For instance, the fire-stopping requirements around window openings often differ from those in the main "field" of the wall. By exposing these areas, engineers can document the specific materials used and their alignment, providing a factual basis for subsequent risk assessments.
Regulatory Context in England and Wales
Following the introduction of the Building Safety Act 2022 and updates to the Regulatory Reform (Fire Safety) Order 2005, the scrutiny of external wall systems has intensified. In England and Wales, the Fire Safety Act 2021 clarified that the external walls of a building, including attachments such as balconies and cladding, fall under the remit of the Fire Safety Order. Consequently, Responsible Persons (RPs) are legally required to assess the risks posed by the external walls of multi-occupied residential buildings.
Intrusive inspections are often a prerequisite for completing a PAS 9980 assessment. PAS 9980 is the code of practice for the fire risk appraisal of external wall construction and cladding (FRAEW). While not all buildings require an intrusive survey, the guidance suggests that where there is uncertainty regarding the composition or installation of the wall system, physical investigation is required to inform the appraisal. The findings from these inspections form the evidence base for the EWS1 (External Wall System) form, which is frequently requested by mortgage lenders to determine the valuation of flats in high-rise buildings.
The Inspection Process and Technical Execution
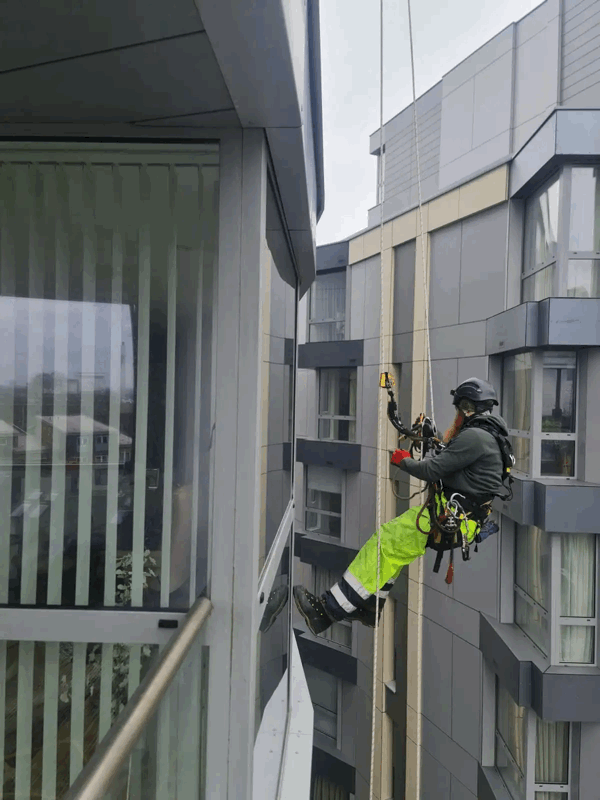
The execution of an intrusive inspection requires careful planning to ensure the building remains weather-tight and safe for occupants. Access is typically gained via mobile elevating work platforms (MEWPs), mast climbers, or industrial rope access (abseiling). Once at height, the operative removes a section of the cladding—often referred to as a "sample area"—to reveal the layers beneath. High-resolution photography and detailed measurements are taken at every stage of the opening-up process.
| Stage | Activity | Key Objective |
|---|---|---|
| Preparation | Access equipment setup and safety cordons | Ensure safe working environment for operatives and public |
| Extraction | Removal of panels, fixings, and insulation | Expose the sub-frame and cavity barriers |
| Documentation | Photography, material sampling, and measurement | Record the "as-built" state against design drawings |
| Reinstatement | Replacement of components and sealing | Restore the building's weather integrity and aesthetics |
Following the data collection, the materials may be sent to a laboratory for further testing, such as a bomb calorimeter test to determine the calorific value and fire classification of a panel’s core. The results are then compiled into a technical report, which outlines the findings without necessarily offering a pass/fail grade, but rather providing the data needed for a Fire Engineer to make a professional judgement.
Intrusive Inspections
Considerations for Building Owners and Managers
For Residential Management Companies (RMCs), Right to Manage (RTM) directors, and managing agents, the decision to commission an intrusive inspection is usually driven by the need for a Fire Risk Assessment of the External Wall (FRAEW). It is important to understand that these inspections are a diagnostic tool, not a repair service. The primary goal is to gain information. The cost of these surveys includes not only the professional fees of the surveyor or engineer but also the logistical costs of access equipment and the subsequent reinstatement of the facade.
Managing agents must also consider the impact on residents. While intrusive inspections are generally brief in duration per location, they involve noise and the presence of workers at height. Furthermore, reinstatement must be handled by competent contractors to ensure that the building's thermal and moisture protection is not compromised. If the inspection reveals that materials were not installed according to the original design, this data becomes the foundation for any potential remedial works or legal discussions regarding developer contributions or government funding applications.
Common Misunderstandings
A frequent misunderstanding is that an intrusive inspection is required for every building. In reality, if a building has comprehensive, verified "as-built" records and O&M (Operation and Maintenance) manuals that clearly demonstrate the use of non-combustible materials, a visual inspection may suffice. However, in many older buildings or those where documentation is missing, the intrusive method is the only way to satisfy the requirements of a FRAEW or an EWS1 process.
Another misconception is that the "opening up" will cause permanent damage to the building. When performed by experienced professionals, the panels are removed and replaced with minimal impact on the building’s appearance. However, in cases where the cladding is fragile (such as certain types of render or terracotta tile), there is a risk of breakage, and replacement units may need to be sourced in advance. It is also important to note that an intrusive inspection in one location does not guarantee that the entire building is identical; it provides a statistical sample that helps form a professional opinion on the overall risk profile.
Related Terminology
Understanding intrusive inspections requires familiarity with several related terms:
- FRAEW (Fire Risk Appraisal of External Walls): The comprehensive assessment performed under PAS 9980, which often relies on intrusive data.
- Cavity Barrier: A piece of fire-stopping material intended to seal a cavity to inhibit the spread of flame and smoke.
- EWS1 Form: A document created by the Royal Institution of Chartered Surveyors (RICS) for valuation purposes, often informed by intrusive findings.
- Non-Destructive Testing (NDT): Methods such as thermography or borescope investigations that do not require full removal of panels, though these are often less definitive than intrusive methods.
- As-Built Drawings: Technical drawings that reflect how the building was actually constructed, which are compared against the findings of the intrusive inspection.
Intrusive Inspections