
Glossary · Two-word term
Intrusive Surveys
In short
investigative inspections involving opening up building fabric
Intrusive surveys are investigative inspections used to examine the internal composition of a building's external wall system by physically opening the fabric. These surveys provide the empirical data required for professional fire risk appraisals and regulatory compliance.
Last updated
On this page
Intrusive Surveys
Definition and Scope of Intrusive Surveys
In the context of the UK built environment, the term "intrusive survey" refers to investigative inspections that involve opening up the building fabric to examine internal components that are not visible from the surface. While a visual survey relies on what can be seen from the ground or via high-resolution photography, an intrusive survey necessitates the physical removal of small sections of the external cladding system or masonry to reveal the underlying build-up.
This process is fundamental to understanding the precise composition of an External Wall System (EWS). In many legacy buildings, original "as-built" drawings may be missing, incomplete, or inaccurate. An intrusive survey provides empirical evidence of how a wall has actually been constructed, rather than how it was intended to be constructed. This typically involves creating "inspection holes" or "apertures" at strategic locations across the building’s elevations to ensure a representative sample of the construction is inspected.
Role in External Wall Systems (EWS)
The external wall of a modern multi-storey building is rarely a single homogenous layer. Instead, it is a complex assembly comprising various components, including the outer rainscreen or masonry, a ventilation cavity, cavity barriers, insulation, and the inner substrate. An intrusive survey allows a competent professional to verify the presence, type, and installation quality of these hidden elements.
Key areas of focus during these surveys often include the identification of insulation materials—such as expanded polystyrene (EPS), PIR foam, or mineral wool—and the verification of cavity barriers. Cavity barriers are designed to close the gap between the cladding and the inner wall in the event of a fire, preventing the chimney effect. An intrusive survey is often the only method to confirm whether these barriers have been installed in the correct orientation, at the required intervals, and if they are tightly fitted against the substrate.
Regulatory Context in England and Wales
The requirement for intrusive surveys has become more prominent following changes to the regulatory landscape in England and Wales. The Building Safety Act 2022 and the Fire Safety Act 2021 have clarified the responsibilities of "Accountable Persons" and "Responsible Persons" regarding the external walls of residential buildings. Furthermore, the publication of PAS 9980:2022 by the British Standards Institution (BSI) provides a methodology for the Fire Risk Appraisal of External Walls (FRAEW).
PAS 9980 outlines a tiered approach to assessment. While not every building requires an intrusive survey, the code of practice states that if the risk cannot be adequately assessed through visual inspection and documentation alone, further investigation is necessary. In practice, for many buildings over 11 metres, a professional carrying out an FRAEW will require intrusive evidence to support their findings. This data then informs the overall risk rating of the building and dictates whether remedial works are recommended to meet functional requirements.
The Process of Opening Up Building Fabric
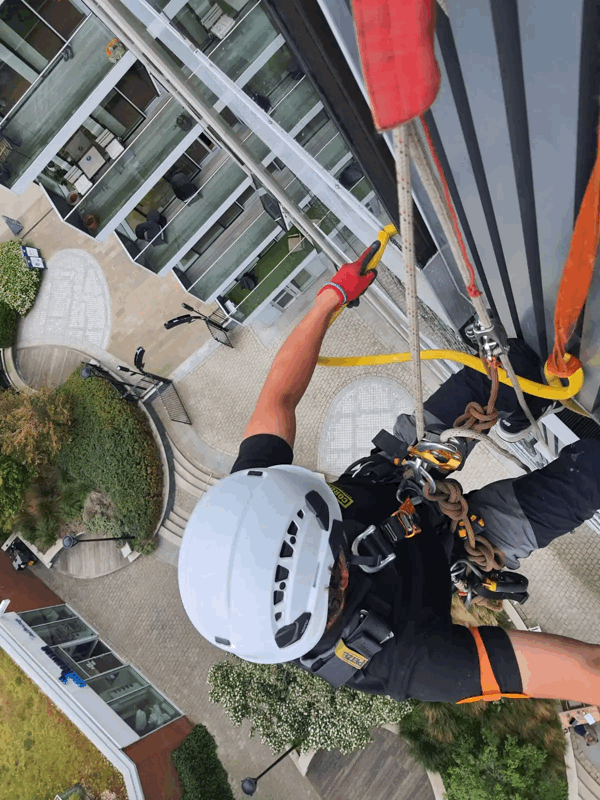
The physical execution of an intrusive survey requires careful planning to ensure the building remains weather-tight and structurally sound. The process generally involves the use of mobile elevating work platforms (MEWPs), mast climbers, or industrial rope access (abseiling) to reach higher storeys. Technicians remove specific panels or bricks, documenting the interior build-up with high-resolution photography and measurements.
Once the inspection is complete, the openings must be "made good." This involves reinstating the cladding panels or masonry and ensuring that the building's weather seal is not compromised. In some instances, samples of materials—specifically insulation or core materials from Aluminium Composite Material (ACM) panels—are removed for laboratory testing to determine their combustibility characteristics. The number and location of these openings are determined by the surveyor based on the complexity and height of the building.
| Feature | Visual Survey | Intrusive Survey |
|---|---|---|
| Method | Ground-level or drone observation | Physical removal of facade elements |
| Depth | Surface level only | Internal cavity and substrate |
| Evidence | Photographic records | Material samples and internal photos |
| Impact | Non-destructive | Controlled destructive testing |
| Required For | Initial screening | Detailed FRAEW / EWS1 assessments |
Intrusive Surveys
Considerations for Building Owners and Managers
For Resident Management Companies (RMC), Right to Manage (RTM) directors, and managing agents, the decision to commission an intrusive survey is usually driven by the need to satisfy lenders (often via the EWS1 process) or to comply with statutory fire risk assessments. It is important to recognise that these surveys are a diagnostic tool; they provide the factual basis upon which a competent professional makes a judgement.
Stakeholders should be aware that the costs of intrusive surveys include not just the professional fees of the surveyor or fire engineer, but also the logistical costs of access equipment and the technical labour required to open and close the facade. Furthermore, if a building has multiple different wall types (for example, a mix of brickwork, zinc cladding, and render), the survey must typically cover each distinct system to be considered comprehensive.
Common Misunderstandings
A frequent misunderstanding is that an intrusive survey is synonymous with a "cladding test." While material testing may be a subset of the survey, the intrusive investigation is equally concerned with the arrangement and installation of components, not just the components themselves. For example, a non-combustible material that is installed incorrectly may still contribute to a system failing to meet the required performance standards.
Another misconception is that the "making good" process will leave permanent aesthetic damage. While there may be temporary visual disruption, a professional survey team aims to reinstate the facade to its original condition. Finally, it is often assumed that if original architectural drawings are available, a survey is redundant. However, discrepancies between design drawings and actual site execution are common in the construction industry, making physical verification a standard requirement for robust risk assessment.
Related Terminology and Definitions
- FRAEW (Fire Risk Appraisal of External Walls): A comprehensive assessment carried out under the PAS 9980 methodology, of which an intrusive survey is often a primary data-gathering component.
- EWS1 (External Wall System): A professional mapping exercise and form developed by RICS to assist in the valuation of high-rise domestic properties; it frequently relies on intrusive survey data.
- Cavity Barrier: A component designed to resist the passage of fire and smoke within concealed spaces; their presence and orientation are a focus of intrusive inspections.
- Making Good: The process of repairing the building fabric after a destructive or intrusive inspection to ensure it remains weather-tight.
- Destructive Testing: A broader term that encompasses intrusive surveys, referring to any test where the material or system is altered or damaged to determine its properties.
Intrusive Surveys