
Glossary · Single word
Intrusive
In short
involving disturbance or invasion, often for inspection purposes
Intrusive refers to inspection or repair methods that involve the physical opening or disturbance of a building's external wall system. This process is essential for verifying concealed components such as insulation and cavity barriers within the building fabric.
Last updated
On this page
Intrusive
Definition and Technical Scope
In the context of the United Kingdom’s external wall industry, the term "intrusive" refers to methods of investigation, inspection, or remediation that necessitate the physical disturbance, penetration, or removal of building elements. While visual inspections focus on the exterior surface of a façade, intrusive actions are required to view the internal composition of the external wall system. This involves "opening up" the building fabric to examine components that are otherwise concealed from view, such as insulation, cavity barriers, fire stopping, and the methods of attachment used for the cladding panels.
The intrusive process is fundamentally different from non-destructive testing (NDT). Where NDT might utilise thermal imaging or borescope cameras through existing apertures, a fully intrusive inspection involves the physical removal of sections of the cladding or the drilling of core samples. In the technical hierarchy of building assessment, "intrusive" denotes a transition from observing what is visible to verifying what is hidden. This distinction is critical in professional reporting, as the level of intrusion directly correlates to the degree of certainty a surveyor can claim regarding the as-built condition of a property.
Application in Testing and Inspection
Intrusive inspections are a standard requirement in the assessment of high-rise residential buildings. The primary application is within the PAS 9980:2022 framework, which provides a methodology for the Fire Risk Appraisal of External Walls (FRAEW). Because the fire performance of a wall system is dependent on the precise arrangement of its internal layers—including the presence and correct installation of cavity barriers—visual inspection alone is rarely sufficient.
During an intrusive survey, a competent professional, often supported by a specialist contractor, will select specific "sample locations" across the building’s elevations. These locations are chosen to be representative of the various wall types present. At these points, cladding panels or masonry units are removed to reveal the substrate. The surveyor documents the materials found, measures the cavities, and checks for gaps in fire stopping. Following the inspection, the openings must be weather-proofed or reinstated to maintain the integrity of the building envelope until a full report is issued or remediation begins.
Integration with Building Fabric and EWS
The external wall system of a modern building is a sophisticated assembly of multiple layers, including the structural frame, weather-resistant membranes, thermal insulation, and the decorative rainscreen. An intrusive approach is the only reliable method to verify that the "as-built" reality matches the original design intent or the "as-supported" documentation. In many instances, the records held by building owners may be incomplete, making intrusive verification the baseline for any subsequent safety or remedial strategy.
The relationship between the intrusive process and the building fabric is one of calculated disturbance. It is not merely about looking at the materials, but understanding the interactions between them. For example, an intrusive inspection may reveal that while the correct insulation was specified, the mechanical fixings are of a different specification, or that the cavity barrier has been bypassed by services such as cables or pipes. These details are integral to the holistic performance of the building fabric but remain invisible without physical intervention.
Regulatory and Process Context
In England and Wales, the regulatory landscape has shifted significantly towards more rigorous evidence-gathering for external walls. The Building Safety Act 2022 and the subsequent amendments to the Building Regulations emphasize the necessity of demonstrating that buildings are managed and maintained with an accurate understanding of their construction. While the regulations do not always explicitly use the word "intrusive" in every clause, the requirement for a "holistic" and "evidence-based" assessment effectively mandates intrusive work in the majority of complex or high-rise cases.
The process typically follows a tiered approach. Initial desktop studies review available drawings and O&M manuals. If these are found to be insufficient or if they suggest the presence of materials that require further scrutiny, an intrusive survey is commissioned. The findings of these intrusive works then inform the FRAEW. Under current guidance, such as that issued by the Ministry of Housing, Communities & Local Government (now DLUHC), the reliance on manufacturer data sheets alone is discouraged in favour of physical verification of the installed system.
Intrusive
Guidance for Building Owners and Managers
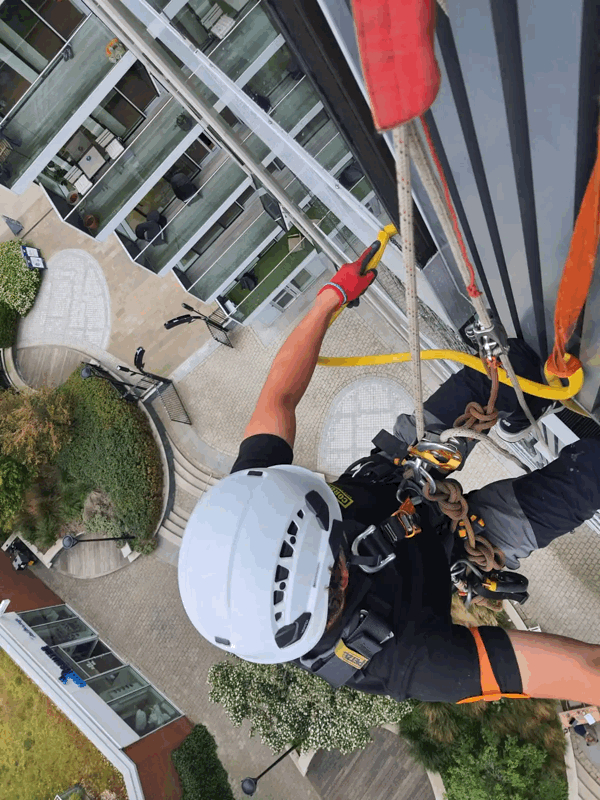
For building owners, managing agents, and directors of Residents' Management Companies (RMC) or Right to Manage (RTM) companies, understanding the intrusive process is essential for project planning. An intrusive survey is a logistical undertaking that requires more preparation than a standard visual survey. It typically involves the use of high-level access equipment, such as mobile elevating work platforms (MEWPs), cradles, or industrial rope access (abseiling).
Decision-makers should be aware that "intrusive" does not mean "destructive" in the sense of causing permanent damage. A professionally managed intrusive survey includes a plan for the temporary or permanent reinstatement of the removed sections. However, it is a noisier and more visible process than other forms of inspection. Clear communication with residents is required, as the work often involves contractors working in close proximity to windows and balconies. Furthermore, the findings of an intrusive survey are a prerequisite for many forms of building insurance and for the completion of EWS1 (External Wall System) forms, which are frequently required for the valuation and sale of individual flats.
Common Misunderstandings
A frequent misunderstanding is that an intrusive inspection is only necessary if the building is known to have "problematic" cladding. In practice, intrusive work is often used to confirm the presence of high-quality materials and correct installation, providing the necessary evidence for a low-risk rating. Without this physical evidence, a surveyor may be forced to take a more cautious approach in their risk assessment due to the uncertainty of the hidden components.
Another misconception is that a single intrusive opening is sufficient for an entire building. Building systems can vary significantly across different elevations, floor levels, and around features like windows or balconies. A robust intrusive strategy must be comprehensive enough to capture these variations. Finally, some assume that the original "as-built" drawings negate the need for intrusive work. Experience in the UK sector has shown that deviations from original plans are common, and the intrusive survey serves as the final verification of what was actually constructed on-site.
Related Technical Terminology
| Term | Definition in Cladding Context |
|---|---|
| Opening Up | The physical act of removing a portion of the facade to inspect the void or substrate behind it. |
| Reinstatement | The process of repairing or replacing the cladding components removed during an intrusive survey. |
| Sampling | The selection and removal of small portions of material (e.g., insulation or core samples) for laboratory analysis. |
| Borescope | An optical tool used for "semi-intrusive" inspections, requiring only a small drilled hole to view a cavity. |
| As-Built | Documentation intended to reflect the final construction; intrusive surveys often identify discrepancies here. |
The term "intrusive" remains a cornerstone of the professional lexicon in UK cladding. It represents the transition from theoretical knowledge of a building to empirical evidence, ensuring that any subsequent decisions regarding the maintenance, repair, or replacement of the external wall system are based on the physical reality of the structure.
Intrusive