
Glossary · Single word
Height
In short
the vertical distance from the ground or a specific reference point
In the UK cladding industry, height is a precise technical measurement used to determine building risk categories, material combustibility requirements, and regulatory obligations under the Building Safety Act, typically measured from ground level to the top-storey floor.
Last updated
On this page
Height
Definition and Dimensional Fundamentals
In the context of the UK built environment and external wall systems (EWS), the term ‘height’ refers to the vertical distance from the ground or a specific reference point to a defined upper limit of a building. While the concept appears straightforward, its application within cladding testing, repair, and replacement is governed by precise technical definitions that vary depending on whether one is consulting building regulations, planning permissions, or insurance frameworks.
For cladding professionals, height is not merely a physical measurement but a regulatory trigger. It determines the stringency of fire performance requirements for materials used in the external wall, the necessity of specific safety features, and the legal classification of the building. The measurement typically considers the distance from the lowest adjacent ground level to the upper surface of the top-storey floor, excluding plant rooms or maintenance areas, though this varies according to the specific statutory instrument being applied.
The Role of Height in External Wall Systems
Height serves as a primary variable in assessing the risk profile of an external wall system. In a fire event, the vertical rise of a building influences the ‘chimney effect’ within cavities and determines the complexity of evacuation and fire brigade intervention. Consequently, the specifications for cladding panels, insulation, cavity barriers, and fixings are inextricably linked to the building’s measured height.
When cladding is being tested or replaced, height dictates the required fire classification of materials. In England and Wales, buildings exceeding specific height thresholds are subject to stricter controls regarding the combustibility of external wall components. A system that is deemed suitable for a low-rise structure may not meet the performance criteria for a high-rise building, even if the aesthetic appearance of the cladding remains identical. This makes accurate height measurement a foundational step in any EWS1 (External Wall Fire Review) assessment or remediation project.
Regulatory Context in England and Wales
The regulatory landscape in England and Wales utilises height thresholds to categorise buildings and mandate specific safety standards. The most notable thresholds in recent years have been 18 metres and 11 metres. These figures do not represent the total height to the roofline, but rather the height to the floor of the top storey.
| Threshold | General Regulatory Implication |
|---|---|
| Under 11m | General functional requirements for fire safety apply. |
| 11m to 18m | Enhanced restrictions on combustible materials in external walls. |
| Over 18m | Strict 'ban' on combustible materials in specific building types. |
| Over 18m / 7 Storeys | Classification as a 'Higher-Risk Building' (HRB) under the Building Safety Act. |
The introduction of the Building Safety Act 2022 further formalised the significance of height by defining 'Higher-Risk Buildings' based on a height of at least 18 metres or at least seven storeys. This classification brings about a distinct set of legal duties for the Principal Accountable Person, including the requirement to register the building with the Building Safety Regulator (BSR).
Height in Testing and Remediation Processes
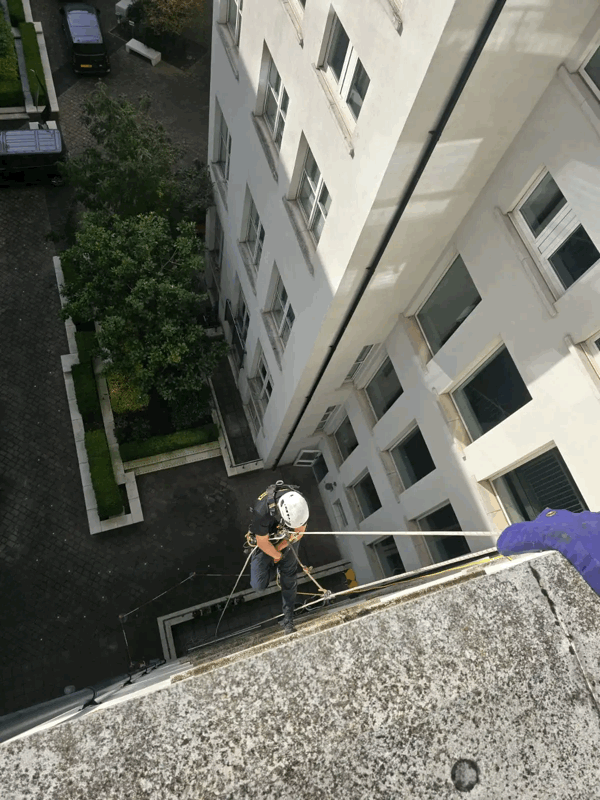
During the lifecycle of a cladding project—from initial survey to final certification—height influences the methodology of technical inspections. For example, intrusive surveys often require the use of Mobile Elevated Work Platforms (MEWPs) or industrial rope access, the selection of which is determined by the building’s height and site constraints.
In testing scenarios, such as large-scale system tests (e.g., BS 8414), the height of the test rig is designed to simulate the behaviour of fire spreading vertically up a multi-storey façade. The results of these tests provide data on how a specific combination of cladding, insulation, and fire breaks performs at height. When a building undergoes remediation, the height determines the technical specifications for replacement materials, ensuring they align with the current version of Approved Document B or other relevant guidance.
Height
Implications for Building Owners and Managers
For building owners, managing agents, and directors of Residents' Management Companies (RMC) or Right to Manage (RTM) companies, understanding the precise height of their property is essential for compliance and financial planning. Because height thresholds trigger different legal requirements, a measurement error of a few centimetres can theoretically change the entire regulatory status of a building.
The height of a building impacts:
- The scope and frequency of fire risk assessments.
- The eligibility for government funding schemes for cladding remediation.
- The complexity of the 'Golden Thread' of information required for high-rise residential buildings.
- Insurance premiums, as insurers use height as a core metric for calculating risk.
Professionals involved in building management must ensure that height measurements are conducted by competent persons using standardised methods, as informal measurements or those taken from original architectural drawings may not account for changes in ground level or subsequent alterations to the building.
Common Misunderstandings Regarding Height
A frequent point of confusion in the industry involves the difference between 'total height' and 'relevant height'. A building may have a total height of 20 metres to the top of its architectural parapet, but if the floor of the top storey is located at 17.5 metres, it may fall into a different regulatory category than a building where the top floor exceeds the 18-metre mark.
Another misunderstanding relates to how storeys are counted. In some regulatory contexts, a basement may be excluded from the storey count, while in others, it must be included if it meets certain criteria. Similarly, mezzanines and roof gardens can complicate height calculations. The distinction between 'height' (a linear measurement) and 'storeys' (a count of floor levels) is critical, as many UK regulations now use both metrics to define a building's risk category.
Related Technical Terminology
To accurately navigate the technical documentation associated with cladding, several related terms must be understood alongside height.
Top Storey: Often defined as the floor of the uppermost storey in a building (excluding those used solely for plant or machinery). This is the reference point for many height-based regulations.
Ground Level: The point from which height is measured. This can be complex on sloping sites, where the 'lowest adjacent ground level' is typically used to ensure the most conservative (highest) measurement is recorded.
Higher-Risk Building (HRB): A legal definition under the Building Safety Act for buildings at least 18 metres high or with at least seven storeys, containing at least two residential units.
Cavity Barrier: A component designed to close a concealed space within a wall to prevent the spread of fire. The positioning and frequency of these barriers are directly influenced by the height and compartmentation of the building.
Combustibility: A measure of how easily a material will burn. The requirements for non-combustible materials (typically Euroclass A1 or A2-s1, d0) become more stringent as building height increases.
Ultimately, height is the metric upon which the safety architecture of the UK’s built environment is constructed. Precise measurement and application of this term are mandatory for ensuring that external wall systems are designed, maintained, and remediated in accordance with the law.
Height