
Glossary · Two-word term
Tall Buildings
In short
multi-storey structures, often defined by specific height thresholds for regulation
Tall buildings are multi-storey structures defined by specific height thresholds, such as 11 or 18 metres, which trigger distinct UK regulatory requirements for cladding materials, fire safety assessments, and the management of external wall systems.
Last updated
On this page
Tall Buildings
Definition and Scope of Tall Buildings
In the context of the UK built environment and cladding sector, the term "tall buildings" refers to multi-storey structures that meet or exceed specific height thresholds, which in turn trigger distinct regulatory requirements for their design, construction, and maintenance. While a "tall building" may be subjectively defined in architectural terms by its relationship to the surrounding skyline, its technical definition is rooted in the height of the floor of the top storey above the ground level.
Standard industry practice differentiates between buildings based on their height to manage risk and ensure the performance of the external wall system. For many years, the 18-metre threshold served as the primary demarcation point for enhanced fire performance requirements. Following legislative changes, additional thresholds—notably 11 metres and the classification of "Higher-Risk Buildings" (HRBs) at 18 metres or seven storeys—have become central to the technical assessment of cladding systems. These definitions are critical because they dictate the types of materials permitted in the external wall assembly and the level of scrutiny required during the building's lifecycle.
Cladding Testing and Repair Context
For buildings classified under these height-based definitions, cladding testing and repair involve rigorous assessment protocols. In the UK, the most common intersection of "tall buildings" and cladding work occurs during the EWS1 (External Wall System) survey process. A building’s height determines whether an EWS1 assessment is required and the specific criteria a qualified professional must use to evaluate the risk posed by the external wall materials.
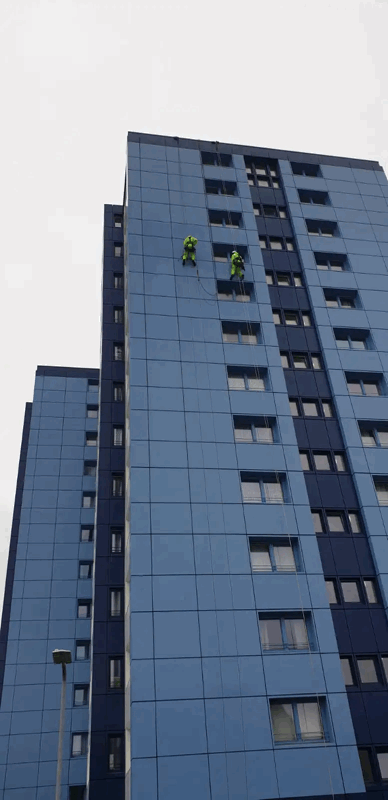
When repairs or replacements are necessary, the height of the building significantly influences the logistics and technical specifications of the project. Tall buildings often require complex access solutions, such as mast climbers or cradles, rather than traditional scaffolding. Furthermore, the wind loading on a tall building increases with height, meaning the mechanical fixings and structural integrity of the cladding system must be engineered to withstand higher pressures than those found on low-rise structures. Consequently, testing for these structures often involves both material flammability assessments and structural performance evaluations.
External Wall Systems and Building Fabric
The relationship between tall buildings and their external wall systems is defined by the "chimney effect" and the potential for vertical fire spread. In a multi-storey structure, the external envelope acts as a continuous skin; if the materials within that skin are not appropriately specified, the risk of fire spreading upwards through cavities or across the facade increases. This is why regulatory frameworks for tall buildings place such a heavy emphasis on the use of non-combustible or limited-combustibility materials.
The building fabric of a tall building is rarely a single material. It is typically a complex assembly comprising the outer cladding panel, a ventilated cavity, insulation, fire breaks, and the inner structural wall. In buildings over 18 metres, the current regulatory environment in England generally requires that the components of the external wall meet specific European Classification (Euroclass) ratings, such as A1 or A2-s1, d0. Understanding how these layers interact in a tall building is essential for ensuring that the system functions as intended regarding thermal performance, moisture management, and fire safety.
Regulatory and Process Context in England and Wales
The regulatory landscape for tall buildings in England and Wales has undergone significant transformation, primarily through the Building Safety Act 2022 and updates to the Building Regulations (specifically Approved Document B). The introduction of the "Higher-Risk Building" (HRB) category defines structures that are at least 18 metres tall or have at least seven storeys and contain at least two residential units. These buildings are subject to the new Gateway regime overseen by the Building Safety Regulator (BSR).
| Category | Height/Storey Threshold | Primary Regulatory Implication |
|---|---|---|
| Relevant Building | 11m to 18m | Enhanced remediation requirements and assessment |
| Higher-Risk Building (HRB) | 18m+ or 7+ storeys | BSR oversight, Safety Case Report, Golden Thread |
| External Wall Requirements | 18m+ | Strict limitations on combustible materials |
For buildings within these height brackets, the process of cladding replacement is no longer a matter of simple refurbishment. It requires a "Golden Thread" of information—a digital record of the building’s design and construction—and the appointment of "Accountable Persons" who are legally responsible for assessing and managing building safety risks. The height of the building is the trigger for these statutory duties, making precise measurement a fundamental step in any cladding project.
Tall Buildings
Considerations for Owners and Managers
Building owners, Managing Agents, and Residents' Management Company (RMC) directors must understand that the height of their building is the single most important factor in determining their legal and financial obligations regarding cladding. For structures over 11 metres, the Building Safety Act provides specific protections for leaseholders regarding the costs of remediating "relevant defects." If a building is identified as being over the 18-metre threshold, the management responsibilities increase substantially, including the need to register the building with the BSR.
Competent professional advice is necessary to determine the exact height of a building, as the measurement must be taken from the lowest ground level adjacent to the building to the finished floor level of the top storey. An error of a few centimetres can change the building's classification, altering the required testing standards and the eligibility for government funding schemes, such as the Building Safety Fund. Managers should ensure that all architectural drawings and fire risk appraisals of external walls (FRAEW) accurately reflect these measurements to avoid regulatory non-compliance.
Common Misunderstandings
A frequent misunderstanding involves the method of measuring height. Many stakeholders assume that "tall" refers to the roofline or the highest architectural feature, such as a spire or plant room. However, for regulatory purposes in the UK, the height is measured to the floor of the top occupied storey. Another common misconception is that all buildings over 11 metres are subject to the same rules as those over 18 metres. While the 11-metre threshold triggers certain cost-protection measures and assessment requirements, the stringent "Higher-Risk Building" regime and the total ban on certain combustible materials in the external wall are currently focused on the 18-metre threshold.
There is also confusion regarding "storeys." The definition of a storey can be complex; for example, a basement may be counted as a storey if its ceiling is at a certain height above ground level, and mezzanines may or may not be included depending on their floor area. These nuances mean that a building that appears to be six storeys may technically be classified as a seven-storey HRB, bringing it under a completely different regulatory framework.
Related Terminology
Understanding the term "tall buildings" requires familiarity with several closely related concepts:
- Higher-Risk Building (HRB): A specific legal definition for buildings 18 metres or seven storeys and above, subject to the Building Safety Regulator.
- Relevant Building: Often used in legislation to describe buildings over 11 metres that qualify for specific leaseholder protections.
- Top Storey Height: The measurement from the ground to the upper surface of the floor of the top storey.
- Crown: The top part of a tall building, which may have different cladding requirements if it does not contain a floor.
- Cavity Barrier: A component designed to close a gap in a cladding system to prevent the spread of fire, particularly critical in tall building assemblies.
Tall Buildings