
Glossary · Two-word term
Mechanical Fixings
In short
hardware components that physically attach cladding panels to a building's structure
Mechanical fixings are the essential hardware components, such as rivets, screws, and brackets, used to physically secure cladding panels to a building’s structure, ensuring the facade remains stable under wind and gravitational loads.
Last updated
On this page
Mechanical Fixings
Definition and Fundamentals of Mechanical Fixings
In the context of external wall systems, mechanical fixings are hardware components that physically attach cladding panels to a building's structure. Unlike adhesive-based systems, which rely on chemical bonding to secure components, mechanical fixings utilise physical force, friction, or interlocking geometry to ensure the stability of the building envelope. These components typically comprise screws, bolts, rivets, clips, or rails, often fabricated from stainless steel or aluminium to resist corrosion.
The primary function of a mechanical fixing is to transfer the loads acting upon the cladding—most notably wind suction (negative pressure) and gravity (dead load)—back to the primary structural frame or a secondary support grid. In the UK, the design of these fixings must account for the specific exposure of the building, including its height, geographic location, and local topography, all of which influence the dynamic loads the fixings must withstand over the service life of the facade.
Role in External Wall Systems and Building Fabric
Mechanical fixings serve as the critical interface between the aesthetic outer skin and the load-bearing elements of the building fabric. Within a standard ventilated rainscreen system, the fixings are usually part of a multi-tiered assembly. This often involves brackets (cleats) fixed to the substrate, vertical or horizontal rails attached to those brackets, and finally, the fixings that secure the cladding panels to the rails.
The method of fixing significantly influences the thermal performance and moisture management of the external wall. For instance, where fixings penetrate insulation layers to reach the structural substrate, they can create thermal bridges. To mitigate this, industry practice often involves the use of thermal breaks or isolators. Furthermore, the choice of fixing affects the "breathing" capability of the system; mechanical fixings allow for precise gaps between panels, facilitating the ventilation necessary to dissipate moisture and prevent interstitial condensation within the building fabric.
Context in Testing, Repair, and Replacement
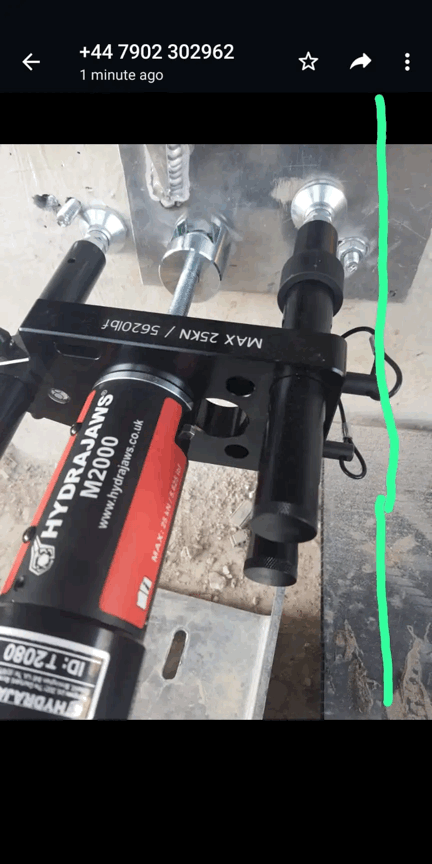
During cladding remediation or investigative works, such as those following the criteria set out in PAS 9980, the integrity and specification of mechanical fixings are under close scrutiny. Professionals conducting intrusive surveys will typically inspect these components for signs of corrosion, fatigue, or incorrect installation. In a testing context, 'pull-out tests' are frequently performed to determine the load-bearing capacity of a fixing within a specific substrate.
In repair and replacement scenarios, the choice of mechanical fixing is dictated by the compatibility between the new cladding material and the existing structure. If a building is undergoing a full recladding process, the original fixing points may need to be assessed to determine if they can support the weight of the replacement system. Furthermore, during the replacement of combustible components, the mechanical fixings must be verified to ensure they do not compromise the fire performance of the new non-combustible or limited-combustible assembly.
Regulatory and Process Context in England and Wales
The regulatory framework in England and Wales, governed primarily by the Building Regulations 2010 and subsequent amendments, places stringent requirements on the structural and fire performance of external walls. While the regulations do not mandate a specific brand or type of fixing, they require that all components of the external wall system be "fit for purpose" and installed in a way that prevents the spread of fire and ensures structural stability.
In the wake of the Building Safety Act 2022, the "Golden Thread" of information requires that detailed records of all components, including mechanical fixings, are maintained throughout the building's lifecycle. This means that for high-risk buildings (HRBs), the specification, batch numbers, and installation records of fixings may be required as part of the safety case report. Competent professionals, such as structural engineers or specialist facade consultants, are responsible for ensuring that the fixing strategy aligns with the requirements of Approved Document A (Structure) and Approved Document B (Fire Safety).
Mechanical Fixings
Considerations for Building Owners and Managers
For building owners, managing agents, and Resident Management Company (RMC) directors, understanding mechanical fixings is less about technical installation and more about long-term liability and maintenance. The fixings are often "hidden" components, yet they are fundamental to the building’s safety. When reviewing EWS1 (External Wall System) certificates or fire risk appraisals of external walls (FRAEW), the adequacy of the fixing method is a recurring theme.
Management teams should be aware that different fixing methods have different maintenance profiles. Visible fixings (face-fixed) are easier to inspect but may be subject to different environmental stresses than concealed fixings (secret-fixed). If a building is located in a coastal environment, the specification of the alloy in the mechanical fixings becomes a critical factor in preventing galvanic corrosion or stress-corrosion cracking, which could lead to panel failure over time.
Common Misunderstandings
A frequent misunderstanding is the belief that "mechanical" automatically implies "permanent" or "indestructible." Like all building components, mechanical fixings have a design life and can fail if subjected to loads beyond their specification or if installed incorrectly (e.g., over-tightened or under-driven). Another misconception involves the interchangeability of fixings; using a screw designed for timber in a masonry substrate, or failing to account for the thermal expansion of aluminium panels by using rigid fixings where "floating" points are required, can lead to significant structural issues.
There is also a common oversight regarding the "electrolytic" or "bimetallic" corrosion that occurs when two dissimilar metals—such as a stainless steel fixing and an aluminium rail—interact in the presence of moisture. Without proper isolation, the mechanical fixing can degrade the surrounding material, compromising the attachment despite the fixing itself remaining intact.
Related Terminology and Technical Variations
The field of mechanical fixings involve several specialised terms that appear in technical reports and specifications:
| Term | Context |
|---|---|
| Face-Fixed | Fixings that are visible on the exterior surface of the cladding panel, such as rivets or colour-matched screws. |
| Secret-Fixed | Methods where the fixings are hidden, often using undercut anchors or clips on the reverse of the panel. |
| Pull-out Value | The measured force required to pull a fixing out of the substrate, determining its safe working load. |
| Dead Load | The constant vertical load exerted by the weight of the cladding panels themselves on the fixings. |
| Wind Load | The variable pressure or suction exerted by wind, which the fixings must resist to keep panels attached. |
| Thermal Break | An insulating element placed between the fixing/bracket and the building to reduce heat loss. |
These terms are central to the dialogues between contractors, surveyors, and building owners during the lifecycle of a cladding system. Whether for routine maintenance or complex remediation, the role of these physical anchors remains a cornerstone of safe and durable facade engineering.
Mechanical Fixings